809 Cattell Street, Easton, PA 18042
Local realty services provided by:CENTURY 21 Keim Realtors
809 Cattell Street,Easton, PA 18042
$333,000
- 3 Beds
- 2 Baths
- 1,580 sq. ft.
- Single family
- Active
Listed by: tara y. barndt, rick bogdanski
Office: main st. real estate group
MLS#:788045
Source:PA_LVAR
Price summary
- Price:$333,000
- Price per sq. ft.:$210.76
About this home
Classic charm meets effortless modern living on sought-after College Hill! Step onto the welcoming front porch at 809 Cattell and enter a move-in-ready 3-bedroom, plus a large 3rd floor finished Bonus room, 1.5-bath, semi-detached twin designed for everyday comfort. Inside, durable laminate hardwood flooring flows seamlessly throughout the first floor, connecting a living room anchored by a coffered ceiling to a dedicated dining room made for gathering. Beyond the dining space, a sunlit kitchen features a stone backsplash, stainless steel appliances, and a refreshed half bath.
Just off the kitchen, step into a private, fenced backyard built for hosting, complete with a covered stone patio and a walkway leading to a second paver entertaining area. Upstairs, three spacious bedrooms share a full bath finished with marble flooring and countertops. As a standout bonus, the finished third floor offers a versatile retreat ideal for a home office, gym, playroom, or studio, plus extra storage. Downstairs, the basement adds everyday practicality with dedicated laundry and a workshop area for projects and hobbies.
Set in a vibrant Easton neighborhood just blocks from Lafayette College, Nevin Park, the Community Pool, and Cattell Street favorites like College Hill Cafe and Giacomo’s Italian Market, you are also minutes from Downtown Easton's dining, shopping, riverfront trails, and major commuter routes, yet far enough away for peaceful, private living. Homes with this much space, style, and outdoor living on College Hill do not last—home is being sold as-is. Schedule your private showing today!...
Contact an agent
Home facts
- Year built:1900
- Subdivision & Development:Not in Development
- Listing ID #:788045
- Added:1 day(s) ago
- Updated:November 19, 2026 at 01:50 AM
Rooms and interior
- Bedrooms:3
- Total bathrooms:2
- Full bathrooms:1
- Half bathrooms:1
- Rooms Total:8
- Flooring:Carpet, Laminate, Marble, Resilient
- Dining Description:Dining Area, Entrance Foyer, Separate Formal Dining Room
- Kitchen Description:Dishwasher, Refrigerator
- Basement:Yes
- Basement Description:Full
- Living area:1,580 sq. ft.
Heating and cooling
- Cooling:Wall Window Units
- Heating:Gas
Structure and exterior
- Roof:Asphalt, Fiberglass
- Year built:1900
- Building area:1,580 sq. ft.
- Lot area:0.06 Acres
- Architectural Style:Colonial
- Construction Materials:Aluminum Siding, Vinyl Siding
- Exterior Features:Covered, Fence, Patio, Shed
- Levels:2 Story
Utilities
- Water:Public
- Sewer:Public Sewer
Finances and disclosures
- Price:$333,000
- Price per sq. ft.:$210.76
- Tax amount:$4,547
Features and amenities
- Appliances:Dishwasher, Gas Water Heater, Refrigerator, Washer
- Laundry features:Electric Dryer Hookup, Lower Level, Washer
Parking
- Parking description:On Street
New listings near 809 Cattell Street
- Open Sun, 1 to 4pmNew
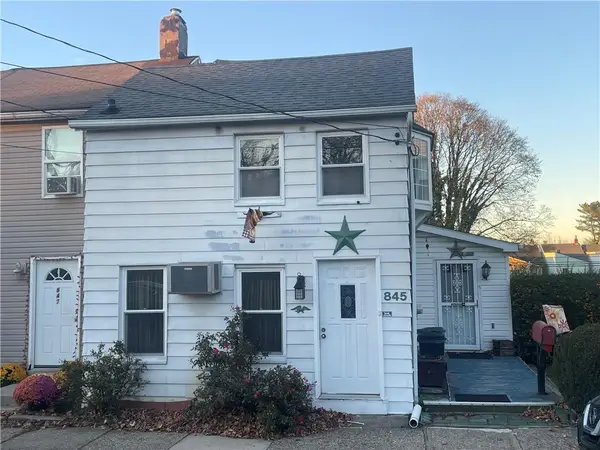 $160,000Active2 beds 1 baths471 sq. ft.
845 Lincoln Street, Easton, PA 18042
MLS# 787688Listed by: HOWARD HANNA THEFREDERICKGROUP - Open Sat, 12 to 2pmNew
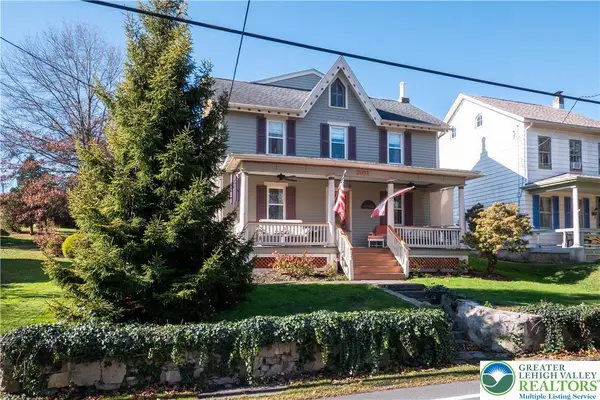 $380,000Active2 beds 2 baths1,696 sq. ft.
2052 S Delaware Drive S, Easton, PA 18042
MLS# 788160Listed by: BHHS FOX & ROACH BETHLEHEM - New
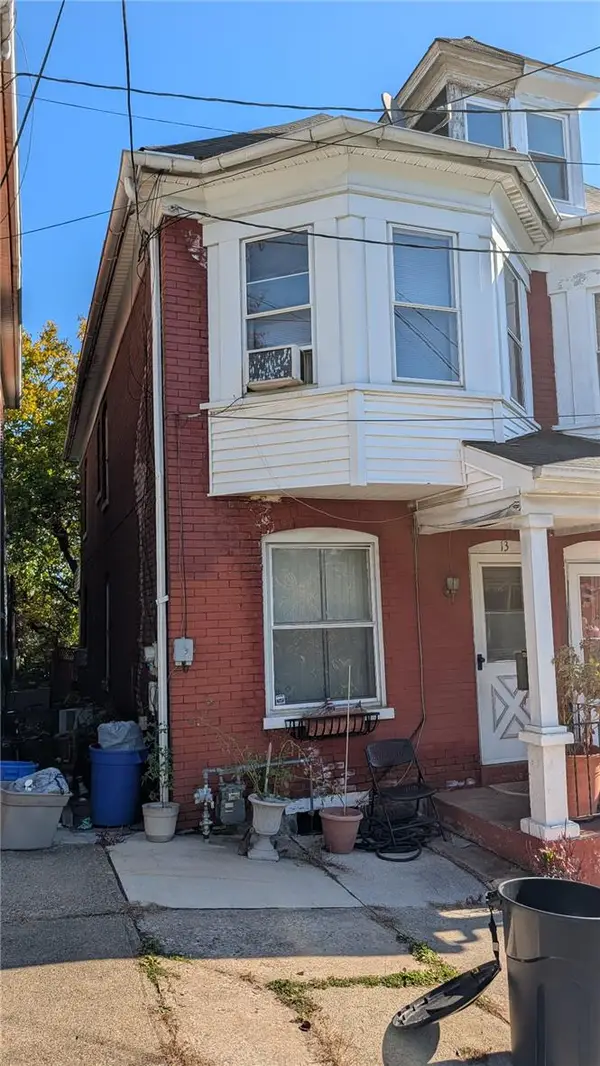 $149,000Active3 beds 1 baths1,561 sq. ft.
13 Mulberry Street, Easton, PA 18042
MLS# 787565Listed by: REAL OF PENNSYLVANIA - New
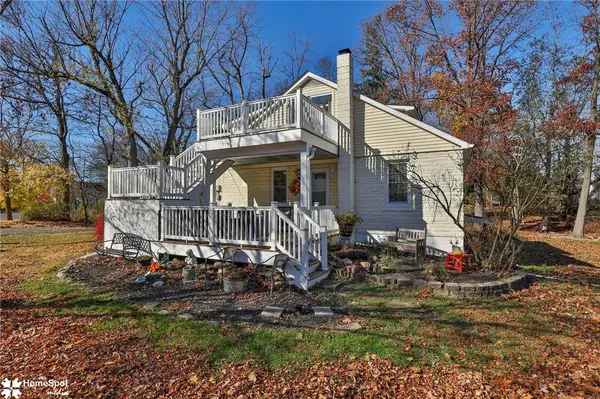 $499,999Active5 beds 4 baths4,070 sq. ft.
1011 Pike Street, Easton, PA 18045
MLS# 787904Listed by: COLDWELL BANKER HEARTHSIDE - Open Sat, 12 to 3pmNew
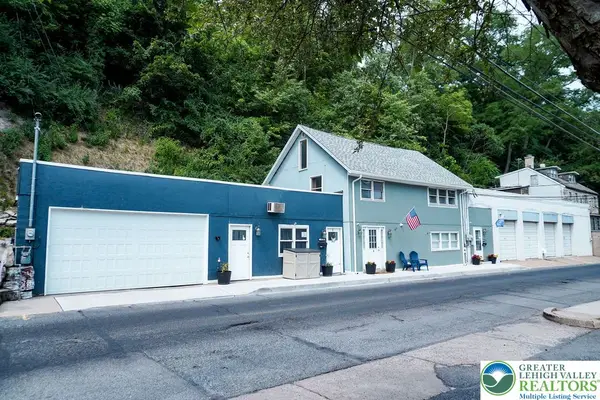 $475,000Active-- beds -- baths4,401 sq. ft.
155 Bushkill Drive #B, Easton, PA 18042
MLS# 788004Listed by: REALTY ONE GROUP SUPREME - New
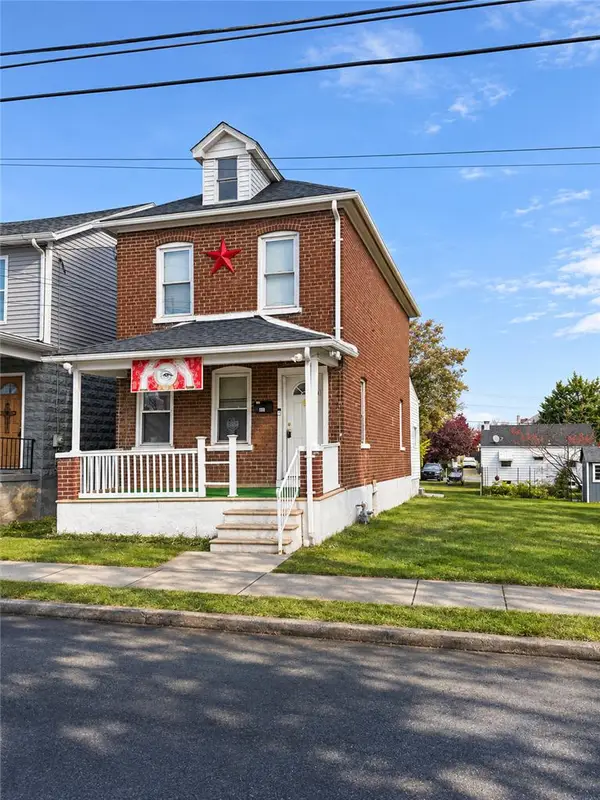
 $299,900Active2 beds 1 baths1,120 sq. ft.
860 S 25th Street, Easton, PA 18042
MLS# 787520Listed by: CENTURY 21 RAMOS REALTY - New
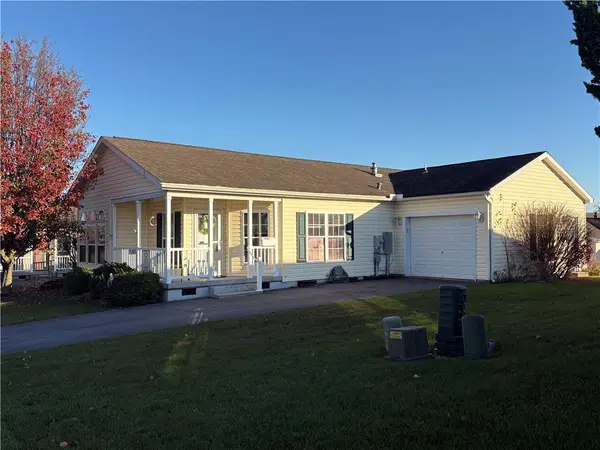 $214,900Active2 beds 2 baths1,475 sq. ft.
708 Kykuit Place, Easton, PA 18040
MLS# 787871Listed by: NEST REALTY ADVISORS LLC - New
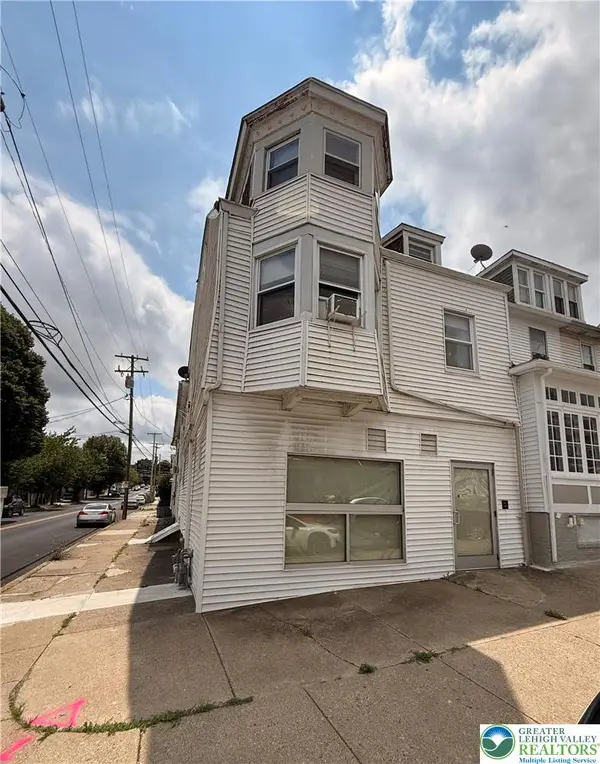 $409,000Active-- beds -- baths4,961 sq. ft.
1300 Ferry Street, Easton, PA 18042
MLS# 787867Listed by: MORGANELLI PROPERTIES LLC - Open Sat, 1 to 3pmNew
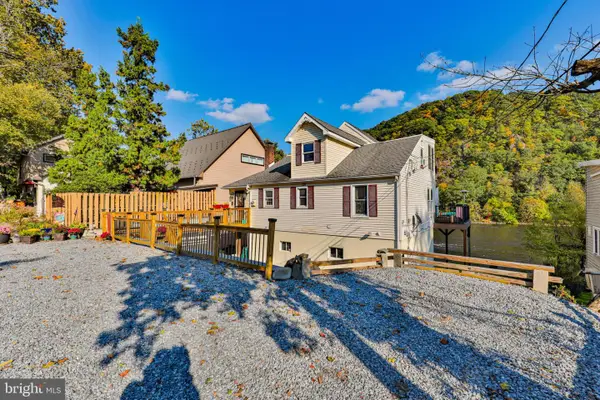 $500,000Active3 beds 2 baths2,020 sq. ft.
2355 N Delaware Dr, EASTON, PA 18040
MLS# PANH2011056Listed by: WEICHERT REALTORS


Protect your home and budget from life's surprises with an Assurant Home Warranty, backed by a partner that supports you through every step of homeownership. Explore Plans.
©2026 Century 21 Real Estate LLC. All rights reserved. CENTURY 21®, the CENTURY 21 Logo and C21® are service marks owned by Century 21 Real Estate LLC. Century 21 Real Estate LLC fully supports the principles of the Fair Housing Act and the Equal Opportunity Act. Each office is independently owned and operated. Listing information is deemed reliable but not guaranteed accurate.