
330 Coyote Run Road, Ebensburg, PA 15931
Local realty services provided by:CENTURY 21 All Service, Inc.
330 Coyote Run Road,Ebensburg, PA 15931
$1,750,000
- 4 Beds
- 2 Baths
- 2,740 sq. ft.
- Single family
- Active
Listed by: michael zamias
Office: exp realty, llc.
MLS#:96042736
Source:PA_CSAR
Price summary
- Price:$1,750,000
- Price per sq. ft.:$638.69
About this home
Tucked away at the end of a private drive with a deeded right-of-way sits 330 Coyote Run Road—an extraordinarily rare 284-acre legacy estate in Ebensburg, PA, where turnkey wilderness living meets massive tangible equity. Unlike the typical rugged terrain of Western Pennsylvania, this sprawling parcel features remarkably flat, usable ground blanketed in mature forest, boasting an estimated $500,000+ in standing marketable timber. Adding unprecedented value to the acquisition, oil, gas, and mineral rights convey with the property, backed by recorded documentation confirming all prior gas leases are terminated free and clear. An extensive network of maintained trails spans the property, offering endless exploration for ATVs, side-by-sides, and hiking, while a pristine creek cuts across the southwestern boundary, creating an idyllic natural sanctuary that draws trophy game and native wildlife. At the center of the acreage rests an authentic 2,700-square-foot log cabin built across three finished levels for effortless year-round living or premier sporting lodge utility. The main floor welcomes you with an expansive 14x24 living room highlighted by soaring vaulted ceilings and a warm, inviting fireplace, accompanied by a classic wood stove and cleaned chimney. Adjoining the living area is an efficient 8x14 kitchen equipped with stainless steel appliances and abundant cabinetry, leading into an 8x11 dining room with sliding glass doors that open directly to the rear deck for effortless outdoor entertaining. The main level also features a comfortable 11x12 bedroom complete with a ceiling fan and closet, served by an updated full bathroom with a vanity and tub/shower combination. Upstairs, the second level hosts a private 12x23 primary retreat with vaulted ceilings alongside a versatile 10x23 open loft overlooking the living room below—ideal for an executive workspace, lounge, or overflow sleeping quarters. The fully finished walk-out lower level provides an exceptional secondary gathering space, anchored by a massive 21x23 family room/den featuring its own cozy fireplace and efficient pellet stove. This level adds two well-proportioned bedrooms (11x12 and 10x12), an updated 3/4 bath with a walk-in shower and modern vanity, and a dedicated laundry room. Modern infrastructure ensures complete peace of mind, including central air and a high-efficiency heat pump with electric backup, dual serviced chimneys, 200-amp electrical service, durable PEX plumbing, an on-lot septic system, and a private 160-foot well. Steps away from the residence, an expansive detached warehouse delivers clear-span storage and workspace for heavy machinery, tractors, hunting gear, and recreation vehicles. Located within the Blacklick Valley School District and zoned agricultural, this property offers an irreplaceable combination of sheer scale, level land, recreational freedom, and built-in financial upside. DO NOT DRIVEBY THE PROPERTY - SHOWINGS BY APPOINTMENT ONLY....
Contact an agent
Home facts
- Year built:2012
- Listing ID #:96042736
- Added:1 day(s) ago
- Updated:October 14, 2026 at 02:58 PM
Rooms and interior
- Bedrooms:4
- Total bathrooms:2
- Full bathrooms:2
- Flooring:Carpet, Laminate Wood
- Kitchen Description:Eat-in Kitchen
- Basement Description:Finished, Full Basement
- Living area:2,740 sq. ft.
Heating and cooling
- Cooling:Central Air
- Heating:Baseboard, Heat Pump
- Central air:Yes
Structure and exterior
- Roof:Metal
- Year built:2012
- Building area:2,740 sq. ft.
- Lot area:284 Acres
- Lot Features:Irregular
- Construction Materials:Log
- Exterior Features:Barn/Stalls, Covered Porch, Deck
- Levels:1 1/2 Story
Utilities
- Water:Well
- Sewer:Mound Septic
Finances and disclosures
- Price:$1,750,000
- Price per sq. ft.:$638.69
- Tax amount:$3,705 (2026)
Features and amenities
- Amenities:Bath Updated, Hardwood Floors, Kitchen Updated, Loft, Separate Dining Room, Walkout
Parking
- Parking description:Detached
- Garage spaces:4
New listings near 330 Coyote Run Road
- New
 $150,000Active-- beds 2 baths3,000 sq. ft.
214-216 W Horner Street, Ebensburg, PA 15931
MLS# 81495Listed by: COLDWELL BANKER TOWN & COUNTRY R.E.  $179,000Active3 beds 2 baths1,599 sq. ft.
221 S Julian St, Ebensburg, PA 15931
MLS# 1776972Listed by: REALTY ONE GROUP LANDMARK
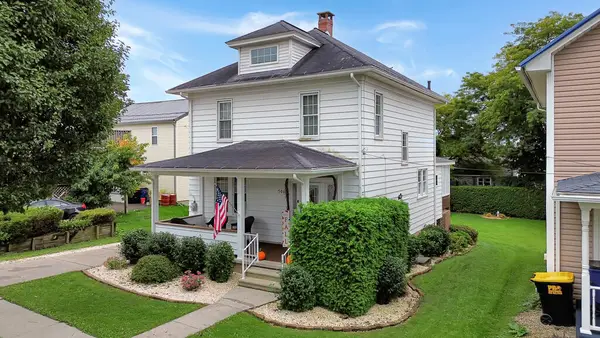 $214,900Pending3 beds 3 baths2,016 sq. ft.
506 W Lloyd Street, Ebensburg, PA 15931
MLS# 96042656Listed by: HOWARD HANNA BARDELL REALTY ALTOONA $299,000Active4 beds 3 baths2,000 sq. ft.
415 Linn Street, Ebensburg, PA 15931
MLS# 81401Listed by: PERRY WELLINGTON REALTY, LLC $259,900Pending4 beds 1 baths1,272 sq. ft.
321 E Highland Avenue, Ebensburg, PA 15931
MLS# 81193Listed by: PERRY WELLINGTON REALTY, LLC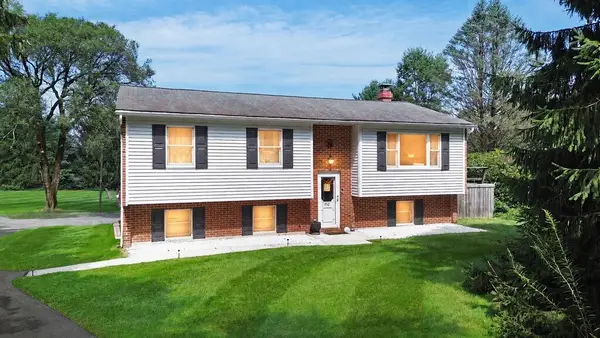 $299,900Pending3 beds 2 baths1,620 sq. ft.
142 Meadowview Court, Ebensburg, PA 15931
MLS# 96042491Listed by: HOWARD HANNA BARDELL REALTY ALTOONA $79,900Pending2 beds 2 baths1,144 sq. ft.
342 Wolfe Road, Ebensburg, PA 15931
MLS# 96042468Listed by: HOWARD HANNA BARDELL REALTY ALTOONA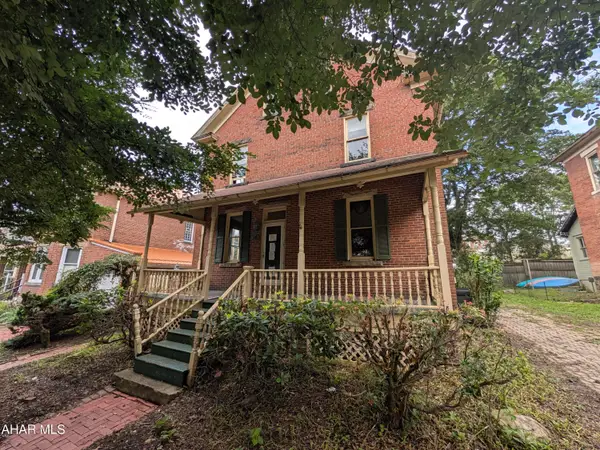 $84,500Active4 beds 1 baths2,016 sq. ft.
407 N Center Street, Ebensburg, PA 15931
MLS# 81054Listed by: JOHN HILL REAL ESTATE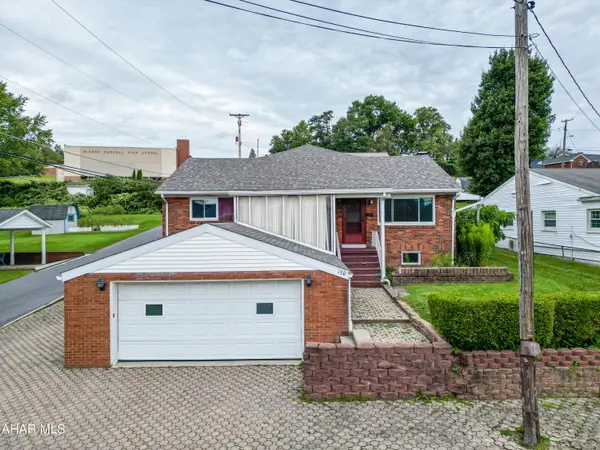 $254,900Pending3 beds 2 baths2,068 sq. ft.
130 Park Street, Ebensburg, PA 15931
MLS# 80916Listed by: WORLD KEYS REALTY LLC


Protect your home and budget from life's surprises with an Assurant Home Warranty, backed by a partner that supports you through every step of homeownership. Explore Plans.
©2026 Century 21 Real Estate LLC. All rights reserved. CENTURY 21®, the CENTURY 21 Logo and C21® are service marks owned by Century 21 Real Estate LLC. Century 21 Real Estate LLC fully supports the principles of the Fair Housing Act and the Equal Opportunity Act. Each office is independently owned and operated. Listing information is deemed reliable but not guaranteed accurate.