515 The Lane, Ebensburg, PA 15931
Local realty services provided by:CENTURY 21 All Service, Inc.
Listed by: hunter ott
Office: howard hanna bardell realty altoona
MLS#:96042759
Source:PA_CSAR
Price summary
- Price:$524,900
- Price per sq. ft.:$164.24
About this home
Welcome to 515 The Lane, nestled within the highly coveted Emerald Estates community of Ebensburg! Opportunities to own a home in this prestigious neighborhood are few and far between, making this an exceptional chance to become part of one of the area's most desirable communities! Built in 2009 and meticulously cared for by its original owner, this stunning residence offers an abundance of space, comfort, and timeless charm throughout. The main level welcomes you with a spacious foyer, elegant formal sitting room, expansive living room, beautifully appointed eat-in kitchen featuring gorgeous floor-to-ceiling oak cabinetry, formal dining room, powder room, and generously sized laundry room. Upstairs, you'll discover three spacious bedrooms, a full bathroom, and an impressive primary suite complete with a private full bathroom, walk-in closet, and additional storage space. The fully finished walkout lower level provides even more versatile living and entertaining space, ample storage, and an additional full bathroom. Outside, enjoy a paved driveway, oversized attached two-car garage, inviting covered front porch, expansive rear deck, storage shed, invisible electric dog fence, and a wonderful sense of privacy that is truly a rare find within a neighborhood setting. Combining an exceptional location, generous living space, and the exclusivity of Emerald Estates, this remarkable property is an opportunity you won't want to miss! Schedule your private showing today!...
Contact an agent
Home facts
- Year built:2009
- Listing ID #:96042759
- Added:6 day(s) ago
- Updated:October 15, 2026 at 05:05 PM
Rooms and interior
- Bedrooms:4
- Total bathrooms:4
- Full bathrooms:3
- Half bathrooms:1
- Kitchen Description:Dishwasher, Eat-in Kitchen
- Basement Description:Finished, Full Basement
- Living area:3,196 sq. ft.
Heating and cooling
- Cooling:Central Air
- Heating:Forced Air
- Central air:Yes
Structure and exterior
- Roof:Shingle
- Year built:2009
- Building area:3,196 sq. ft.
- Lot area:0.72 Acres
- Lot Features:Rectangular
- Construction Materials:Vinyl Siding
- Levels:2 Story
Utilities
- Water:Public
- Sewer:Public Sewer
Finances and disclosures
- Price:$524,900
- Price per sq. ft.:$164.24
- Tax amount:$4,503 (2026)
Features and amenities
- Laundry features:Laundry Tub, Main Floor Laundry
- Amenities:Bath Updated, Furnace Room, Internet Service, Kitchen Updated, Separate Dining Room, Smoke Detectors, Utility Room, Walk-in Closet, Walkout
Parking
- Parking description:Attached, Off Street
- Garage spaces:2
New listings near 515 The Lane
- New
 $164,900Active3 beds 3 baths1,764 sq. ft.
513 W Crawford Street, Ebensburg, PA 15931
MLS# 96042797Listed by: HOWARD HANNA BARDELL REALTY ALTOONA - New
 $124,900Active3 beds 2 baths1,104 sq. ft.
147 Virginia Street, Ebensburg, PA 15931
MLS# 81570Listed by: HOWARD HANNA BARDELL REALTY ALTOONA - Open Sun, 11:30am to 1pmNew
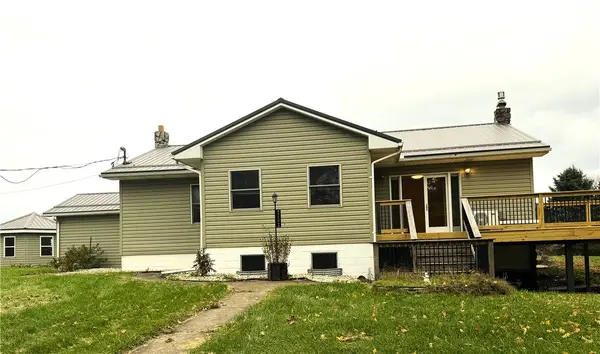 $625,000Active4 beds 3 baths
404 Lous Road, Ebensburg, PA 15931
MLS# 1779505Listed by: COLDWELL BANKER REALTY
- New

 $155,330Active4.44 Acres
Lot 9C Industrial Park Drive, Ebensburg, PA 15931
MLS# 96042763Listed by: CENTURY 21 ALL SERVICE, INC. - New
 $49,420Active1.41 Acres
Lot 9F Industrial Park Drive, Ebensburg, PA 15931
MLS# 96042764Listed by: CENTURY 21 ALL SERVICE, INC. - New
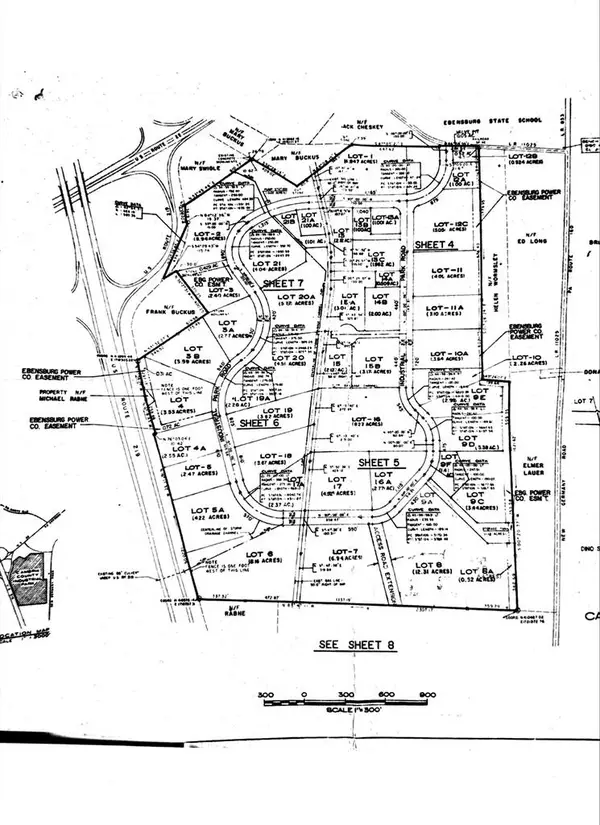 $430,885Active12.31 Acres
Lot 8 Industrial Park Drive, Ebensburg, PA 15931
MLS# 96042765Listed by: CENTURY 21 ALL SERVICE, INC. - New
 $160,300Active4.58 Acres
Buckus Industrial Park Drive, Ebensburg, PA 15931
MLS# 96042766Listed by: CENTURY 21 ALL SERVICE, INC. - New
 $39,200Active1.12 Acres
Tank Industrial Park Drive, Ebensburg, PA 15931
MLS# 96042767Listed by: CENTURY 21 ALL SERVICE, INC. - New
 $118,230Active3.38 Acres
Lot 9D Industrial Park Drive, Ebensburg, PA 15931
MLS# 96042761Listed by: CENTURY 21 ALL SERVICE, INC. - New
 $118,230Active3.38 Acres
Lot 9E Industrial Park Drive, Ebensburg, PA 15931
MLS# 96042762Listed by: CENTURY 21 ALL SERVICE, INC.


Protect your home and budget from life's surprises with an Assurant Home Warranty, backed by a partner that supports you through every step of homeownership. Explore Plans.
©2026 Century 21 Real Estate LLC. All rights reserved. CENTURY 21®, the CENTURY 21 Logo and C21® are service marks owned by Century 21 Real Estate LLC. Century 21 Real Estate LLC fully supports the principles of the Fair Housing Act and the Equal Opportunity Act. Each office is independently owned and operated. Listing information is deemed reliable but not guaranteed accurate.