
231 Walnut Street, Edinboro, PA 16412
Local realty services provided by:CENTURY 21 Frontier Realty
231 Walnut Street,Edinboro, PA 16412
$245,000
- 2 Beds
- 2 Baths
- 864 sq. ft.
- Single family
- Active
Listed by: mark hutchison
Office: coldwell banker select - edinboro
MLS#:193857
Source:PA_GEBR
Price summary
- Price:$245,000
- Price per sq. ft.:$283.56
About this home
This wonderful lakeside 1 1/2 lot home features an open kitchen/living room with a cathedral ceiling, island, pantry, fireplace, and beautiful countertops. The finished lower level has a family room, full bathroom and an office area, plus a large basement storage area. The brand new oversized deck is great for entertaining. The roof is 1 year old. Just a short walk to Edinboro Lake, The bagel shop, library and community pool.
Contact an agent
Home facts
- Year built:1981
- Subdivision & Development:Lakeside
- Listing ID #:193857
- Added:1 day(s) ago
- Updated:October 20, 2026 at 05:01 PM
Rooms and interior
- Bedrooms:2
- Total bathrooms:2
- Full bathrooms:2
- Rooms Total:8
- Flooring:Carpet, Ceramic Tile, Laminate
- Kitchen Description:Dishwasher, Gas Oven, Gas Range, Refrigerator
- Basement:Yes
- Basement Description:Finished
- Living area:864 sq. ft.
Heating and cooling
- Cooling:Central Air
- Heating:Forced Air, Gas
- Central air:Yes
Structure and exterior
- Roof:Metal
- Year built:1981
- Building area:864 sq. ft.
- Lot area:0.14 Acres
- Lot Features:Level
- Architectural Style:One Story
- Construction Materials:Vinyl Siding
- Exterior Features:Deck, Storage
- Levels:1 Story
Utilities
- Water:Public
- Sewer:Public Sewer
Finances and disclosures
- Price:$245,000
- Price per sq. ft.:$283.56
- Tax amount:$2,318 (2026)
Features and amenities
- Appliances:Dishwasher, Gas Oven, Gas Range, Refrigerator
- Amenities:Ceiling Fans
Parking
- Total parking spaces:3
- Parking description:Paved Driveway, Storage
New listings near 231 Walnut Street
- New
 $85,000Active0.7 Acres
0 Creekside Drive, Edinboro, PA 16412
MLS# 193859Listed by: HOWARD HANNA ERIE SOUTHWEST - Open Fri, 5:30 to 6:30pmNew
 $664,900Active5 beds 3 baths3,293 sq. ft.
12716 Forrest Drive, Edinboro, PA 16412
MLS# 193833Listed by: RE/MAX LAKELAND REALTY - ERIE - New
 $73,900Active3 beds 2 baths1,125 sq. ft.
123 Primrose Lane, Edinboro, PA 16412
MLS# 193807Listed by: AGRESTI REAL ESTATE - New
 $374,900Active3 beds 3 baths1,492 sq. ft.
12085 Skyview Drive, Edinboro, PA 16412
MLS# 193798Listed by: EXP REALTY - MEADVILLE 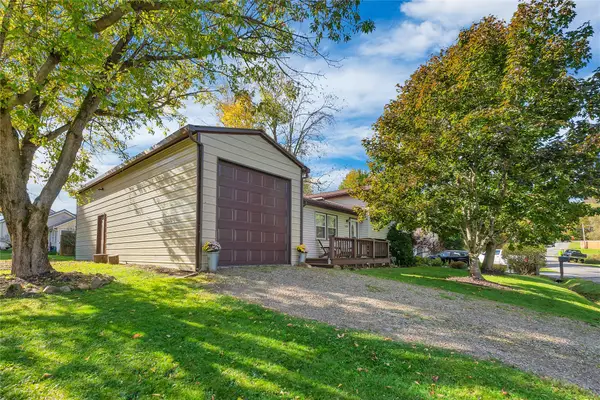 $219,900Active2 beds 2 baths1,176 sq. ft.
5439 Walters Avenue, Edinboro, PA 16412
MLS# 193680Listed by: EXP REALTY - ERIE $295,000Active13 beds -- baths3,454 sq. ft.
133 Meadville Street, Edinboro, PA 16412
MLS# 193608Listed by: COLDWELL BANKER SELECT - EDINBORO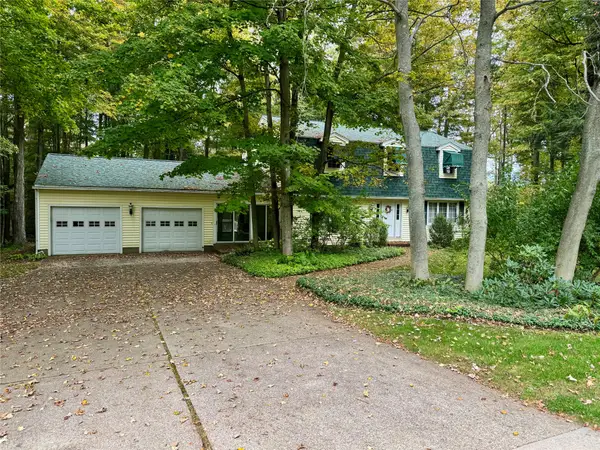 $375,000Active5 beds 3 baths2,240 sq. ft.
12001 Angling Road, Edinboro, PA 16412
MLS# 193497Listed by: COLDWELL BANKER SELECT - EDINBORO $285,000Active4 beds 1 baths814 sq. ft.
211 Maple Street, Edinboro, PA 16412
MLS# 193465Listed by: COLDWELL BANKER SELECT - EDINBORO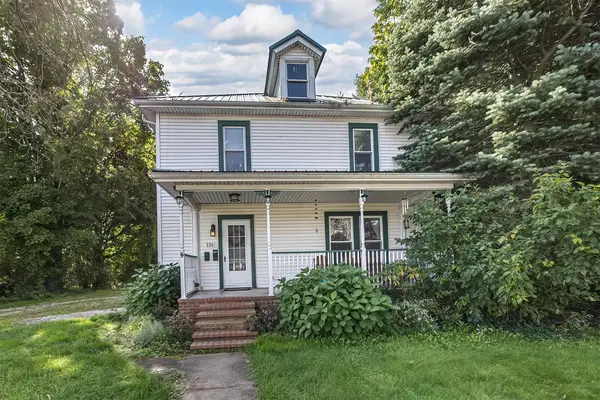 $189,000Active5 beds 2 baths2,152 sq. ft.
126 Waterford Street, Edinboro, PA 16412
MLS# 193209Listed by: EXP REALTY - ERIE


Protect your home and budget from life's surprises with an Assurant Home Warranty, backed by a partner that supports you through every step of homeownership. Explore Plans.
©2026 Century 21 Real Estate LLC. All rights reserved. CENTURY 21®, the CENTURY 21 Logo and C21® are service marks owned by Century 21 Real Estate LLC. Century 21 Real Estate LLC fully supports the principles of the Fair Housing Act and the Equal Opportunity Act. Each office is independently owned and operated. Listing information is deemed reliable but not guaranteed accurate.