
5146 Gibson Hill Road #12, Edinboro, PA 16412
Local realty services provided by:CENTURY 21 Frontier Realty
5146 Gibson Hill Road #12,Edinboro, PA 16412
$895,000
- 4 Beds
- 4 Baths
- 2,841 sq. ft.
- Single family
- Active
Listed by: dennis porto
Office: dennis l. porto, realtors
MLS#:192468
Source:PA_GEBR
Price summary
- Price:$895,000
- Price per sq. ft.:$315.03
About this home
Leon Construction presents a newly constructed "Modern Farmhouse" with appeal, style, and meticulously selected materials and detailed craftsmanship. 10' tall ceilings, 8' solid wood interior doors. Oversized windows so large you get the feeling of being outside. Quartz tops and backsplash add to the spacious/work friendly kitchen with a 42" gas cooktop. Everlast composite siding, walkout lower level, finished bonus room above the garage. Visit and see the home you would like to call "yours".
Contact an agent
Home facts
- Year built:2026
- Listing ID #:192468
- Added:48 day(s) ago
- Updated:September 23, 2026 at 02:16 PM
Rooms and interior
- Bedrooms:4
- Total bathrooms:4
- Full bathrooms:3
- Half bathrooms:1
- Rooms Total:15
- Flooring:Carpet, Ceramic Tile, Hardwood
- Kitchen Description:Dishwasher, Gas Oven, Gas Range, Microwave, Refrigerator
- Basement:Yes
- Basement Description:Full
- Living area:2,841 sq. ft.
Heating and cooling
- Cooling:Central Air
- Heating:Forced Air, Gas
- Central air:Yes
Structure and exterior
- Roof:Metal
- Year built:2026
- Building area:2,841 sq. ft.
- Lot area:0.98 Acres
- Lot Features:Landscaped
- Construction Materials:Frame, Stone
- Exterior Features:Covered, Covered Patio, Patio, Porch
Utilities
- Water:Well
- Sewer:Public Sewer
Finances and disclosures
- Price:$895,000
- Price per sq. ft.:$315.03
- Tax amount:$715 (2026)
Features and amenities
- Appliances:Dishwasher, Dryer, Gas Oven, Gas Range, Microwave, Refrigerator, Washer
- Laundry features:Dryer, Washer
- Amenities:Ceiling Fans, Fire Alarm
Parking
- Parking description:Attached, Paved Driveway
- Garage:Yes
- Garage spaces:2
New listings near 5146 Gibson Hill Road #12
- New
 $175,000Active4 beds -- baths2,048 sq. ft.
233 Waterford Street, Edinboro, PA 16412
MLS# 193206Listed by: MARSHA MARSH RES PEACH  $247,500Pending3 beds 2 baths1,334 sq. ft.
111 Washington Street, Edinboro, PA 16412
MLS# 192898Listed by: AGRESTI REAL ESTATE - MEADVILLE $129,500Pending37 Acres
I79 Off Old State Road, Edinboro, PA 16412
MLS# 192920Listed by: RE/MAX REAL ESTATE GROUP ERIE $225,000Active2 beds 1 baths592 sq. ft.
115 Walnut Street, Edinboro, PA 16412
MLS# 192829Listed by: LISTWITHFREEDOM.COM $239,900Active4 beds 2 baths1,499 sq. ft.
212 Raspberry Lane, Edinboro, PA 16412
MLS# 192800Listed by: RE/MAX REAL ESTATE GROUP EAST $340,000Pending3 beds 3 baths2,140 sq. ft.
12390 Angling Road, Edinboro, PA 16412
MLS# 192765Listed by: C.R. WEBER, REALTORS $650,000Active0 Acres
Route 6n Highway, Edinboro, PA 16412
MLS# 192722Listed by: DEACON HOOVER REAL ESTATE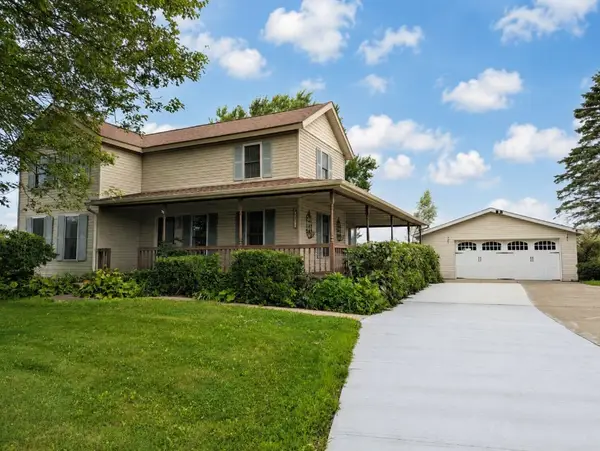 $325,000Pending3 beds 2 baths1,672 sq. ft.
6170 Route 6n, Edinboro, PA 16412
MLS# 192594Listed by: COLDWELL BANKER SELECT - PEACH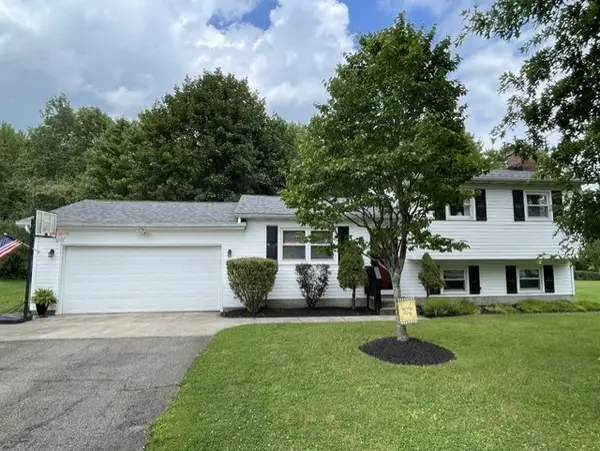 $290,000Pending3 beds 2 baths1,456 sq. ft.
108 Lakeland Drive, Edinboro, PA 16412
MLS# 192534Listed by: BOB PFISTER REAL ESTATE SERVICES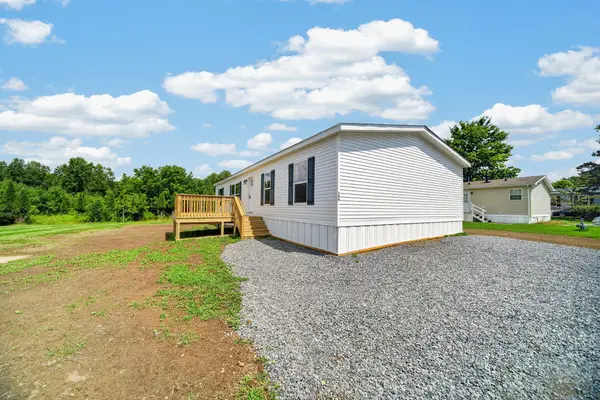 $129,900Active3 beds 2 baths1,493 sq. ft.
144 Imperial Way, Edinboro, PA 16412
MLS# 192515Listed by: AGRESTI REAL ESTATE


Protect your home and budget from life's surprises with an Assurant Home Warranty, backed by a partner that supports you through every step of homeownership. Explore Plans.
©2026 Century 21 Real Estate LLC. All rights reserved. CENTURY 21®, the CENTURY 21 Logo and C21® are service marks owned by Century 21 Real Estate LLC. Century 21 Real Estate LLC fully supports the principles of the Fair Housing Act and the Equal Opportunity Act. Each office is independently owned and operated. Listing information is deemed reliable but not guaranteed accurate.