122 Corinne Court, Effort, PA 18330
Local realty services provided by:CENTURY 21 Keim Realtors
122 Corinne Court,Chestnuthill Twp, PA 18330
$350,000
- 3 Beds
- 2 Baths
- 1,796 sq. ft.
- Single family
- Active
Listed by: henry r. sniezek
Office: iron valley r e northeast
MLS#:781551
Source:PA_LVAR
Price summary
- Price:$350,000
- Price per sq. ft.:$194.88
About this home
Bi-Level home on just over an acre lot in Pleasant Valley School District. 3 bedrooms on upper level plus a finished lower level with a full bath and wood/coal stove. Sliding glass door from dining area to a spacious deck overlooking the backyard. Recent improvements include a new roof, new boiler and water softener and a new electric panel box is scheduled for installation on 8/17/26. Quiet, suburban cul-de-sac with 7 homes
Contact an agent
Home facts
- Year built:1994
- Listing ID #:781551
- Added:1 day(s) ago
- Updated:July 28, 2026 at 10:37 PM
Rooms and interior
- Bedrooms:3
- Total bathrooms:2
- Full bathrooms:2
- Rooms Total:7
- Flooring:Carpet, Hardwood, Linoleum
- Dining Description:Dining Area
- Kitchen Description:Dishwasher, Electric Oven, Electric Range, Refrigerator
- Basement:Yes
- Basement Description:Concrete
- Living area:1,796 sq. ft.
Heating and cooling
- Cooling:Wall Window Units
- Heating:Oil, Wood Stove
Structure and exterior
- Roof:Asphalt, Fiberglass
- Year built:1994
- Building area:1,796 sq. ft.
- Lot area:1.08 Acres
- Architectural Style:BiLevel
- Construction Materials:Vinyl Siding
- Foundation Description:Basement
- Levels:1 Story
Schools
- High school:Pleasant Valley High School
- Middle school:Pleasant Valley Middle School
- Elementary school:Pleasant Valley Elementary
Utilities
- Water:Well
- Sewer:Septic Tank
Finances and disclosures
- Price:$350,000
- Price per sq. ft.:$194.88
- Tax amount:$4,722
Features and amenities
- Appliances:Dishwasher, Electric Oven, Oil Water Heater, Refrigerator
Parking
- Parking description:Garage
- Garage:Yes
- Garage spaces:2
New listings near 122 Corinne Court
- New
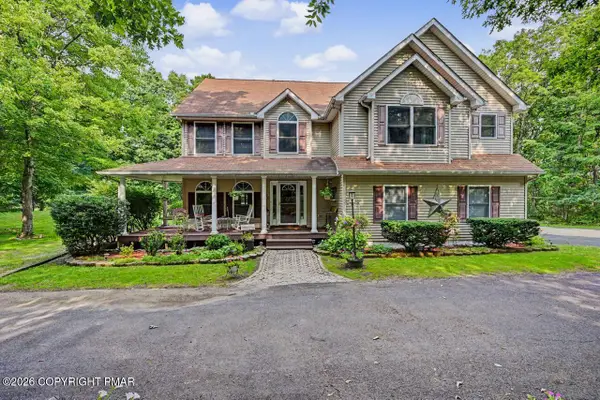 $445,000Active4 beds 3 baths2,555 sq. ft.
730 Timberline Trail, Effort, PA 18330
MLS# PM-143421Listed by: REALTY EXECUTIVES - POCONO PINES - New
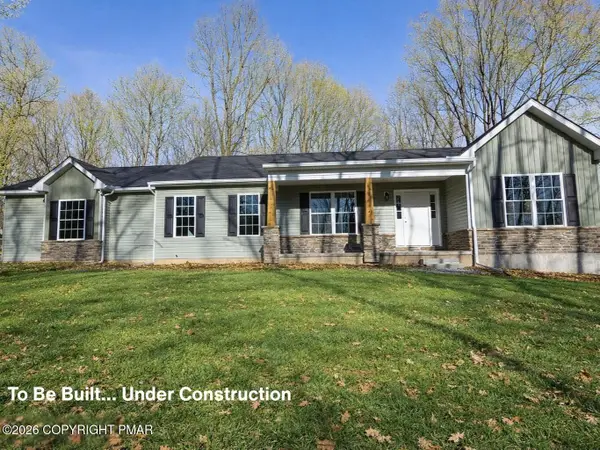 $449,900Active3 beds 2 baths3,613 sq. ft.
3209 Wood Crest Ave 129 Avenue, Effort, PA 18330
MLS# PM-143423Listed by: KELLER WILLIAMS REAL ESTATE - STROUDSBURG - New
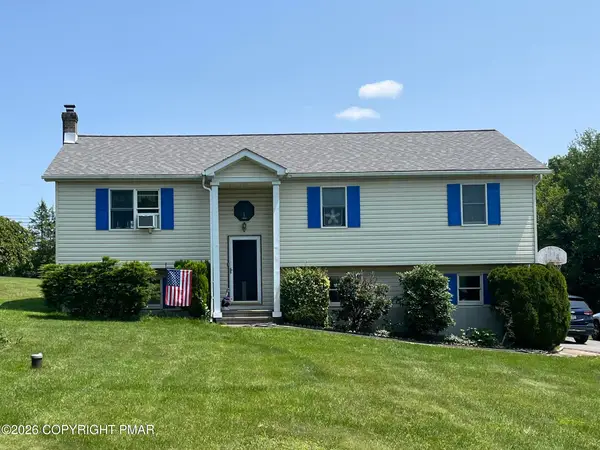 $350,000Active3 beds 2 baths1,796 sq. ft.
122 Corinne Court, Effort, PA 18330
MLS# PM-143429Listed by: IRON VALLEY REAL ESTATE NORTHEAST - New
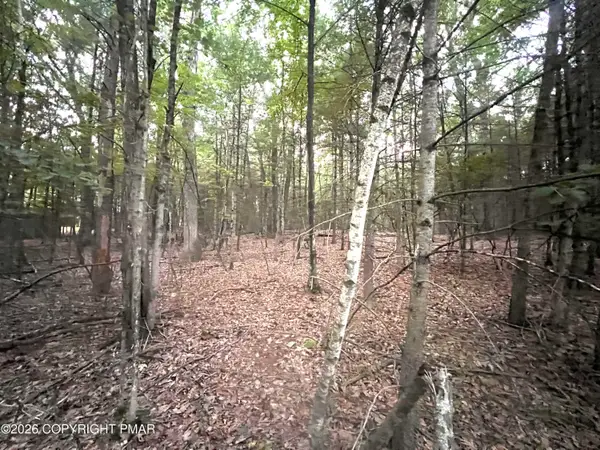 $175,000Active7.96 Acres
1 Arlene Dr Drive, Effort, PA 18330
MLS# PM-143382Listed by: AXEN REALTY LLC - New
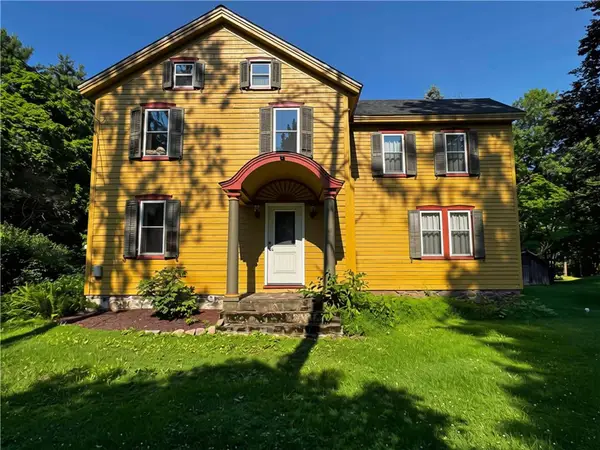 $335,000Active4 beds 3 baths1,750 sq. ft.
108 Effort Neola Road, Chestnuthill Twp, PA 18330
MLS# 781413Listed by: VRA REALTY - New
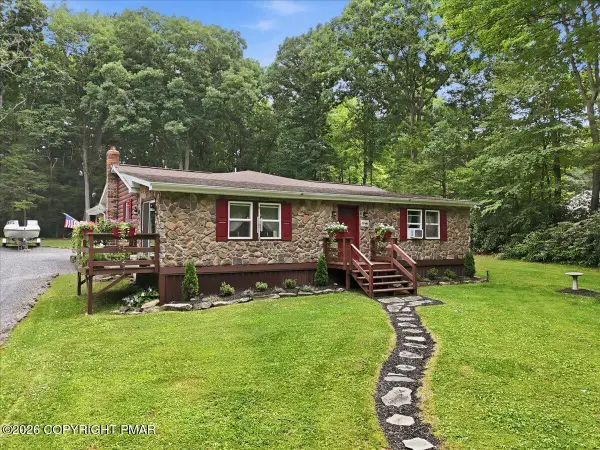 $434,900Active3 beds 2 baths1,778 sq. ft.
1646 Erie Court, Effort, PA 18330
MLS# PM-143299Listed by: EXP REALTY, LLC - EAST STROUDSBURG 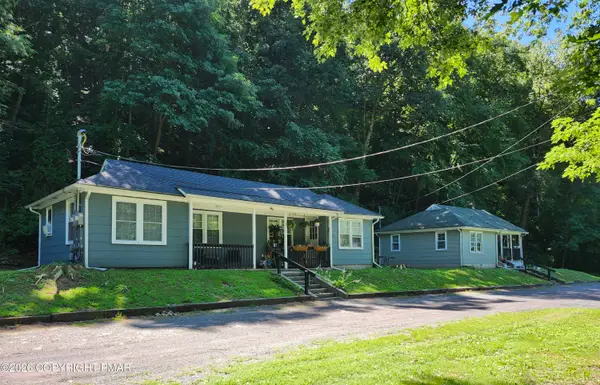
 $499,500Pending6 beds 4 baths2,224 sq. ft.
108 Hartman Lane, Effort, PA 18330
MLS# PM-143110Listed by: CENTURY 21 KEIM - E. STROUDSBURG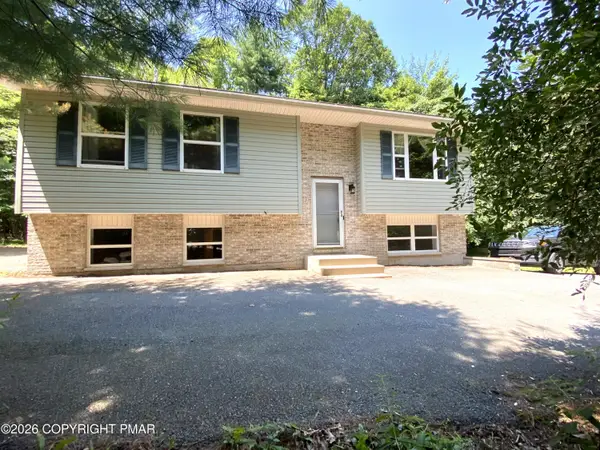 $319,000Active3 beds 2 baths2,084 sq. ft.
2457 Nelson Drive, Effort, PA 18330
MLS# PM-143013Listed by: JEFFREY L THOMAS REAL ESTATE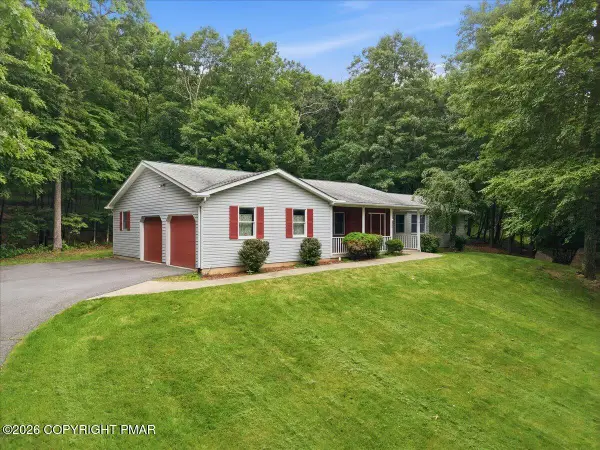 $379,900Pending3 beds 2 baths1,796 sq. ft.
209 Foothill Boulevard, Effort, PA 18330
MLS# PM-142984Listed by: KELLER WILLIAMS REAL ESTATE - WEST END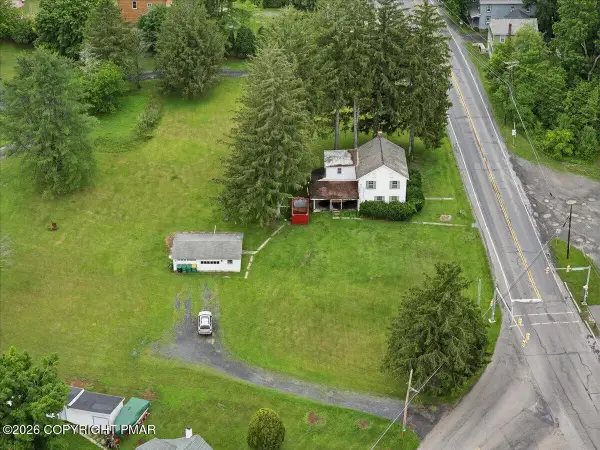 $285,000Active3 beds 2 baths1,847 sq. ft.
2611 Route 115, Effort, PA 18330
MLS# PM-142876Listed by: REAL OF PENNSYLVANIA-BRODHEADSVILLE


Protect your home and budget from life's surprises with an Assurant Home Warranty, backed by a partner that supports you through every step of homeownership. Explore Plans.
©2026 Century 21 Real Estate LLC. All rights reserved. CENTURY 21®, the CENTURY 21 Logo and C21® are service marks owned by Century 21 Real Estate LLC. Century 21 Real Estate LLC fully supports the principles of the Fair Housing Act and the Equal Opportunity Act. Each office is independently owned and operated. Listing information is deemed reliable but not guaranteed accurate.