
1333 Grand Mesa Drive, Effort, PA 18330
Local realty services provided by:CENTURY 21 Select Group
1333 Grand Mesa Drive,Effort, PA 18330
$259,900
- 3 Beds
- 1 Baths
- 916 sq. ft.
- Single family
- Active
Listed by: keith s. torregrossa
Office: re/max of the poconos
MLS#:PM-144173
Source:PA_PMAR
Price summary
- Price:$259,900
- Price per sq. ft.:$283.73
About this home
Immaculate country chalet offering the perfect blend of rustic charm and modern updates! This inviting 3-bedroom, 1-bath home features beautiful rough-sawn hardwood floors and wainscoting, a cozy living room with freestanding stove, and new flooring. Recent improvements include a new well pump, pressure tank, bathroom toilet, and tankless water heater. Multiple oversized wraparound decks provide incredible views, including a private balcony off the bedroom and spacious rear deck. Outside you'll find a shed, huge oversized two-car garage with plenty of storage or workshop space, and a circular driveway. A beautifully maintained country retreat, vacation getaway, or wonderful opportunity for a first-time home buyer!
Contact an agent
Home facts
- Year built:1983
- Subdivision & Development:Sierra View-Chestnuthill Twp
- Listing ID #:PM-144173
- Added:1 day(s) ago
- Updated:August 26, 2026 at 12:06 AM
Rooms and interior
- Bedrooms:3
- Total bathrooms:1
- Full bathrooms:1
- Flooring:Carpet, Hardwood, Tile
- Dining Description:Eat-in Kitchen
- Kitchen Description:Eat-in Kitchen, Electric Oven, Refrigerator
- Basement:Yes
- Living area:916 sq. ft.
Heating and cooling
- Cooling:Ceiling Fan(s)
- Heating:Baseboard, Electric, Heating
Structure and exterior
- Year built:1983
- Building area:916 sq. ft.
- Lot area:1.09 Acres
- Lot Features:Sloped
- Architectural Style:Chalet
- Construction Materials:Vinyl Siding
- Exterior Features:Balcony
Utilities
- Water:Well
- Sewer:Septic Tank
Finances and disclosures
- Price:$259,900
- Price per sq. ft.:$283.73
- Tax amount:$3,293
Features and amenities
- Appliances:Electric Oven, Refrigerator
- Amenities:Clubhouse, Outdoor Pool
Parking
- Garage:Yes
New listings near 1333 Grand Mesa Drive
- New
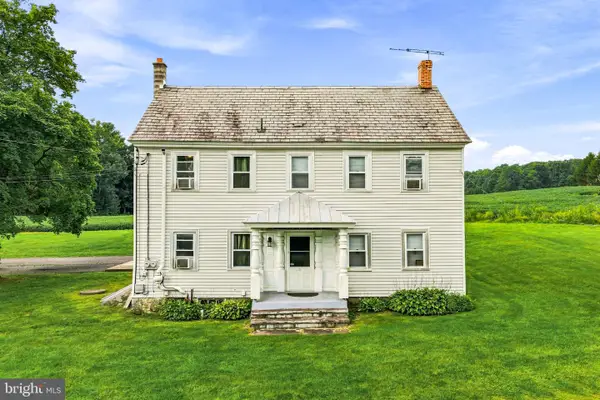 $2,400,000Active3 beds 3 baths2,862 sq. ft.
267 Long Mountain Rd, EFFORT, PA 18330
MLS# PAMR2007286Listed by: SPRINGER REALTY GROUP - New
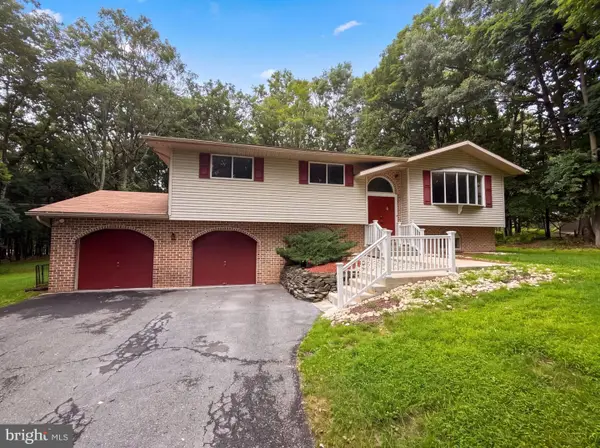 $410,000Active3 beds 1 baths2,096 sq. ft.
277 Apache Dr, EFFORT, PA 18330
MLS# PAMR2007270Listed by: OPEN DOOR BROKERAGE, LLC - New
 $45,000Active1.02 Acres
Ranier Road, Effort, PA 18330
MLS# PM-144060Listed by: KELLER WILLIAMS REAL ESTATE - STROUDSBURG - New
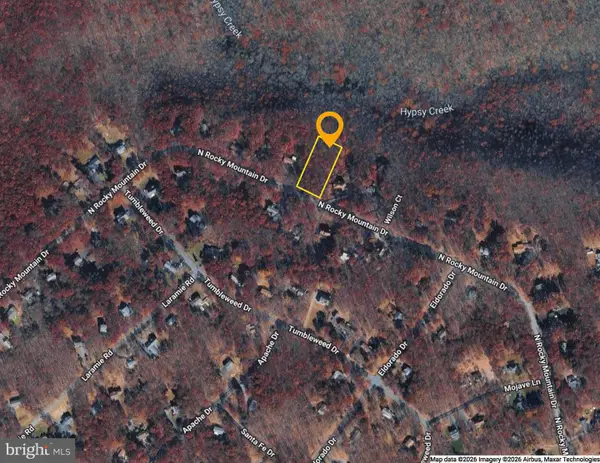 $45,000Active1.03 Acres
0 Rocky Mountain Dr, EFFORT, PA 18330
MLS# PAMR2007190Listed by: BEILER-CAMPBELL REALTORS-KENNETT SQUARE 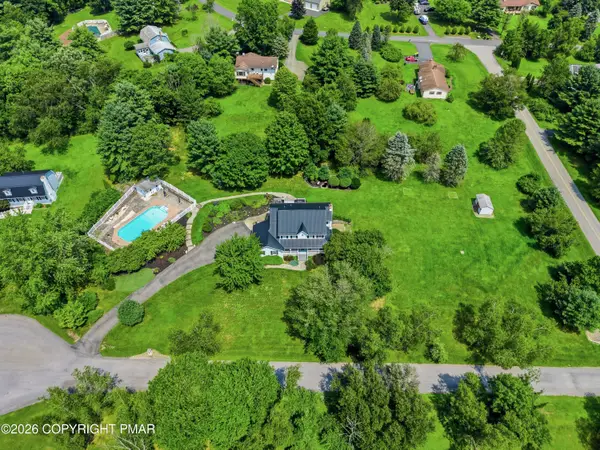 $650,000Active3 beds 3 baths2,670 sq. ft.
1630 Mohican Court, Effort, PA 18330
MLS# PM-143882Listed by: KELLER WILLIAMS REAL ESTATE - STROUDSBURG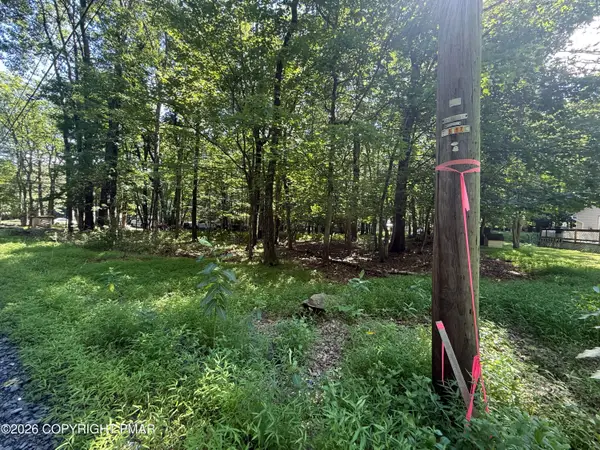 $11,500Active0.34 Acres
Valley Rd 744 Road, Effort, PA 18330
MLS# PM-143871Listed by: KELLER WILLIAMS REAL ESTATE - STROUDSBURG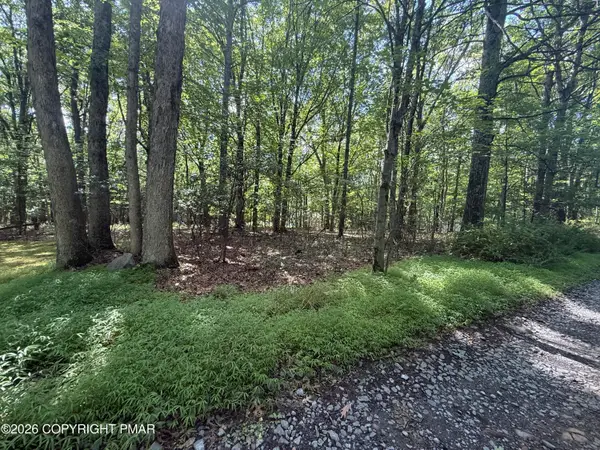 $8,500Active0.34 Acres
Johns Rd 549 Road, Effort, PA 18330
MLS# PM-143874Listed by: KELLER WILLIAMS REAL ESTATE - STROUDSBURG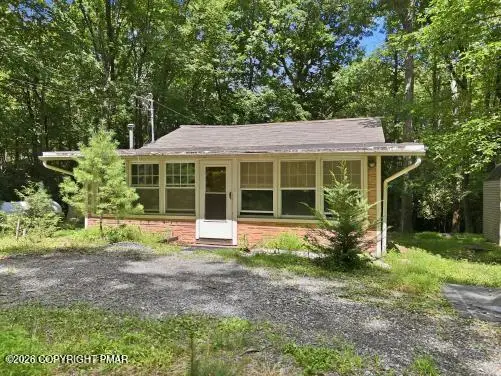 $62,500Pending2 beds 1 baths720 sq. ft.
820 Westbrook Road, Effort, PA 18330
MLS# PM-143794Listed by: SMART WAY AMERICA REALTY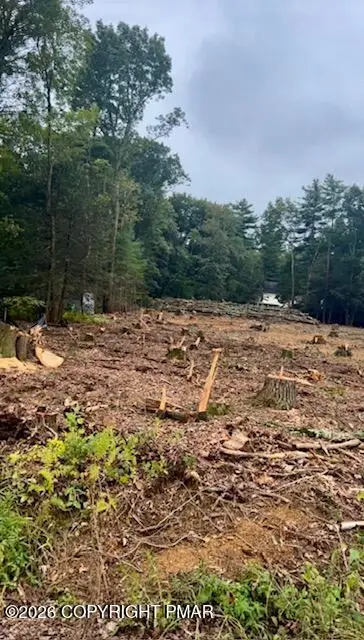 $120,000Active1.09 Acres
18 Winter Ct 18 Court, Effort, PA 18330
MLS# PM-143686Listed by: AT YOUR SERVICE REALTY


Protect your home and budget from life's surprises with an Assurant Home Warranty, backed by a partner that supports you through every step of homeownership. Explore Plans.
©2026 Century 21 Real Estate LLC. All rights reserved. CENTURY 21®, the CENTURY 21 Logo and C21® are service marks owned by Century 21 Real Estate LLC. Century 21 Real Estate LLC fully supports the principles of the Fair Housing Act and the Equal Opportunity Act. Each office is independently owned and operated. Listing information is deemed reliable but not guaranteed accurate.