
2210 S Rocky Mountain Drive, Effort, PA 18330
Local realty services provided by:CENTURY 21 Select Group
2210 S Rocky Mountain Drive,Effort, PA 18330
$365,000
- 4 Beds
- 3 Baths
- 2,262 sq. ft.
- Single family
- Active
Listed by: daniela r. maruca
Office: coldwell banker real estate services, llc.
MLS#:PM-143478
Source:PA_PMAR
Price summary
- Price:$365,000
- Price per sq. ft.:$161.36
About this home
Welcome to this spacious 4-bedroom bi-level home with the potential for a 5th bedroom, offering plenty of room for extended family or flexible living arrangements.
The upper level features a bright living room, dining area, and kitchen, along with three generously sized bedrooms and two full bathrooms. The primary suite includes its own private bathroom for added comfort and convenience.
The finished lower level offers exceptional versatility with two additional bedrooms, a full kitchen, a full bathroom, and a spacious family room featuring a cozy pellet stove. A walkout leads directly to the backyard, making this level ideal for multi-generational living, guests, or entertaining.
Situated on 1.01 acres, this property provides plenty of outdoor space, a long private driveway, a large deck, and abundant storage throughout. The attached two-car garage has been converted into a kitchen, creating additional functional living space.
Additional features include central air conditioning and ample storage. The home needs a few finishing touches, giving the new owner the opportunity to add their personal style and build instant equity.
Don't miss the chance to make this spacious property your own!...
Contact an agent
Home facts
- Year built:1992
- Subdivision & Development:Sierra View-Chestnuthill Twp
- Listing ID #:PM-143478
- Added:48 day(s) ago
- Updated:September 12, 2026 at 03:08 PM
Rooms and interior
- Bedrooms:4
- Total bathrooms:3
- Full bathrooms:3
- Flooring:Carpet
- Kitchen Description:Electric Range, Kitchen Island, Refrigerator, Second Kitchen, Stainless Steel Appliance(s)
- Basement:Yes
- Living area:2,262 sq. ft.
Heating and cooling
- Cooling:Electric, Window Unit(s)
- Heating:Baseboard, Heating, Pellet Stove
Structure and exterior
- Year built:1992
- Building area:2,262 sq. ft.
- Lot area:1.01 Acres
- Architectural Style:Bi-Level
- Construction Materials:Vinyl Siding
Utilities
- Water:Well
- Sewer:Mound Septic
Finances and disclosures
- Price:$365,000
- Price per sq. ft.:$161.36
- Tax amount:$5,761
Features and amenities
- Appliances:Dryer, Electric Range, Refrigerator, Stainless Steel Appliance(s), Washer
- Laundry features:Dryer, Electric Dryer Hookup, Washer, Washer Hookup
- Amenities:Outdoor Pool, Tennis Court(s)
New listings near 2210 S Rocky Mountain Drive
- New
 $380,000Active4 beds 2 baths1,817 sq. ft.
1113 Bracts Road, Effort, PA 18330
MLS# PM-144709Listed by: KELLER WILLIAMS REAL ESTATE - WEST END - New
 $365,000Active3 beds 3 baths2,304 sq. ft.
117 Jennifer Lane, Effort, PA 18330
MLS# PM-144584Listed by: REDSTONE RUN REALTY, LLC - STROUDSBURG - New
 $279,900Active3 beds 2 baths2,240 sq. ft.
1570 Astolat Road, Chestnuthill Twp, PA 18330
MLS# 784101Listed by: IRONVALLEY RE OF LEHIGH VALLEY - Open Sun, 10am to 12pm
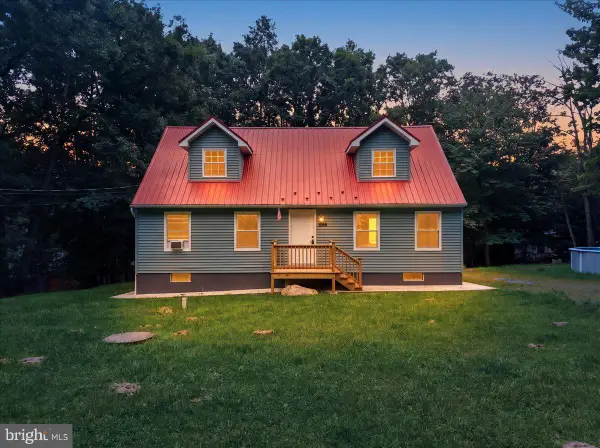 $340,000Active4 beds 3 baths1,311 sq. ft.
1626 David Ln, EFFORT, PA 18330
MLS# PAMR2007340Listed by: COLDWELL BANKER REALTY - Open Sun, 12 to 2pm
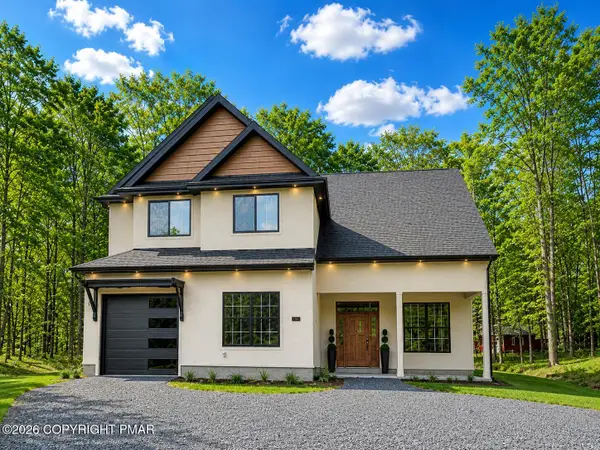 $499,900Active4 beds 3 baths2,268 sq. ft.
1109 N Rocky Mountain Drive, Effort, PA 18330
MLS# PM-144208Listed by: REALTY EXECUTIVES - STROUDSBURG 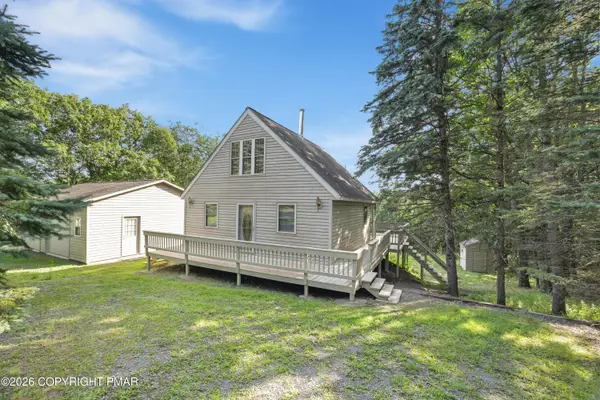 $259,900Pending3 beds 1 baths916 sq. ft.
1333 Grand Mesa Drive, Effort, PA 18330
MLS# PM-144173Listed by: RE/MAX OF THE POCONOS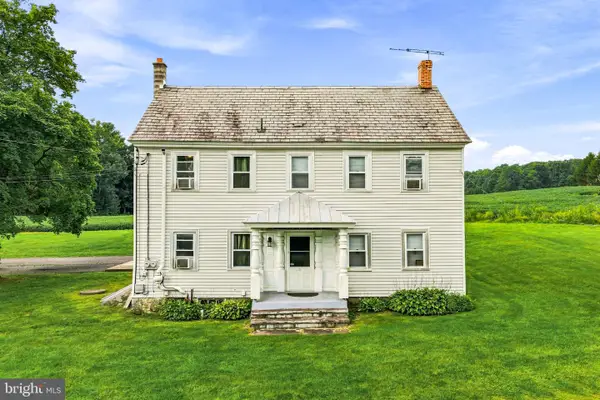 $2,400,000Active3 beds 3 baths2,862 sq. ft.
267 Long Mountain Rd, EFFORT, PA 18330
MLS# PAMR2007286Listed by: SPRINGER REALTY GROUP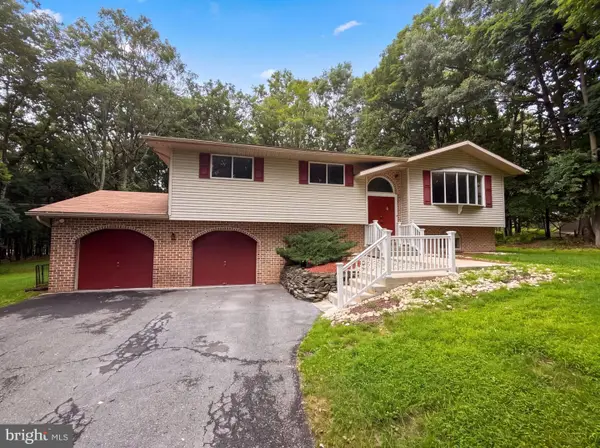 $399,000Active3 beds 1 baths2,096 sq. ft.
277 Apache Dr, EFFORT, PA 18330
MLS# PAMR2007270Listed by: OPEN DOOR BROKERAGE, LLC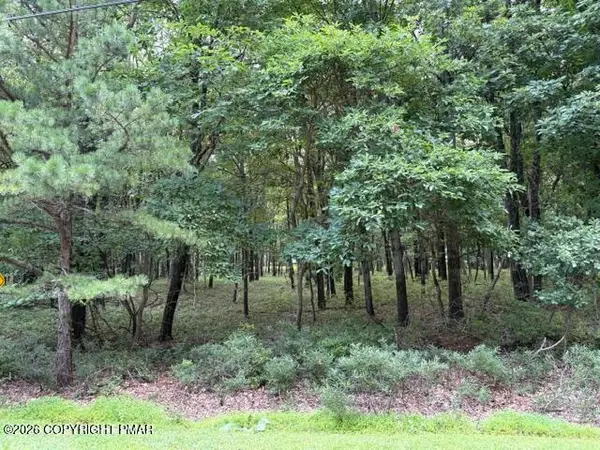 $45,000Pending1.02 Acres
Ranier Road, Effort, PA 18330
MLS# PM-144060Listed by: KELLER WILLIAMS REAL ESTATE - STROUDSBURG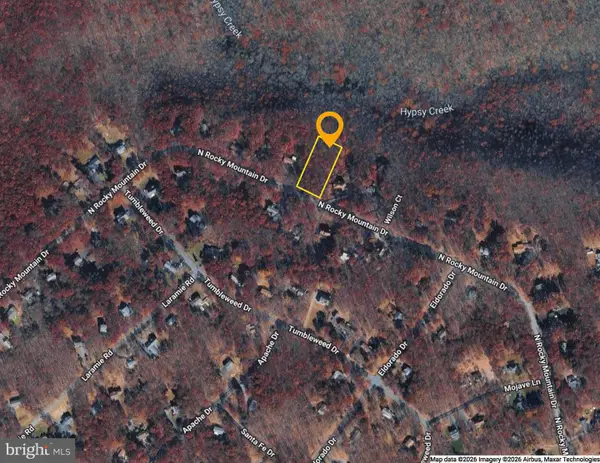 $45,000Active1.03 Acres
0 Rocky Mountain Dr, EFFORT, PA 18330
MLS# PAMR2007190Listed by: BEILER-CAMPBELL REALTORS-KENNETT SQUARE


Protect your home and budget from life's surprises with an Assurant Home Warranty, backed by a partner that supports you through every step of homeownership. Explore Plans.
©2026 Century 21 Real Estate LLC. All rights reserved. CENTURY 21®, the CENTURY 21 Logo and C21® are service marks owned by Century 21 Real Estate LLC. Century 21 Real Estate LLC fully supports the principles of the Fair Housing Act and the Equal Opportunity Act. Each office is independently owned and operated. Listing information is deemed reliable but not guaranteed accurate.