
231 Sawtooth Drive, Effort, PA 18330
Local realty services provided by:CENTURY 21 Keim Realtors
Listed by: jess keller
Office: keller williams real estate
MLS#:787109
Source:PA_LVAR
Price summary
- Price:$350,000
- Price per sq. ft.:$136.77
- Monthly HOA dues:$18.25
About this home
Incredible Value With Combined Annual Property Taxes & HOA Fees Under $5,000! Situated On A Beautiful 1-Acre Corner Lot In Desirable Chestnuthill Township, This Updated 3-Bedroom, 2.5-Bath Raised Ranch Offers Spacious Living, Modern Improvements & A Peaceful Country Setting! A Welcoming Covered Front Porch Leads Into The Renovated Living Room Featuring Attractive Vinyl Flooring & An Open Flow To The Dining Area & Kitchen. The Kitchen Offers Abundant Cabinetry, Stainless Steel Appliances, A Convenient Peninsula & Plenty Of Counter Space. The Spacious Primary Suite Features A Walk-In Closet & Private Bath With Soaking Tub & Separate Shower. Two Additional Bedrooms, A Full Bath & Convenient Main-Level Laundry Complete The First Floor. The Newly Remodeled Finished Walkout Lower Level Offers An Expansive Recreation Room, Powder Room, Mudroom & Flexible Space For A Home Office Or Additional Storage. Enjoy Outdoor Living On The Spacious Rear Deck Overlooking The Tree-Lined Backyard. Additional Features Include A Paved Driveway, Utility Shed & Ample Parking. Ideally Located With Easy Access To Shopping, Dining, Everyday Conveniences, Major Highways & Commuter Routes. Enjoy The Perfect Combination Of Space, Comfort, Convenience & Affordable Pocono Living!...
Contact an agent
Home facts
- Year built:1996
- Subdivision & Development:Sierra View
- Listing ID #:787109
- Added:1 day(s) ago
- Updated:October 30, 2026 at 01:55 PM
Rooms and interior
- Bedrooms:3
- Total bathrooms:3
- Full bathrooms:2
- Half bathrooms:1
- Rooms Total:9
- Flooring:Carpet, Luxury Vinyl, Luxury Vinyl Plank
- Dining Description:Dining Area
- Kitchen Description:Dishwasher, Electric Cook Top, Electric Oven, Electric Range, Microwave, Refrigerator
- Basement:Yes
- Basement Description:Daylight, Egress Windows, Exterior Entry, Full, Partially Finished, Walk Out Access
- Living area:2,559 sq. ft.
Heating and cooling
- Cooling:Ceiling Fans
- Heating:Electric
Structure and exterior
- Roof:Asphalt, Fiberglass
- Year built:1996
- Building area:2,559 sq. ft.
- Lot area:1.05 Acres
- Lot Features:Corner Lot
- Architectural Style:RaisedRanch, Ranch
- Construction Materials:Vinyl Siding
- Exterior Features:Covered, Deck, Porch
- Levels:2 Story
Schools
- High school:Pleasant Valley High School
- Middle school:Pleasant Valley Middle School
- Elementary school:Pleasant Valley Elementary School
Utilities
- Water:Well
- Sewer:Septic Tank
Finances and disclosures
- Price:$350,000
- Price per sq. ft.:$136.77
- Tax amount:$4,444
Features and amenities
- Appliances:Dishwasher, Electric Cooktop, Electric Oven, Electric Water Heater, Microwave, Refrigerator, Washer
- Laundry features:Electric Dryer Hookup, Washer, Washer Hookup
Parking
- Parking description:Driveway, Off Street, Parking Pad
- Garage:Yes
- Garage spaces:8
New listings near 231 Sawtooth Drive
- New
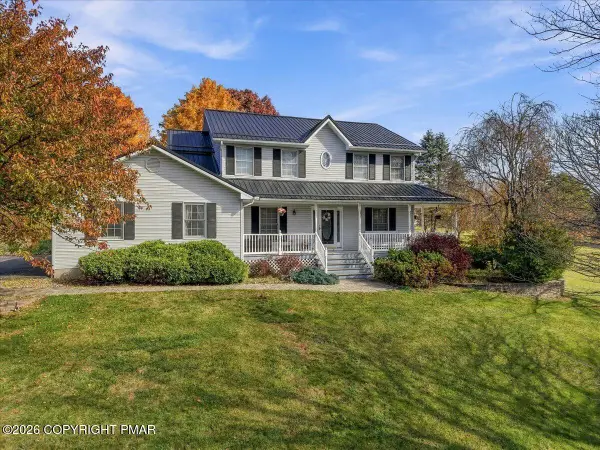 $629,900Active3 beds 3 baths2,670 sq. ft.
1630 Mohican Court, Effort, PA 18330
MLS# PM-146052Listed by: RE/MAX CROSSROADS - New
 $665,000Active3 beds 2 baths1,588 sq. ft.
270 Brink Road, Saylorsburg, PA 18353
MLS# 26-5502Listed by: EXP NEPA - New
 $349,000Active3 beds 3 baths1,740 sq. ft.
226 Squirrelwood Court, Effort, PA 18330
MLS# PM-145802Listed by: REAL OF PENNSYLVANIA-BRODHEADSVILLE - New
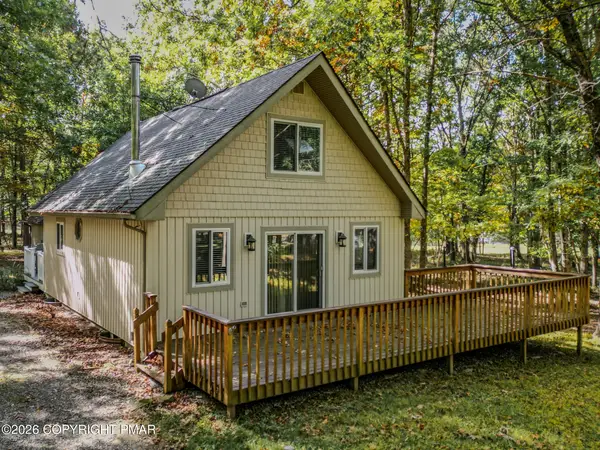 $275,000Active3 beds 2 baths1,080 sq. ft.
1362 Brian Lane, Effort, PA 18330
MLS# PM-145787Listed by: WEICHERT REALTORS ACCLAIM - TANNERSVILLE  $950,000Active5 beds 6 baths7,231 sq. ft.
1329 Grand Mesa Dr, EFFORT, PA 18330
MLS# PAMR2007552Listed by: REAL OF PENNSYLVANIA $214,900Pending2 beds 1 baths1,000 sq. ft.
548 Adie Drive, Effort, PA 18330
MLS# PM-145696Listed by: MARY ENCK REALTY INC $465,000Active3 beds 2 baths1,620 sq. ft.
3227 Woodcrest (lot 132) Avenue, Effort, PA 18330
MLS# PM-145684Listed by: KELLER WILLIAMS REAL ESTATE - STROUDSBURG $255,000Active3 beds 2 baths1,187 sq. ft.
550 Timothy Drive, Effort, PA 18330
MLS# PM-145662Listed by: POCONO MOUNTAIN LAKES REALTY - BLAKESLEE $464,900Active3 beds 2 baths1,545 sq. ft.
120 Ozark Drive, Effort, PA 18330
MLS# PM-145596Listed by: KELLER WILLIAMS REAL ESTATE - STROUDSBURG $160,000Pending2 beds 1 baths1,156 sq. ft.
1914 Donalds Road, Effort, PA 18330
MLS# PM-145616Listed by: KELLER WILLIAMS REAL ESTATE - WEST END


Protect your home and budget from life's surprises with an Assurant Home Warranty, backed by a partner that supports you through every step of homeownership. Explore Plans.
©2026 Century 21 Real Estate LLC. All rights reserved. CENTURY 21®, the CENTURY 21 Logo and C21® are service marks owned by Century 21 Real Estate LLC. Century 21 Real Estate LLC fully supports the principles of the Fair Housing Act and the Equal Opportunity Act. Each office is independently owned and operated. Listing information is deemed reliable but not guaranteed accurate.