
1147 Venetia Road, Eighty Four, PA 15330
Local realty services provided by:CENTURY 21 Rise Realty
1147 Venetia Road,Eighty Four, PA 15330
$496,967
- 3 Beds
- 2 Baths
- 2,696 sq. ft.
- Single family
- Active
Listed by: victoria salvati
Office: ryan homes (nvr inc.)
MLS#:1766576
Source:PA_WPN
Price summary
- Price:$496,967
- Price per sq. ft.:$184.33
About this home
The final opportunity to own a single-family home at Castlewood Fields has arrived! This newly released Bramante floorplan
offers the ease and convenience of main-level living paired with thoughtful design and luxury finishes throughout. A welcoming
foyer leads into the heart of the home, where family and friends can gather around the oversized island in the gourmet kitchen,
relax in the spacious Great Room, enjoy meals in the adjoining dinette, or unwind on the covered porch. The kitchen is
beautifully appointed with Quartz countertops, stainless steel appliances, a built-in oven, and a large eat-at island. The
luxurious owner's suite features a tray ceiling, Roman shower, double bowl vanity, and a spacious walk-in closet, creating a
private retreat. Two additional bedrooms and a full bath provide comfortable accommodations for family or guests, while the
conveniently located first-floor laundry room adds everyday convenience. The finished basement expands your living space and
offers ample storage. Situated on the last single-family homesite in the community, this home also features a desirable 2-car
side-entry garage and attractive curb appeal. Enjoy low-maintenance living with grass cutting, driveway snow removal, and
landscaping included through the HOA. Residents have access to a planned community clubhouse, pool, fitness center, and
firepit, providing resort-style amenities close to home. Conveniently located just over the Peters Township line in Eighty Four,
you'll enjoy lower Washington County taxes while remaining minutes from shopping, dining, and everyday conveniences.
Available for a December 2026 / January 2027 move-in. **pictures are for illustrative purposes only**...
Contact an agent
Home facts
- Year built:2026
- Listing ID #:1766576
- Added:2 day(s) ago
- Updated:July 27, 2026 at 12:57 AM
Rooms and interior
- Bedrooms:3
- Total bathrooms:2
- Full bathrooms:2
- Flooring:Vinyl
- Kitchen Description:Dishwasher, Disposal, Pantry, Stove
- Basement:Yes
- Living area:2,696 sq. ft.
Heating and cooling
- Cooling:Central Air, Electric
- Heating:Gas
- Central air:Yes
Structure and exterior
- Roof:Asphalt
- Year built:2026
- Building area:2,696 sq. ft.
- Lot area:0.55 Acres
- Architectural Style:Ranch
Utilities
- Water:Public
Finances and disclosures
- Price:$496,967
- Price per sq. ft.:$184.33
Features and amenities
- Amenities:Screens, Some Electric Appliances
- Pool features:Pool
Parking
- Total parking spaces:2
- Garage:Yes
 Last Updated July 27, 2026. Information deemed reliable but not guaranteed. Information is provided exclusively for consumers' personal, non-commercial use and may not be used for any purpose other than to identify prospective properties consumers may be interested in purchasing.
New listings near 1147 Venetia Road
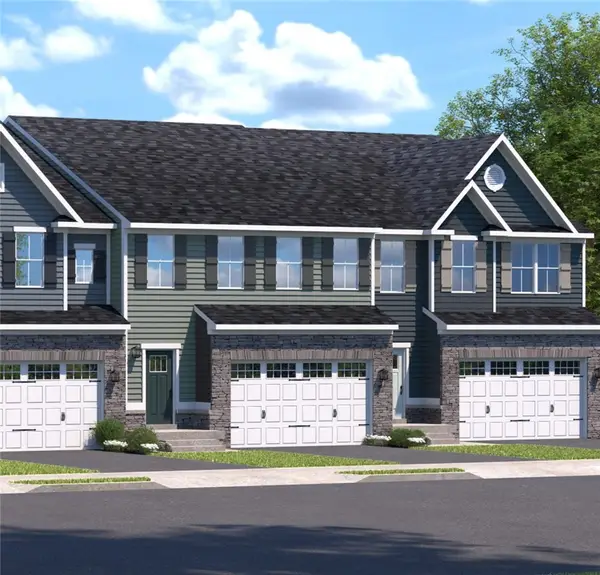 $359,990Active3 beds 3 baths2,428 sq. ft.
137 Olivia Drive, Eighty Four, PA 15330
MLS# 1763614Listed by: RYAN HOMES (NVR INC.)- New
 $619,900Active4 beds 4 baths3,164 sq. ft.
250 Regency Dr, Eighty Four, PA 15330
MLS# 1766566Listed by: COLDWELL BANKER REALTY - New
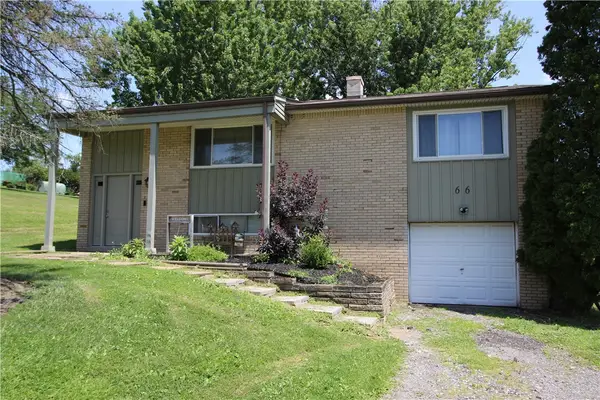 $250,000Active3 beds 2 baths1,625 sq. ft.
66 Blair Road, Eighty Four, PA 15330
MLS# 1766457Listed by: REALTY ONE GROUP GOLD STANDARD  $425,000Active3 beds 3 baths
213 Walnut, Eighty Four, PA 15330
MLS# 1764991Listed by: BERKSHIRE HATHAWAY THE PREFERRED REALTY $730,000Pending3 beds 4 baths1,828 sq. ft.
245 Arrowhead Ln, Eighty Four, PA 15330
MLS# 1764562Listed by: BERKSHIRE HATHAWAY THE PREFERRED REALTY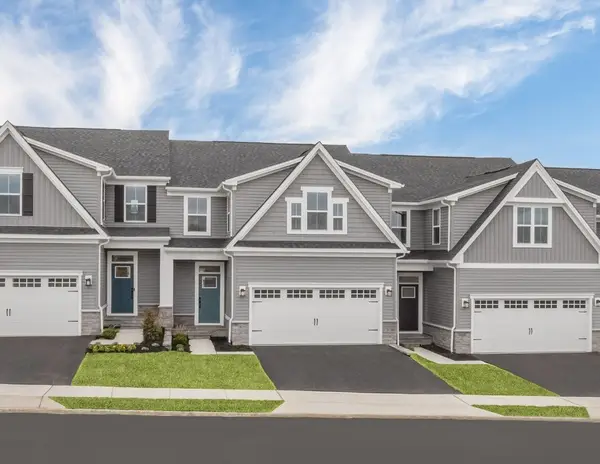 $386,400Active3 beds 3 baths2,664 sq. ft.
157 Olivia Drive, Eighty Four, PA 15330
MLS# 1764239Listed by: RYAN HOMES (NVR INC.)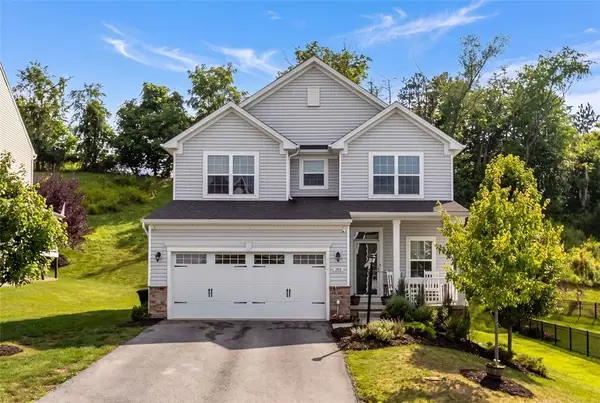 $519,900Active4 beds 3 baths2,802 sq. ft.
208 Regency Drive, Eighty Four, PA 15330
MLS# 1763779Listed by: COLDWELL BANKER REALTY $600,000Active4 beds 4 baths3,648 sq. ft.
109 Marquis Dr, Eighty Four, PA 15330
MLS# 1763987Listed by: HOWARD HANNA REAL ESTATE SERVICES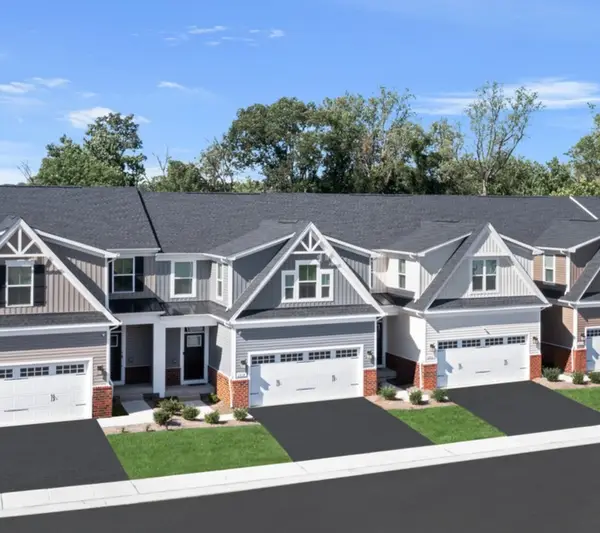 $426,790Active3 beds 4 baths2,664 sq. ft.
165 Olivia Drive, Eighty Four, PA 15330
MLS# 1763656Listed by: RYAN HOMES (NVR INC.)


Protect your home and budget from life's surprises with an Assurant Home Warranty, backed by a partner that supports you through every step of homeownership. Explore Plans.
©2026 Century 21 Real Estate LLC. All rights reserved. CENTURY 21®, the CENTURY 21 Logo and C21® are service marks owned by Century 21 Real Estate LLC. Century 21 Real Estate LLC fully supports the principles of the Fair Housing Act and the Equal Opportunity Act. Each office is independently owned and operated. Listing information is deemed reliable but not guaranteed accurate.