
1352 Route 519, Eighty Four, PA 15330
Local realty services provided by:CENTURY 21 Lakeside Realty
Listed by: megan stevenson
Office: re/max select realty
MLS#:1781169
Source:PA_WPN
Price summary
- Price:$250,000
- Price per sq. ft.:$128.47
About this home
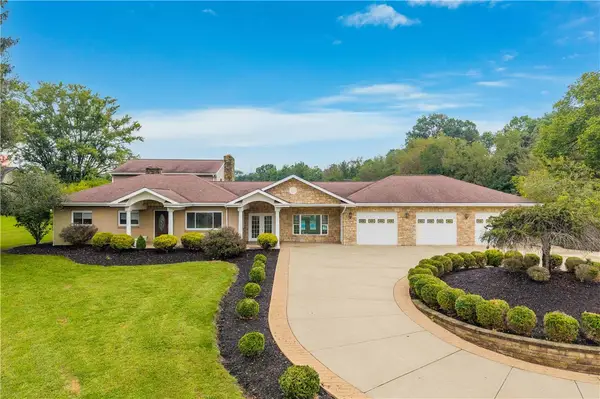
**GOOD BONES, GREAT POTENTIAL & MAJOR UPDATES ALREADY COMPLETED!** This solid 3-bedroom brick split-level home offers a fantastic opportunity for buyers looking to add their personal touches and build equity. While the interior could benefit from cosmetic updates, several significant improvements have already been completed, including a metal roof (2016), interior French drain (2008), newer sewer line, water heater (2023), and upgraded 200-amp electrical service (2024). Additional updates include living room windows and sliding glass doors (2019).
Inside, you'll find original hardwood floors, two wood-burning fireplaces, and double closets in two of the three bedrooms, providing ample storage space. The finished lower level offers additional living space, a second fireplace, and a convenient side entrance, providing flexibility for a family room, recreation area, or home office. An oversized two-car garage and expansive driveway provide generous parking and additional storage options. The rear deck offers potential for outdoor entertaining with some repairs needed.
**HOME HAS BEEN PRE-INSPECTED**, providing buyers with valuable information about the property's condition before making an offer.
Conveniently located just minutes from North Strabane Township Park, featuring athletic fields, sports courts, playgrounds, and pavilions. Easy access to I-70 via the Eighty Four/Glyde exit makes commuting to Washington, Bentleyville, and the I-79 interchanges convenient, with connections south toward Waynesburg and Morgantown or north toward Pittsburgh.
**Bring your vision and make this well-built home your own!**...
Contact an agent
Home facts
- Year built:1964
- Subdivision & Development:Julia Pallaria Sub 1
- Listing ID #:1781169
- Added:1 day(s) ago
- Updated:October 31, 2026 at 10:00 AM
Rooms and interior
- Bedrooms:3
- Total bathrooms:2
- Full bathrooms:1
- Half bathrooms:1
- Rooms Total:9
- Flooring:Hardwood
- Kitchen Description:Microwave, Refrigerator, Stove
- Basement:Yes
- Basement Description:FInished, Walk Out Access
- Living area:1,946 sq. ft.
Heating and cooling
- Cooling:Wall Window Units
- Heating:Electric, Radiant
Structure and exterior
- Roof:Metal
- Year built:1964
- Building area:1,946 sq. ft.
- Lot area:0.45 Acres
- Construction Materials:Brick
Utilities
- Water:Public
Finances and disclosures
- Price:$250,000
- Price per sq. ft.:$128.47
- Tax amount:$3,048
Features and amenities
- Laundry features:Dryer, Washer
- Amenities:Some Electric Appliances
Parking
- Total parking spaces:2
- Garage:Yes
 Last Updated October 31, 2026. Information deemed reliable but not guaranteed. Information is provided exclusively for consumers' personal, non-commercial use and may not be used for any purpose other than to identify prospective properties consumers may be interested in purchasing. PA_WPN Member Broker: Angela Javorsky
New listings near 1352 Route 519
- Open Sat, 11am to 1pmNew
 $310,000Active2 beds 2 baths1,042 sq. ft.
26 Carl Avenue, Eighty Four, PA 15330
MLS# 1780564Listed by: HOWARD HANNA REAL ESTATE SERVICES - New
 $56,500Active-- beds -- baths
124 Dyers Stone Dr, Eighty Four, PA 15330
MLS# 1780009Listed by: COSTA REAL ESTATE LLC - New
 $449,900Active4 beds 2 baths
623 Vanceville Road, Eighty Four, PA 15330
MLS# 1779873Listed by: EXP REALTY LLC  $209,000Active4 beds 2 baths2,000 sq. ft.
14 W Hillcrest Road, Eighty Four, PA 15330
MLS# 1779939Listed by: BERKSHIRE HATHAWAY THE PREFERRED REALTY- Open Sun, 11:30am to 1:30pm
 $397,825Active3 beds 4 baths2,664 sq. ft.
145 Olivia Drive, Eighty Four, PA 15330
MLS# 1779913Listed by: RYAN HOMES (NVR INC.)  $284,900Active-- beds -- baths
Lot 4A Sugar Run Rd, Eighty Four, PA 15330
MLS# 1779168Listed by: COLDWELL BANKER REALTY $925,000Active4 beds 5 baths3,276 sq. ft.
782 Sugar Run Rd, Eighty Four, PA 15330
MLS# 1778582Listed by: PARK PLACE REALTY GROUP LLC $460,615Pending3 beds 4 baths2,664 sq. ft.
160 Olivia Drive, Eighty Four, PA 15330
MLS# 1778335Listed by: RYAN HOMES (NVR INC.) $759,000Pending4 beds 3 baths4,220 sq. ft.
128 Dyers Stone Dr, Eighty Four, PA 15330
MLS# 1777810Listed by: REALTY ONE GROUP GOLD STANDARD


Protect your home and budget from life's surprises with an Assurant Home Warranty, backed by a partner that supports you through every step of homeownership. Explore Plans.
©2026 Century 21 Real Estate LLC. All rights reserved. CENTURY 21®, the CENTURY 21 Logo and C21® are service marks owned by Century 21 Real Estate LLC. Century 21 Real Estate LLC fully supports the principles of the Fair Housing Act and the Equal Opportunity Act. Each office is independently owned and operated. Listing information is deemed reliable but not guaranteed accurate.