
250 Regency Drive, Eighty Four, PA 15330
Local realty services provided by:CENTURY 21 Lakeside Realty
250 Regency Drive,Eighty Four, PA 15330
$625,000
- 4 Beds
- 4 Baths
- 3,164 sq. ft.
- Single family
- Active
Listed by: nichole merrell
Office: coldwell banker realty
MLS#:1755236
Source:PA_WPN
Price summary
- Price:$625,000
- Price per sq. ft.:$197.53
- Monthly HOA dues:$30
About this home
Welcome to this beautifully appointed home offering exceptional curb appeal, breathtaking views, and resort-style outdoor living. A covered front porch provides the perfect place to relax before stepping inside to a private office featuring built-in shelving and a large picture window that fills the space with natural light. The open-concept main level is designed for both everyday living and entertaining, with engineered hardwood flooring flowing throughout the living room, dining area, and kitchen. The kitchen is the heart of the home, featuring white shaker cabinetry, stainless steel appliances, quartz countertops, and an impressive 10-foot center island with seating. A walk-in pantry, powder room, mudroom, and attached two-car garage add convenience to the thoughtfully designed layout. Upstairs, the spacious primary suite showcases a tray ceiling with crown molding, a luxurious ensuite bath with a tiled walk-in shower, soaking tub, dual vanity, and an expansive 15x8 walk-in closet. The finished lower level offers versatile living space ideal for a game room, fitness area, or media room, along with a full bath and abundant storage. Outside, enjoy your own private retreat with a heated 30x16 saltwater in-ground pool complete with a water feature, newly installed LED lighting capable of creating a custom automated light show, and a fully automated Pentair pool management system. The stamped concrete patio and lower deck overlook panoramic views, while the outdoor television creates the perfect space for entertaining or enjoying game day with family and friends. Spectacular sunrises and comfortable afternoon shade make this backyard truly special. Additional features include hardwired internet throughout the home, providing reliable high-speed connectivity for work, streaming, and smart home functionality. Combining beautiful finishes, modern technology, functional living spaces, and unforgettable outdoor amenities, this home truly has it all....
Contact an agent
Home facts
- Year built:2019
- Listing ID #:1755236
- Added:59 day(s) ago
- Updated:July 22, 2026 at 09:59 AM
Rooms and interior
- Bedrooms:4
- Total bathrooms:4
- Full bathrooms:3
- Half bathrooms:1
- Rooms Total:11
- Flooring:Carpet, Hardwood, Tile
- Kitchen Description:Dishwasher, Microwave, Pantry, Refrigerator, Stove
- Basement:Yes
- Basement Description:FInished, Interior Entry
- Living area:3,164 sq. ft.
Heating and cooling
- Cooling:Central Air
- Heating:Gas
- Central air:Yes
Structure and exterior
- Roof:Asphalt
- Year built:2019
- Building area:3,164 sq. ft.
- Lot area:0.26 Acres
Finances and disclosures
- Price:$625,000
- Price per sq. ft.:$197.53
- Tax amount:$6,692
Features and amenities
- Amenities:Multi Pane Windows, Some Electric Appliances
- Smart home:Yes
Parking
- Total parking spaces:2
- Garage:Yes
 Last Updated July 22, 2026. Information deemed reliable but not guaranteed. Information is provided exclusively for consumers' personal, non-commercial use and may not be used for any purpose other than to identify prospective properties consumers may be interested in purchasing. PA_WPN Member Broker: Angela Javorsky
New listings near 250 Regency Drive
- New
 $425,000Active3 beds 3 baths
213 Walnut, Eighty Four, PA 15330
MLS# 1764991Listed by: BERKSHIRE HATHAWAY THE PREFERRED REALTY - New
 $730,000Active3 beds 4 baths1,828 sq. ft.
245 Arrowhead Ln, Eighty Four, PA 15330
MLS# 1764562Listed by: BERKSHIRE HATHAWAY THE PREFERRED REALTY - Open Sun, 12 to 2pm
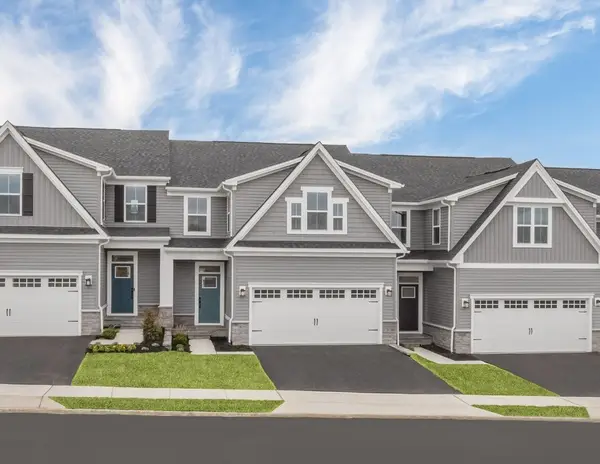 $386,400Active3 beds 3 baths2,664 sq. ft.
157 Olivia Drive, Eighty Four, PA 15330
MLS# 1764239Listed by: RYAN HOMES (NVR INC.) 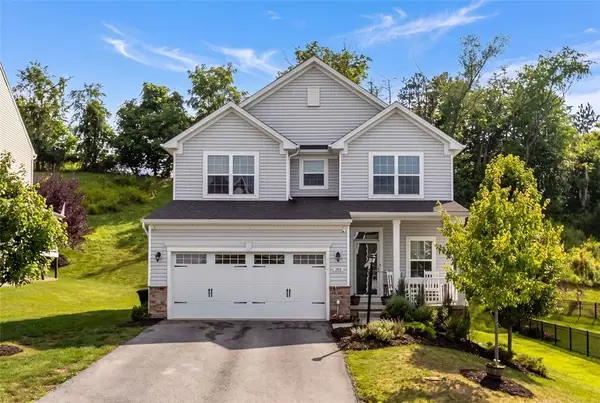 $519,900Active4 beds 3 baths2,802 sq. ft.
208 Regency Drive, Eighty Four, PA 15330
MLS# 1763779Listed by: COLDWELL BANKER REALTY- Open Sat, 11am to 1pm
 $600,000Active4 beds 4 baths3,648 sq. ft.
109 Marquis Dr, Eighty Four, PA 15330
MLS# 1763987Listed by: HOWARD HANNA REAL ESTATE SERVICES - Open Sun, 12 to 2pm
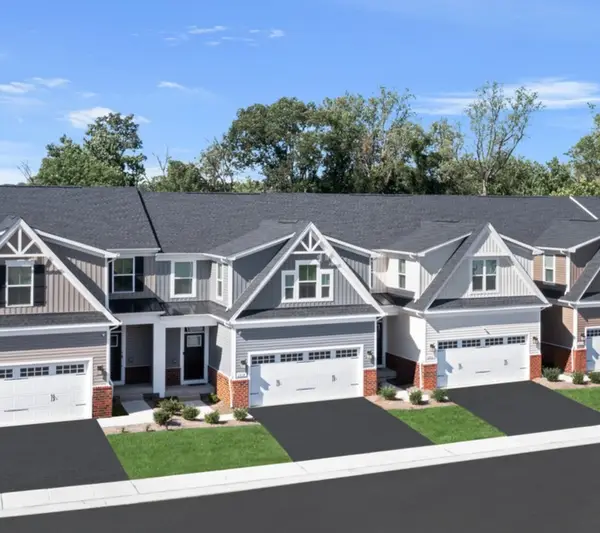 $426,790Active3 beds 4 baths2,664 sq. ft.
165 Olivia Drive, Eighty Four, PA 15330
MLS# 1763656Listed by: RYAN HOMES (NVR INC.) - Open Sun, 12 to 2pm
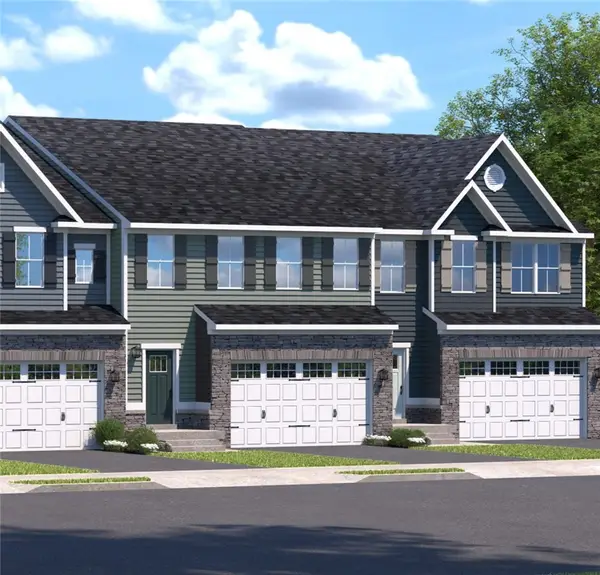 $359,990Active3 beds 3 baths2,428 sq. ft.
165 Olivia Drive, Eighty Four, PA 15330
MLS# 1763614Listed by: RYAN HOMES (NVR INC.) 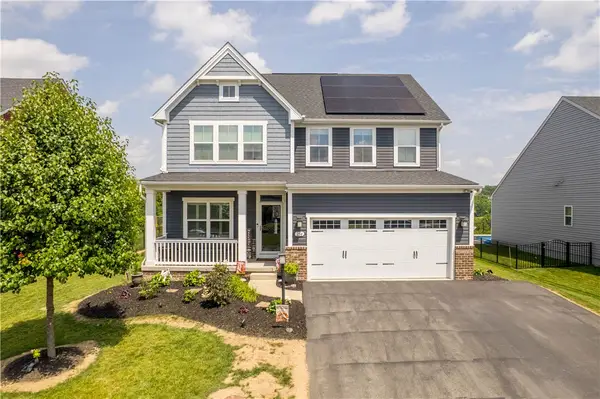 $650,000Active4 beds 4 baths3,132 sq. ft.
254 Regency Drive, Eighty Four, PA 15330
MLS# 1762857Listed by: COLDWELL BANKER REALTY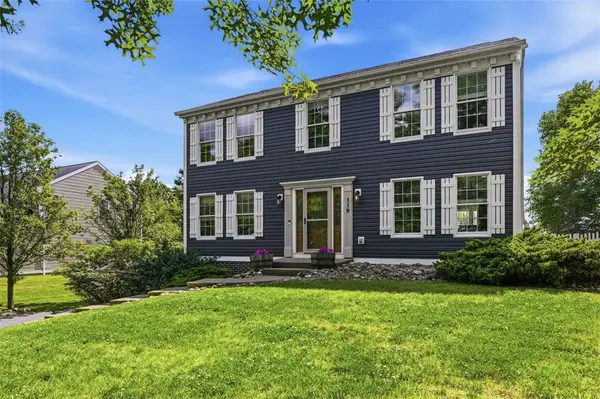 $479,999Pending4 beds 3 baths2,114 sq. ft.
119 Walnut Dr, Eighty Four, PA 15330
MLS# 1761599Listed by: EXP REALTY LLC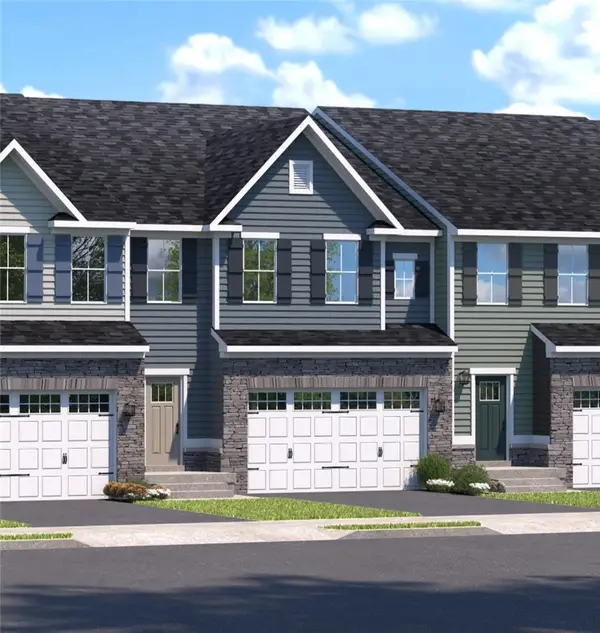 $349,960Pending3 beds 4 baths2,271 sq. ft.
135 Olivia Drive, Eighty Four, PA 15330
MLS# 1760067Listed by: RYAN HOMES (NVR INC.)


Protect your home and budget from life's surprises with an Assurant Home Warranty, backed by a partner that supports you through every step of homeownership. Explore Plans.
©2026 Century 21 Real Estate LLC. All rights reserved. CENTURY 21®, the CENTURY 21 Logo and C21® are service marks owned by Century 21 Real Estate LLC. Century 21 Real Estate LLC fully supports the principles of the Fair Housing Act and the Equal Opportunity Act. Each office is independently owned and operated. Listing information is deemed reliable but not guaranteed accurate.