
231 Main Street, Eldred, PA 16731
Local realty services provided by:CENTURY 21 Turner Brokers
231 Main Street,Eldred, PA 16731
$61,000
- 3 Beds
- 2 Baths
- 1,560 sq. ft.
- Single family
- Active
Listed by: nancy j. rathbun
Office: howard hanna professionals - smethport
MLS#:R1721134
Source:NY_GENRIS
Price summary
- Price:$61,000
- Price per sq. ft.:$39.1
About this home
This two-story residence offers incredible potential for those looking to customize their home or secure an investment property. This is an opportunity to build equity. Bedroom and two full bathrooms on the first level. Two bedrooms on the second level. Pocket doors between the living and dining room. Walk-out basement that has an on demand system and circuit breaker box. The property features parking area tucked behind the home. Home is being sold 'as is' condition.
Contact an agent
Home facts
- Year built:1900
- Listing ID #:R1721134
- Added:2 day(s) ago
- Updated:October 19, 2026 at 10:40 AM
Rooms and interior
- Bedrooms:3
- Total bathrooms:2
- Full bathrooms:2
- Rooms Total:8
- Flooring:Hardwood, Laminate, Varies, Vinyl
- Dining Description:Separate Formal Dining Room
- Basement:Yes
- Basement Description:Partial, Walk Out Access
- Living area:1,560 sq. ft.
Heating and cooling
- Heating:Gas, Hot Water
Structure and exterior
- Roof:Shingle
- Year built:1900
- Building area:1,560 sq. ft.
- Lot area:0.18 Acres
- Lot Features:Rectangular, Residential Lot
- Architectural Style:Two Story
- Construction Materials:Copper Plumbing, Vinyl Siding
- Exterior Features:Porch
- Foundation Description:Block, Stone
- Levels:2 Stories
Utilities
- Water:Connected, Public, Water Connected
- Sewer:Connected, Sewer Connected
Finances and disclosures
- Price:$61,000
- Price per sq. ft.:$39.1
- Tax amount:$1,176
Parking
- Parking description:No Garage
New listings near 231 Main Street
- New
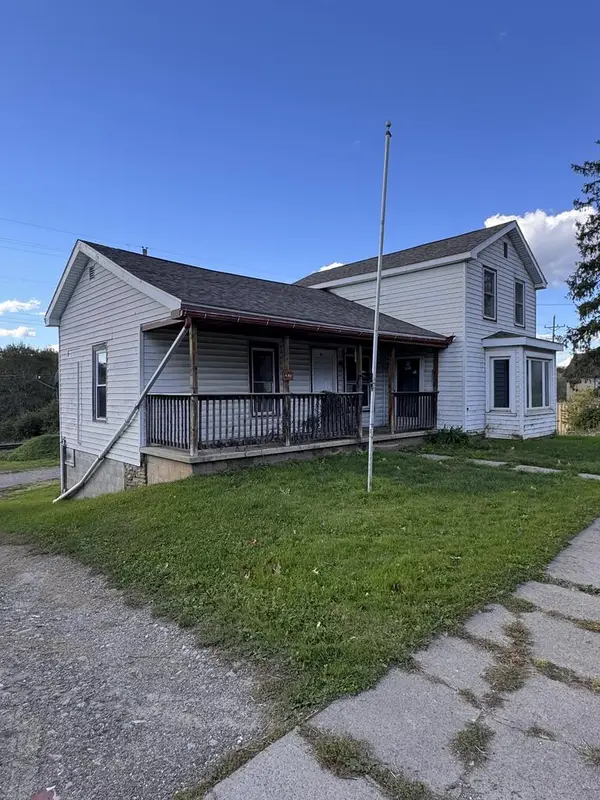 $85,000Active3 beds 2 baths1,560 sq. ft.
231 Main Street, Eldred, PA 16731
MLS# 31728434Listed by: HOWARD HANNA PROFESSIONALS - SMETHPORT - New
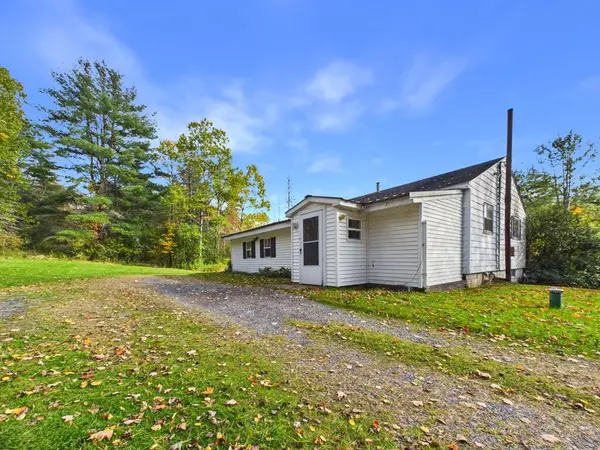 $219,900Active3 beds 1 baths864 sq. ft.
945 Barden Brook, Eldred, PA 16731
MLS# 31728415Listed by: HOWARD HANNA PROFESSIONALS - SMETHPORT 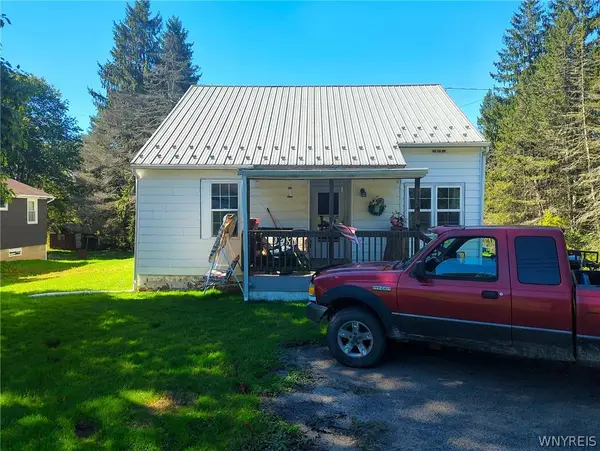 $74,900Active3 beds 2 baths1,471 sq. ft.
3347 Route 446, Eldred, PA 16731
MLS# B1718555Listed by: THE GREENE REALTY GROUP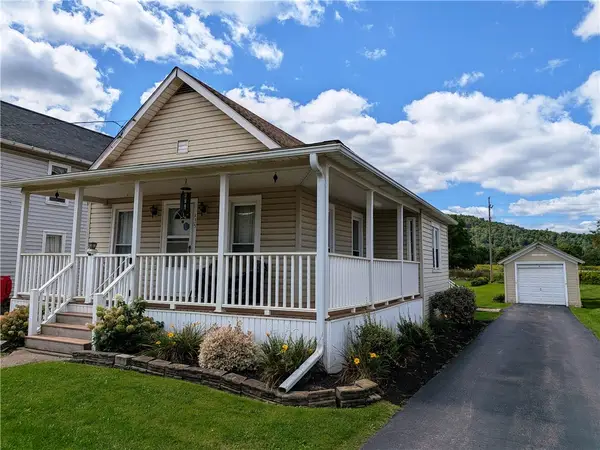 $117,000Active2 beds 1 baths976 sq. ft.
135 Main Street, Eldred, PA 16731
MLS# R1712702Listed by: HOWARD HANNA PROFESSIONALS - SMETHPORT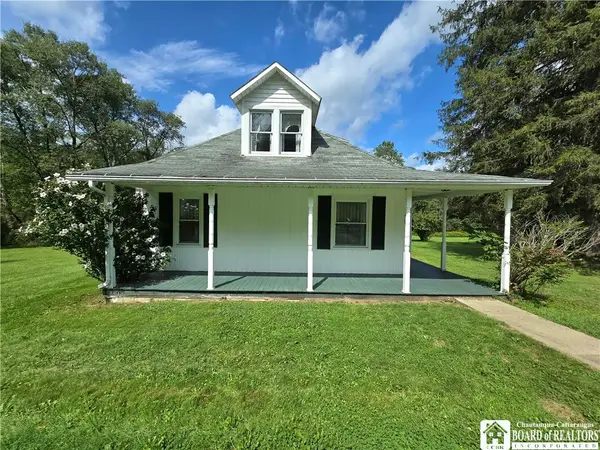 $149,900Pending3 beds 1 baths1,600 sq. ft.
1230 Indian Creek Road, Eldred, PA 16731
MLS# R1711757Listed by: EXP-PREMIER LISTINGS TEAM $64,000Pending16 Acres
Duffytown Road, Eldred, PA 16731
MLS# R1711710Listed by: ERA TEAM VP REAL ESTATE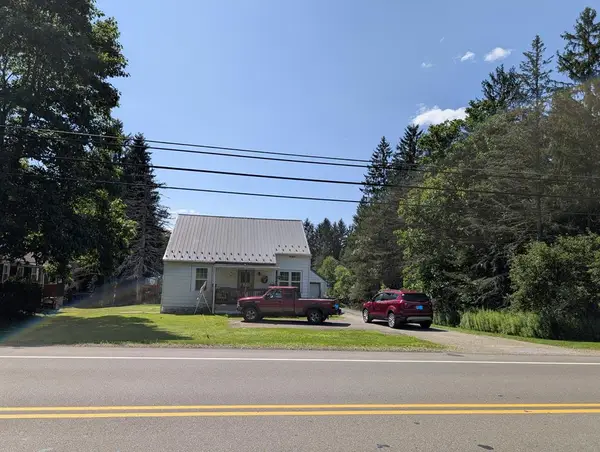 $130,000Pending3 beds 2 baths2,206 sq. ft.
3347 Route 446, Eldred, PA 16731
MLS# 31727894Listed by: FOUR SEASONS REAL ESTATE INC.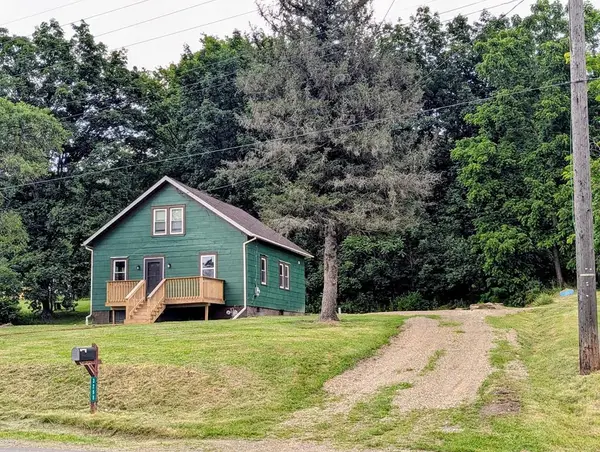 $167,900Active3 beds 1 baths1,133 sq. ft.
3268 Route 446, Eldred, PA 16731
MLS# 31727779Listed by: MOUNTAIN VALLEY REALTY - COUDERSPORT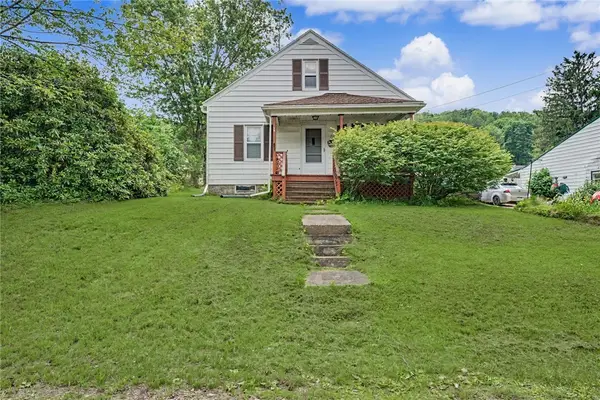 $125,000Active4 beds 1 baths1,109 sq. ft.
30 Park Avenue, Eldred, PA 16731
MLS# R1696500Listed by: ERA TEAM VP REAL ESTATE


Protect your home and budget from life's surprises with an Assurant Home Warranty, backed by a partner that supports you through every step of homeownership. Explore Plans.
©2026 Century 21 Real Estate LLC. All rights reserved. CENTURY 21®, the CENTURY 21 Logo and C21® are service marks owned by Century 21 Real Estate LLC. Century 21 Real Estate LLC fully supports the principles of the Fair Housing Act and the Equal Opportunity Act. Each office is independently owned and operated. Listing information is deemed reliable but not guaranteed accurate.