
435 Duke Lane, Eldred, PA 18056
Local realty services provided by:CENTURY 21 Ryon Real Estate
435 Duke Lane,Eldred Twp, PA 18056
$139,900
- 1 Beds
- 1 Baths
- 464 sq. ft.
- Single family
- Active
Listed by: kirby l. salabsky
Office: sunflower realty company
MLS#:781197
Source:PA_LVAR
Price summary
- Price:$139,900
- Price per sq. ft.:$301.51
- Monthly HOA dues:$33.33
About this home
*Welcome to a truly rare opportunity, 20 parcels nestled within a beautiful lake community, with select parcels offering the potential to be combined into larger residential tracts.*
*This cabin sits on almost an acre of paradise, and offers an outdoor fire pit, and a cozy fireplace inside the living room. There are multi level decks out front with a hot tub, and a patio outback next to the outdoor shower and tub. Whether you dream of a secluded cabin tucked beneath the trees, a private retreat surrounded by nature, or a family getaway, this property invites you to imagine what could be. Come discover the possibilities hidden in the woods. It is an exceptional chance to own a piece of paradise in Eldred Township, promising seclusion and serenity across a remarkable multi-parcel estate.*
**All parcels come to 10.06 acres in total. Please see photo of tax map to see which lots are included in sale. Just 10 minutes from Blue Mountain Ski Resort.**
Contact an agent
Home facts
- Year built:1969
- Subdivision & Development:Kingswood Lake
- Listing ID #:781197
- Added:1 day(s) ago
- Updated:August 25, 2026 at 03:17 PM
Rooms and interior
- Bedrooms:1
- Total bathrooms:1
- Full bathrooms:1
- Rooms Total:3
- Kitchen Description:Electric Oven, Electric Range
- Basement:Yes
- Basement Description:Exterior Entry
- Living area:464 sq. ft.
Heating and cooling
- Cooling:Wall Window Units
- Heating:Baseboard, Electric
Structure and exterior
- Roof:Shingle, Wood
- Year built:1969
- Building area:464 sq. ft.
- Lot area:0.88 Acres
- Architectural Style:Bungalow
- Construction Materials:Wood Siding
- Exterior Features:Deck, Fire Pit, Patio, Shed
Schools
- High school:Pleasant Valley
Utilities
- Water:Well
- Sewer:Septic Tank
Finances and disclosures
- Price:$139,900
- Price per sq. ft.:$301.51
- Tax amount:$1,343
Features and amenities
- Appliances:Electric Oven, Electric Water Heater
Parking
- Parking description:Off Street
New listings near 435 Duke Lane
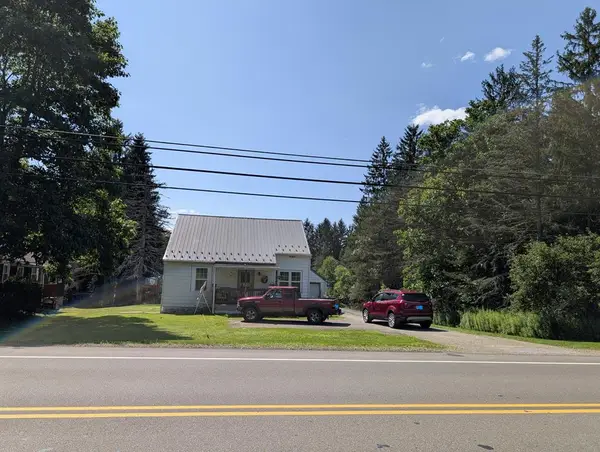 $130,000Active3 beds 2 baths2,206 sq. ft.
3347 Route 446, Eldred, PA 16731
MLS# 31727894Listed by: FOUR SEASONS REAL ESTATE INC.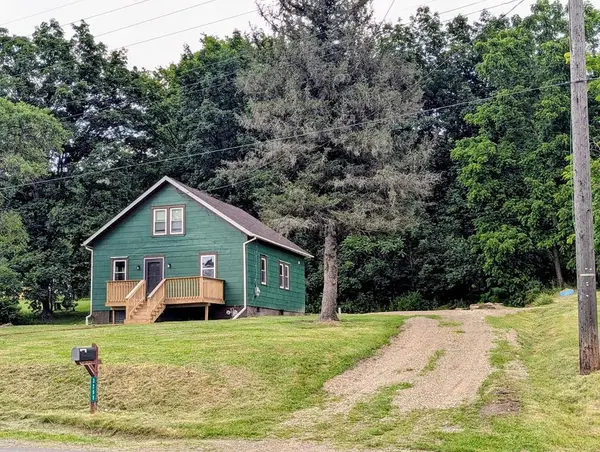 $172,900Active3 beds 1 baths1,133 sq. ft.
3268 Route 446, Eldred, PA 16731
MLS# 31727779Listed by: MOUNTAIN VALLEY REALTY - COUDERSPORT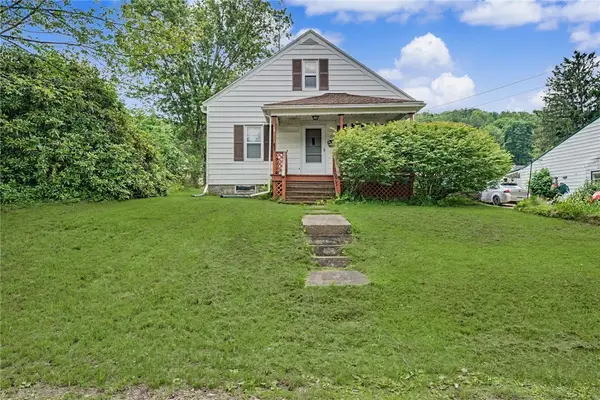 $125,000Active4 beds 1 baths1,109 sq. ft.
30 Park Avenue, Eldred, PA 16731
MLS# R1696500Listed by: ERA TEAM VP REAL ESTATE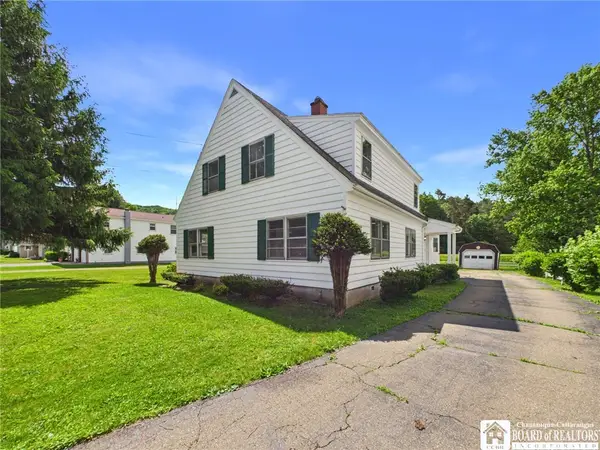 $179,900Active4 beds 2 baths2,088 sq. ft.
42 Elm Street, Eldred, PA 16731
MLS# R1693319Listed by: HOWARD HANNA PROFESSIONALS - OLEAN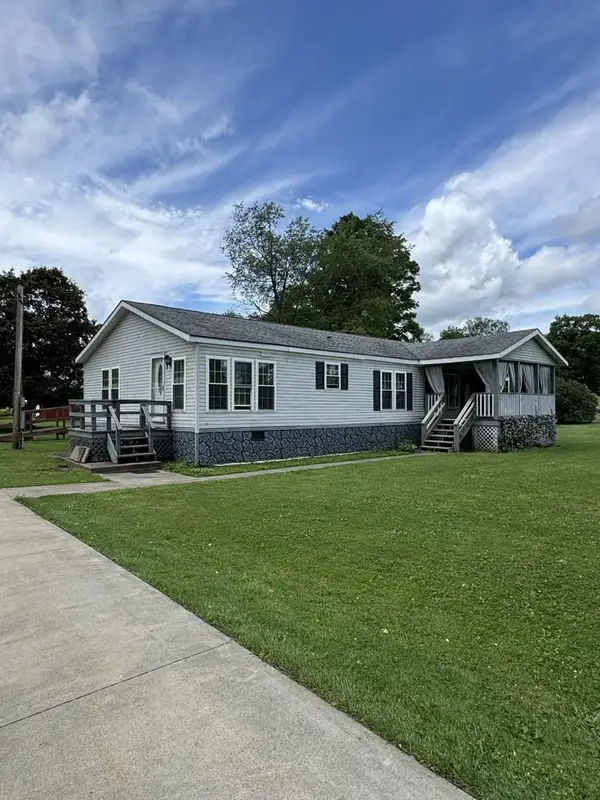 $169,900Active3 beds 2 baths1,815 sq. ft.
351 Barnum Road, Eldred, PA 16731
MLS# 31727639Listed by: HOWARD HANNA PROFESSIONALS - SMETHPORT $84,900Pending3 beds 1 baths1,431 sq. ft.
5 King Street, Eldred, PA 16731
MLS# R1681708Listed by: HOWARD HANNA PROFESSIONALS - SMETHPORT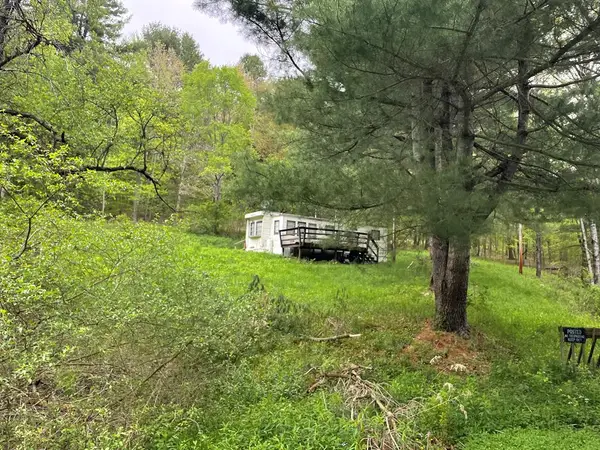 $250,000Active1 beds 1 baths400 sq. ft.
1470 Barden Brook Rd, Eldred, PA 16731
MLS# 31727428Listed by: HOWARD HANNA PROFESSIONALS-COUDERSPORT $229,900Active2 beds 5 baths7,841 sq. ft.
168 Main Street, Eldred, PA 16731
MLS# R1681740Listed by: EXP-PREMIER LISTINGS TEAM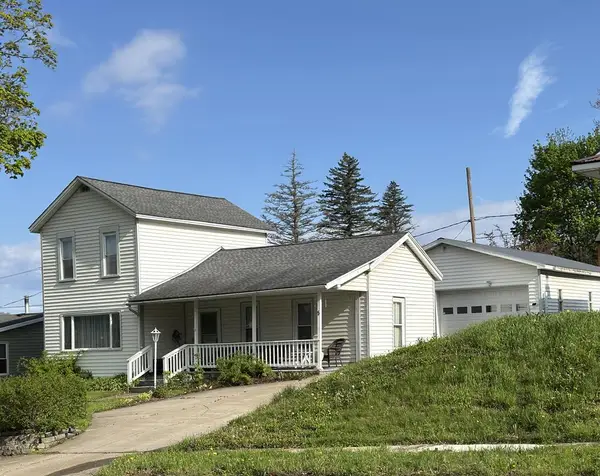 $84,900Pending3 beds 1 baths1,431 sq. ft.
5 King Street, Eldred, PA 16731
MLS# 31727381Listed by: HOWARD HANNA PROFESSIONALS - SMETHPORT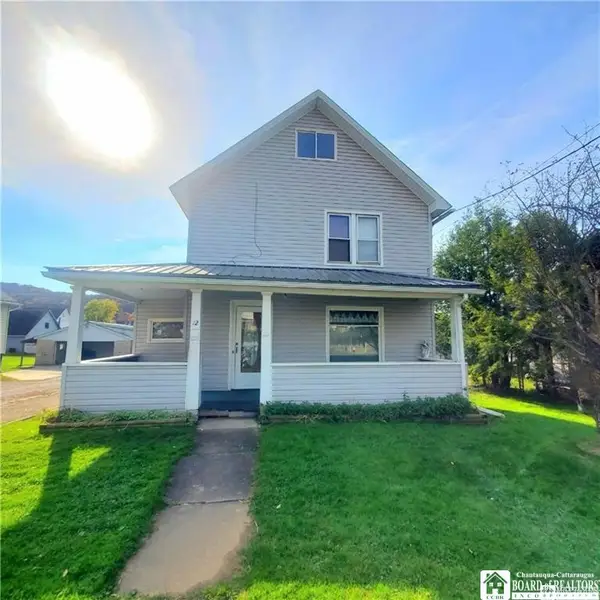 $154,900Active5 beds 2 baths2,517 sq. ft.
12 Edson Street, Eldred, PA 16731
MLS# R1669956Listed by: EXP-PREMIER LISTINGS TEAM


Protect your home and budget from life's surprises with an Assurant Home Warranty, backed by a partner that supports you through every step of homeownership. Explore Plans.
©2026 Century 21 Real Estate LLC. All rights reserved. CENTURY 21®, the CENTURY 21 Logo and C21® are service marks owned by Century 21 Real Estate LLC. Century 21 Real Estate LLC fully supports the principles of the Fair Housing Act and the Equal Opportunity Act. Each office is independently owned and operated. Listing information is deemed reliable but not guaranteed accurate.