
942 Scenery Dr, Elizabeth, PA 15037
Local realty services provided by:CENTURY 21 Fairways Real Estate
Listed by: terene cain
Office: coldwell banker realty
MLS#:1757093
Source:PA_WPN
Price summary
- Price:$169,000
- Price per sq. ft.:$193.14
About this home
Move right into this beautifully maintained 2-bedroom, 1-bath brick home offering the convenience of one-level living and the extra space buyers are looking for. From the moment you arrive, you'll appreciate the pride of ownership throughout.
Inside, you'll find comfortable living spaces, abundant storage, and a finished lower level that provides additional room for entertaining, hobbies, a home office, or relaxing with family and friends. The integral garage adds everyday convenience, while the enclosed sunporch creates a bright, versatile living space that can be enjoyed year-round, whether you're sipping your morning coffee, reading a book, or hosting guests.
Step outside to a spacious fenced backyard with plenty of room for pets, gatherings, gardening, or simply enjoying the outdoors. The newer storage shed provides even more functionality, and the generous lot offers space that's becoming increasingly difficult to find.
Whether you're looking for your first home, downsizing, or simply searching for a property that's been exceptionally well cared for and move-in ready, this home delivers comfort, practicality, and outdoor space all in one attractive package....
Contact an agent
Home facts
- Year built:1953
- Listing ID #:1757093
- Added:60 day(s) ago
- Updated:July 28, 2026 at 10:56 AM
Rooms and interior
- Bedrooms:2
- Total bathrooms:1
- Full bathrooms:1
- Rooms Total:6
- Flooring:Carpet
- Kitchen Description:Dishwasher, Refrigerator, Stove
- Basement:Yes
- Basement Description:FInished, Walk Out Access
- Living area:875 sq. ft.
Structure and exterior
- Roof:Asphalt
- Year built:1953
- Building area:875 sq. ft.
- Lot area:0.21 Acres
- Architectural Style:Ranch
- Construction Materials:Brick
Utilities
- Water:Public
Finances and disclosures
- Price:$169,000
- Price per sq. ft.:$193.14
- Tax amount:$2,771
Features and amenities
- Laundry features:Dryer, Washer
- Amenities:Some Gas Appliances
 Last Updated July 28, 2026. Information deemed reliable but not guaranteed. Information is provided exclusively for consumers' personal, non-commercial use and may not be used for any purpose other than to identify prospective properties consumers may be interested in purchasing. PA_WPN Member Broker: Susan Gill
New listings near 942 Scenery Dr
- New
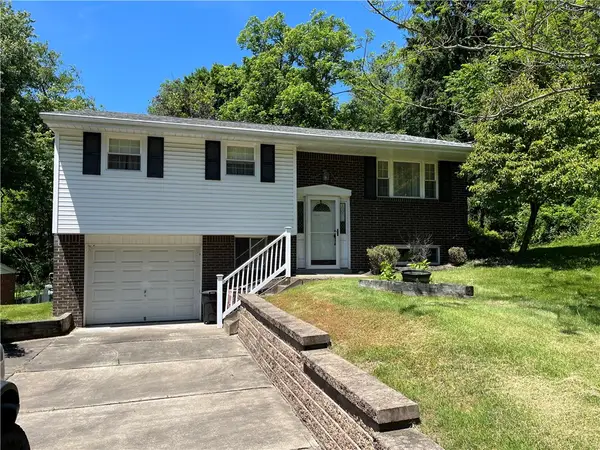 $145,000Active3 beds 2 baths1,247 sq. ft.
212 Pierce Rd, Elizabeth, PA 15037
MLS# 1766700Listed by: BERKSHIRE HATHAWAY THE PREFERRED REALTY - New
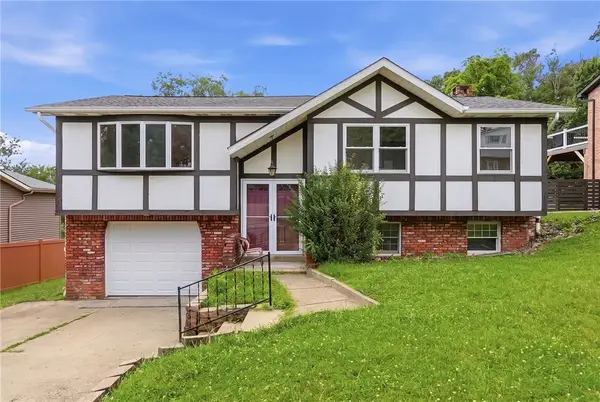 $250,000Active2 beds 3 baths1,516 sq. ft.
145 Karen Dr, Elizabeth, PA 15037
MLS# 1766433Listed by: PIATT SOTHEBY'S INTERNATIONAL REALTY - New
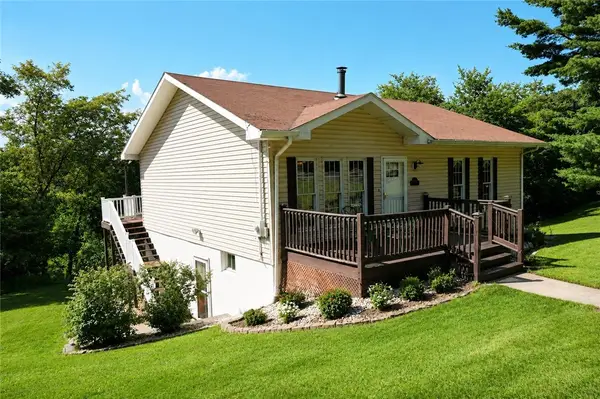 $225,000Active3 beds 1 baths864 sq. ft.
1551 Weddell Rd, Elizabeth, PA 15037
MLS# 1765766Listed by: REALTY ONE GROUP GOLD STANDARD 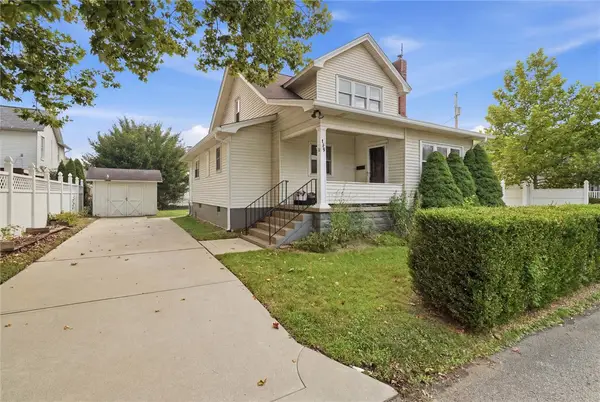 $150,000Pending3 beds 2 baths1,691 sq. ft.
435 Ekin St, Elizabeth, PA 15037
MLS# 1765736Listed by: RE/MAX SELECT REALTY- New
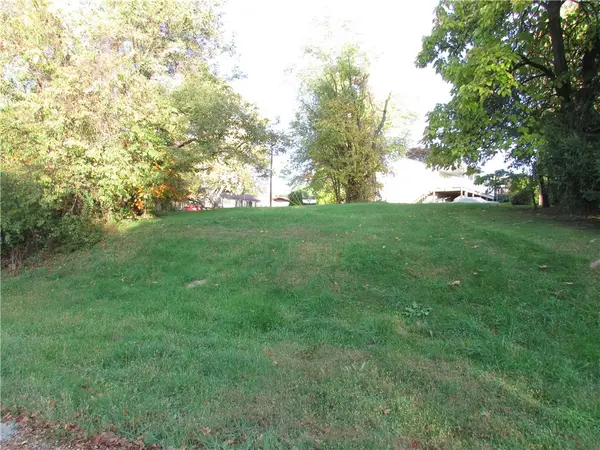 $24,900Active-- beds -- baths
301 Oak Avenue, Elizabeth, PA 15037
MLS# 1765724Listed by: RE/MAX SELECT REALTY - New
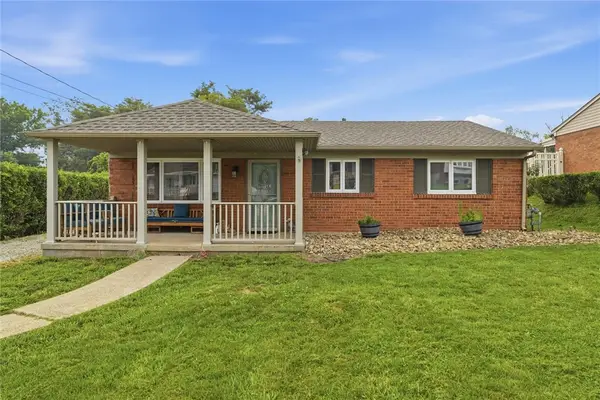 $250,000Active3 beds 1 baths1,472 sq. ft.
1009 Deerfield Drive, Elizabeth, PA 15037
MLS# 1765646Listed by: RE/MAX SELECT REALTY 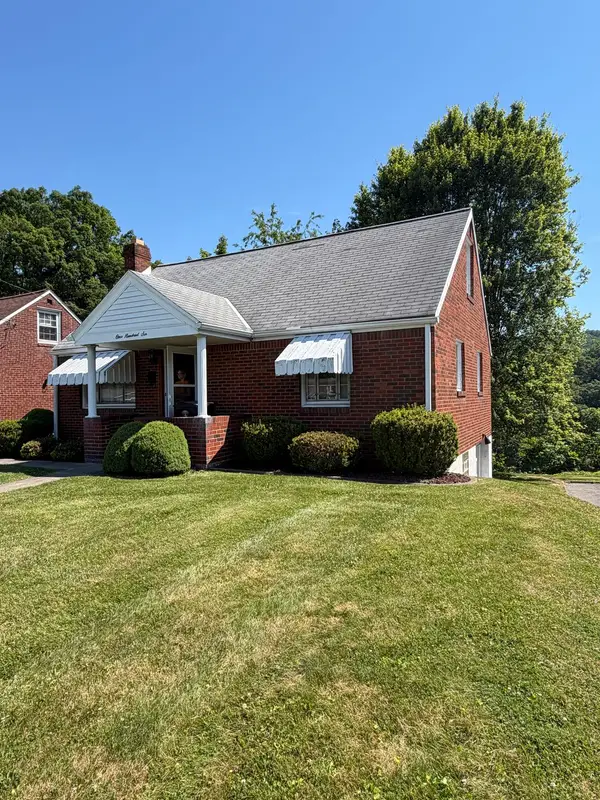 $192,500Active2 beds 1 baths1,163 sq. ft.
106 Sherwick Drive, Elizabeth, PA 15037
MLS# 1765372Listed by: HOWARD HANNA MID MON VALLEY OFFICE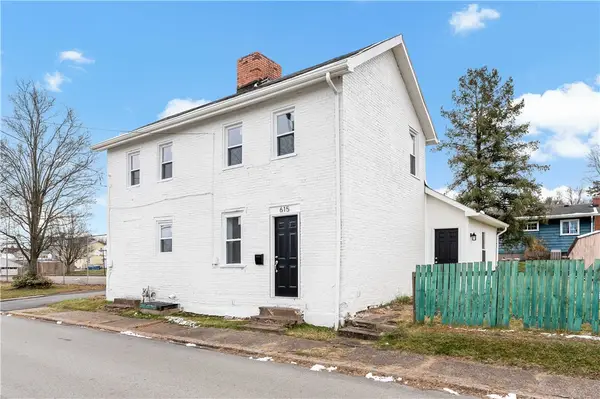 $170,000Active4 beds 2 baths1,412 sq. ft.
615 6th Ave, Elizabeth, PA 15037
MLS# 1763610Listed by: REALTY ONE GROUP PLATINUM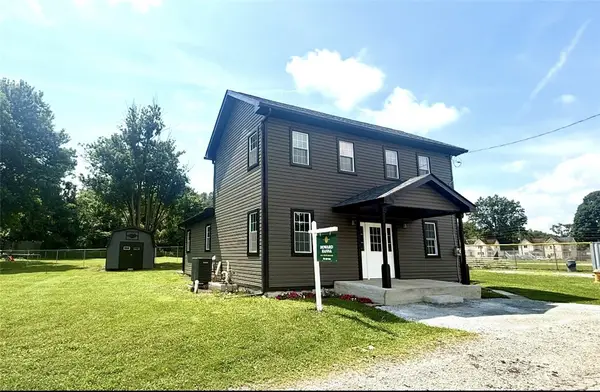 $279,900Pending4 beds 3 baths1,788 sq. ft.
401 Lincoln St., Elizabeth, PA 15037
MLS# 1762990Listed by: HOWARD HANNA REAL ESTATE SERVICES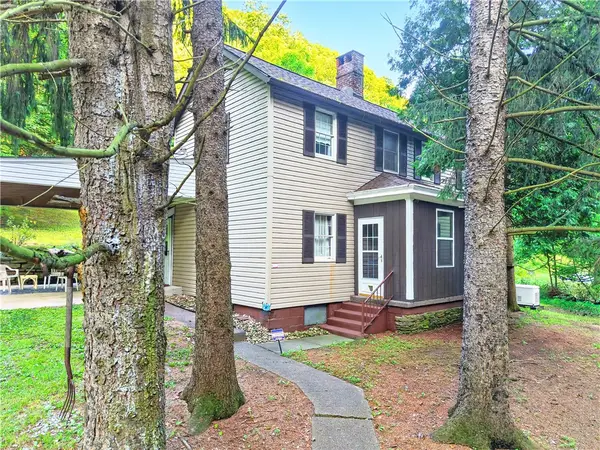 $135,000Pending3 beds 2 baths1,552 sq. ft.
340 Weigles Hill Road, Elizabeth, PA 15037
MLS# 1762709Listed by: HOWARD HANNA MID MON VALLEY OFFICE


Protect your home and budget from life's surprises with an Assurant Home Warranty, backed by a partner that supports you through every step of homeownership. Explore Plans.
©2026 Century 21 Real Estate LLC. All rights reserved. CENTURY 21®, the CENTURY 21 Logo and C21® are service marks owned by Century 21 Real Estate LLC. Century 21 Real Estate LLC fully supports the principles of the Fair Housing Act and the Equal Opportunity Act. Each office is independently owned and operated. Listing information is deemed reliable but not guaranteed accurate.