
1751 Stonemill Dr, Elizabethtown, PA 17022
Local realty services provided by:CENTURY 21 Rauh & Johns
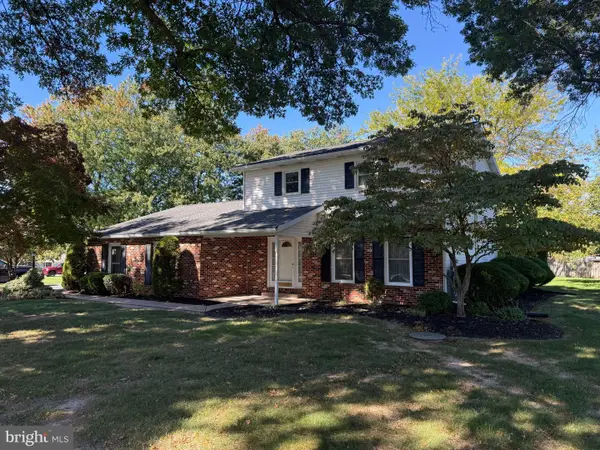
1751 Stonemill Dr,Elizabethtown, PA 17022
$365,000
- 3 Beds
- 2 Baths
- - sq. ft.
- Single family
- Sold
Listed by: lethea m myers
Office: berkshire hathaway homeservices homesale realty
MLS#:PALA2094364
Source:BRIGHTMLS
Sorry, we are unable to map this address
Price summary
- Price:$365,000
About this home
Beautifully upgraded and updated home offers you not only 1 integral garage but a large 2 car deep and wide pole building that is insulated and the wood stove stays for year round workspace comfort.
Newer kitchen offers granite, solid wood cabinetry and stainless appliances.
You'll want to enjoy the outdoors on your covered slate patio while enjoying your lush yard and landscaping.
Beautiful LVP flooring and a unique kitchen/Dr flooring is a combination of ceramic and vinyl tile that is eye appealing and functional.
The roof was replaced in 2022, newer water pump, replacement windows in 2014/2015 so you can move right in with no worries. Keep warm this winter with a pellet stove and a wood stove. The craftsman, collector or handyperson will appreciate the 16 X 20 detached garage/workshop ...place to store your boat or toys!
Contact an agent
Home facts
- Year built:1982
- Subdivision & Development:PIONEER HILLS
- Listing ID #:PALA2094364
- Added:46 day(s) ago
- Updated:October 12, 2026 at 06:01 AM
Rooms and interior
- Bedrooms:3
- Total bathrooms:2
- Full bathrooms:2
- Flooring:Carpet, Luxury Vinyl Plank, Tile/Brick, Vinyl
- Dining Description:Combination Kitchen/Dining, Dining Room
- Bathrooms Description:Bathroom 1, Bathroom 2
- Kitchen Description:Built-In Microwave, Carpet, Cooktop, Crown Moldings, Dishwasher, Disposal, Oven - Self Cleaning, Oven - Wall, Oven/Range - Electric, Refrigerator, Stainless Steel Appliances, Upgraded Countertops
- Bedroom Description:Carpet
- Basement:Yes
- Basement Description:Fully Finished, Garage Access, Heated, Interior Access, Windows
Heating and cooling
- Cooling:Central A/C
- Heating:Electric, Heat Pump - Electric BackUp
Structure and exterior
- Roof:Architectural Shingle
- Year built:1982
- Lot Features:Level
- Architectural Style:Bi-level
- Construction Materials:Brick, Frame, Vinyl Siding
- Exterior Features:Extensive Hardscape, Patio(s), Roof
- Foundation Description:Block
- Levels:2 Stories
Schools
- High school:ELIZABETHTOWN AREA
- Middle school:ELIZABETHTOWN AREA
- Elementary school:BAINBRIDGE
Utilities
- Water:Well
- Sewer:Public Sewer
Finances and disclosures
- Price:$365,000
- Tax amount:$4,214 (2026)
Features and amenities
- Laundry features:Dryer, Laundry
- Amenities:200+ Amp Service, Carpet, Ceiling Fan(s), Chair Railings, Crown Moldings, Double Hung Windows, Double Pane Windows, Replacement Windows
Parking
- Parking description:Attached Garage, Detached Garage, Garage - Front Entry, Garage Door Opener, Inside Access
- Garage:Yes
- Garage spaces:5
New listings near 1751 Stonemill Dr
- Coming Soon
 $575,000Coming Soon4 beds 3 baths2,975 sq. ft.
1429 Hickory Run Dr, ELIZABETHTOWN, PA 17022
MLS# PALA2096612Listed by: BERKSHIRE HATHAWAY HOMESERVICES HOMESALE REALTY - Coming Soon
 $264,900Coming Soon3 beds 2 baths1,286 sq. ft.
23 Windemere Ct, ELIZABETHTOWN, PA 17022
MLS# PALA2096890Listed by: RE/MAX EVOLVED - Coming Soon
 $424,900Coming Soon3 beds 3 baths1,862 sq. ft.
4431 Pasture Dr, ELIZABETHTOWN, PA 17022
MLS# PADA2064830Listed by: BERKSHIRE HATHAWAY HOMESERVICES HOMESALE REALTY - New
 $314,900Active3 beds 1 baths1,425 sq. ft.
626 S Locust St, ELIZABETHTOWN, PA 17022
MLS# PALA2096944Listed by: RE/MAX SMARTHUB REALTY - New
 $599,900Active4 beds 3 baths2,376 sq. ft.
2070 Andrew Ave #lot 28, ELIZABETHTOWN, PA 17022
MLS# PALA2089184Listed by: KELLER WILLIAMS ELITE - New
 $419,900Active3 beds 2 baths1,914 sq. ft.
1475 Turnpike Rd, ELIZABETHTOWN, PA 17022
MLS# PALA2096652Listed by: IRON VALLEY REAL ESTATE OF LANCASTER - New
 $339,000Active2 beds 3 baths1,524 sq. ft.
104 Sawmill Run, ELIZABETHTOWN, PA 17022
MLS# PALA2096622Listed by: HOWARD HANNA COMPANY-CAMP HILL - New
 $650,000Active3 beds 5 baths3,888 sq. ft.
112 Hillsdale Rd, ELIZABETHTOWN, PA 17022
MLS# PALA2096588Listed by: CAVALRY REALTY LLC - New
 $875,000Active4 beds 4 baths4,242 sq. ft.
31 Cobble Ln, ELIZABETHTOWN, PA 17022
MLS# PALA2082108Listed by: BERKSHIRE HATHAWAY HOMESERVICES HOMESALE REALTY - New
 $140,000Active0.46 Acres
121 Newville Rd, Lot 4, ELIZABETHTOWN, PA 17022
MLS# PALA2096506Listed by: LUSK & ASSOCIATES SOTHEBY'S INTERNATIONAL REALTY


Protect your home and budget from life's surprises with an Assurant Home Warranty, backed by a partner that supports you through every step of homeownership. Explore Plans.
©2026 Century 21 Real Estate LLC. All rights reserved. CENTURY 21®, the CENTURY 21 Logo and C21® are service marks owned by Century 21 Real Estate LLC. Century 21 Real Estate LLC fully supports the principles of the Fair Housing Act and the Equal Opportunity Act. Each office is independently owned and operated. Listing information is deemed reliable but not guaranteed accurate.