
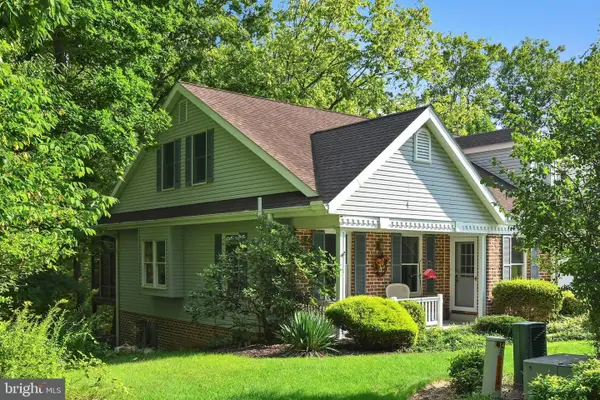
286 S Hertzler Rd, Elizabethtown, PA 17022
Local realty services provided by:CENTURY 21 Above and Beyond
Listed by: amalia marshall, tammy nagy
Office: iron valley real estate of central pa
MLS#:PADA2061940
Source:BRIGHTMLS
Price summary
- Price:$1,175,000
- Price per sq. ft.:$261.46
About this home
Set on 11.1822 picturesque acres with mature woods stretching to the banks of Conewago Creek, this exceptional country estate offers a rare blend of privacy, comfort, and modern efficiency in an unbeatable location. Beautifully maintained and thoughtfully designed by its original owners, this elegant home with 4 bedrooms and 4 full bathrooms reflects years of meticulous care and quality craftsmanship, creating a home that is as functional as it is inviting.
Inside, you'll find beautifully appointed living spaces featuring hardwood flooring, a warm gas fireplace, a remodeled kitchen with granite countertops, ceramic tile flooring, under-cabinet lighting, and quality finishes throughout. A private first-floor office, a spacious heated and cooled bonus room, and beautifully updated bathrooms provide flexible living space designed to accommodate today's lifestyle. Energy-efficient geothermal heating and cooling, an owned solar system, generator subpanel/hookup, and an electric vehicle charging station further enhance the home's exceptional value.
Outdoor living is equally impressive. Entertain family and friends on the expansive multi-level composite deck, relax beneath the gazebo, gather around the stamped concrete patio, or spend warm summer days enjoying the 15' x 30' above-ground pool. The beautifully landscaped grounds open to expansive lawns before transitioning into mature woods that lead to the peaceful banks of the Conewago Creek, creating a setting that feels like your own private nature preserve while remaining just minutes from shopping, dining, schools, and major commuter routes.
Lovingly maintained and continuously improved, this remarkable property offers the perfect balance of timeless craftsmanship, modern amenities, and peaceful country living. It's a place where comfort meets tranquility, ready to welcome its next owners to create cherished memories for years to come....
Contact an agent
Home facts
- Year built:1995
- Subdivision & Development:NONE AVAILABLE
- Listing ID #:PADA2061940
- Added:49 day(s) ago
- Updated:September 12, 2026 at 08:11 AM
Rooms and interior
- Bedrooms:4
- Total bathrooms:4
- Full bathrooms:4
- Dining Description:Dining Room
- Bathrooms Description:Bathroom 1, Bathroom 2, Bathroom 3, Primary Bathroom
- Bedroom Description:Primary Bedroom
- Basement:Yes
- Basement Description:Fully Finished, Rear Entrance, Sump Pump, Walkout Level
- Living area:4,494 sq. ft.
Heating and cooling
- Cooling:Central A/C
- Heating:Electric, Forced Air, Geo-thermal, Propane - Owned
Structure and exterior
- Roof:Architectural Shingle
- Year built:1995
- Building area:4,494 sq. ft.
- Lot area:11.18 Acres
- Architectural Style:Traditional
- Construction Materials:Frame
- Foundation Description:Concrete Perimeter
- Levels:2 Stories
Schools
- High school:LOWER DAUPHIN
Utilities
- Water:Well
- Sewer:Holding Tank, Mound System
Finances and disclosures
- Price:$1,175,000
- Price per sq. ft.:$261.46
- Tax amount:$6,903 (2025)
Features and amenities
- Laundry features:Laundry
Parking
- Parking description:Attached Garage, Garage - Front Entry, Inside Access, Oversized
- Garage:Yes
- Garage spaces:2
New listings near 286 S Hertzler Rd
- Coming Soon
 $365,000Coming Soon3 beds 2 baths1,897 sq. ft.
81 Timber Villa, ELIZABETHTOWN, PA 17022
MLS# PALA2095234Listed by: BERKSHIRE HATHAWAY HOMESERVICES HOMESALE REALTY - Coming Soon
 $459,000Coming Soon4 beds 3 baths1,868 sq. ft.
816 Westbrooke Dr, ELIZABETHTOWN, PA 17022
MLS# PALA2094744Listed by: GHIMIRE HOMES - Coming Soon
 $299,000Coming Soon3 beds 2 baths1,677 sq. ft.
Address Withheld By Seller, ELIZABETHTOWN, PA 17022
MLS# PALA2094748Listed by: COLDWELL BANKER REALTY - Coming Soon
 $469,000Coming Soon3 beds 3 baths1,892 sq. ft.
450 Sunrise Blvd, ELIZABETHTOWN, PA 17022
MLS# PALA2094362Listed by: PROTUS REALTY, INC.  $365,000Pending3 beds 3 baths1,956 sq. ft.
140 Canvasback Ln #22, ELIZABETHTOWN, PA 17022
MLS# PALA2095122Listed by: BERKSHIRE HATHAWAY HOMESERVICES HOMESALE REALTY- New
 $150,000Active3 beds 2 baths1,196 sq. ft.
10 Summer Dr, ELIZABETHTOWN, PA 17022
MLS# PALA2095138Listed by: BERKSHIRE HATHAWAY HOMESERVICES HOMESALE REALTY  $205,000Pending3 beds 2 baths1,200 sq. ft.
654 Rockwood Dr, ELIZABETHTOWN, PA 17022
MLS# PALA2095174Listed by: INCH & CO. REAL ESTATE, LLC- New
 $264,900Active2 beds 2 baths1,196 sq. ft.
73 Ironstone, ELIZABETHTOWN, PA 17022
MLS# PALA2095024Listed by: BERKSHIRE HATHAWAY HOMESERVICES HOMESALE REALTY - New
 $60,000Active3 beds 1 baths938 sq. ft.
198 Rim Rd, ELIZABETHTOWN, PA 17022
MLS# PADA2063988Listed by: KELLER WILLIAMS OF CENTRAL PA - Open Sat, 1 to 3pmNew
 $575,000Active4 beds 4 baths3,075 sq. ft.
3454 Hill Rd, ELIZABETHTOWN, PA 17022
MLS# PADA2063974Listed by: EQUITY MID ATLANTIC REAL ESTATE LLC


Protect your home and budget from life's surprises with an Assurant Home Warranty, backed by a partner that supports you through every step of homeownership. Explore Plans.
©2026 Century 21 Real Estate LLC. All rights reserved. CENTURY 21®, the CENTURY 21 Logo and C21® are service marks owned by Century 21 Real Estate LLC. Century 21 Real Estate LLC fully supports the principles of the Fair Housing Act and the Equal Opportunity Act. Each office is independently owned and operated. Listing information is deemed reliable but not guaranteed accurate.