
40 N Perry St, Elizabethtown, PA 17022
Local realty services provided by:CENTURY 21 Norris - Valley Forge
40 N Perry St,Elizabethtown, PA 17022
$580,000
- 4 Beds
- 3 Baths
- 2,602 sq. ft.
- Single family
- Coming Soon
Listed by: r. ashley brunner, katie brunner
Office: lpt realty, llc.
MLS#:PALA2098086
Source:BRIGHTMLS
Price summary
- Price:$580,000
- Price per sq. ft.:$222.91
About this home
Welcome to 40 N. Perry Street in Elizabethtown! Built in 2023, this spacious four-bedroom, two-and-a-half-bath home offers approximately 2,600 square feet of living space on a generous one-acre lot. Enjoy the appeal of newer construction, an inviting open floor plan, and comfortable spaces designed for everyday living and entertaining. The home's bright interior features a flowing layout with room to gather, relax, and make lasting memories. Upstairs, four bedrooms provide flexibility for a variety of needs. An attached garage, additional basement space, and expansive outdoor setting add to the home's versatility. Conveniently located in the Elizabethtown Area School District, this property offers the opportunity to enjoy a newer home, a spacious homesite, and easy access to surrounding communities. Don't miss your opportunity to explore everything this property has to offer.
Contact an agent
Home facts
- Year built:2023
- Subdivision & Development:NONE AVAILABLE
- Listing ID #:PALA2098086
- Updated:October 30, 2026 at 02:35 PM
Rooms and interior
- Bedrooms:4
- Total bathrooms:3
- Full bathrooms:2
- Half bathrooms:1
- Flooring:Carpet, Ceramic Tile, Laminate Plank, Laminated
- Dining Description:Combination Dining/Living, Combination Kitchen/Dining, Dining Area, Formal/Separate Dining Room
- Bathrooms Description:Primary Bath(s)
- Kitchen Description:Breakfast Area, Kitchen - Eat-In, Kitchen - Island, Kitchen - Table Space, Pantry, Recessed Lighting, Upgraded Countertops
- Bedroom Description:Walk In Closet(s)
- Basement:Yes
- Basement Description:Interior Access, Outside Entrance, Unfinished
- Living area:2,602 sq. ft.
Heating and cooling
- Cooling:Central A/C
- Heating:Forced Air, Natural Gas
Structure and exterior
- Roof:Shingle
- Year built:2023
- Building area:2,602 sq. ft.
- Lot area:0.98 Acres
- Architectural Style:Traditional
- Construction Materials:Frame, Vinyl Siding
- Foundation Description:Block, Concrete Perimeter
- Levels:2 Stories
Utilities
- Water:Well
- Sewer:On Site Septic
Finances and disclosures
- Price:$580,000
- Price per sq. ft.:$222.91
- Tax amount:$7,625 (2026)
Features and amenities
- Amenities:Ceiling Fan(s), Recessed Lighting
Parking
- Parking description:Attached Garage, Garage - Front Entry, Garage Door Opener, Inside Access
- Garage:Yes
- Garage spaces:2
New listings near 40 N Perry St
- Coming Soon
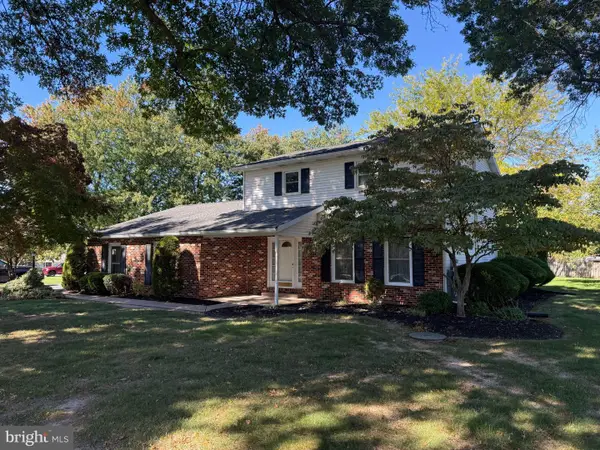 $424,900Coming Soon3 beds 3 baths1,862 sq. ft.
4431 Pasture Dr, ELIZABETHTOWN, PA 17022
MLS# PADA2064830Listed by: BERKSHIRE HATHAWAY HOMESERVICES HOMESALE REALTY - New
 $339,900Active3 beds 2 baths2,147 sq. ft.
553 E Hummelstown St, ELIZABETHTOWN, PA 17022
MLS# PALA2098094Listed by: LIFE CHANGES REALTY GROUP - New
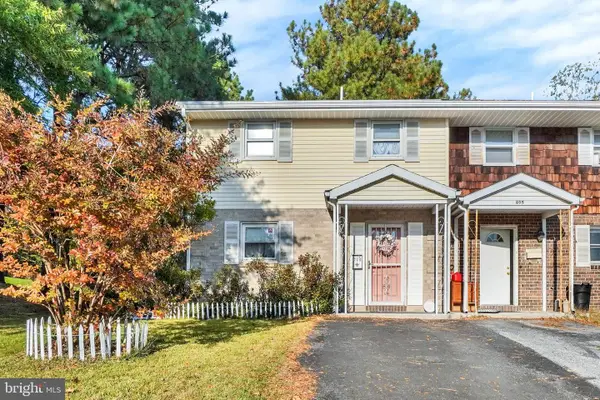 $239,900Active3 beds 2 baths1,344 sq. ft.
699 N Lime St, ELIZABETHTOWN, PA 17022
MLS# PALA2097594Listed by: RE/MAX PINNACLE  $499,500Active3 beds 3 baths2,138 sq. ft.
0 Ridgefield Dr, ELIZABETHTOWN, PA 17022
MLS# PALA2095084Listed by: BERKSHIRE HATHAWAY HOMESERVICES HOMESALE REALTY- New
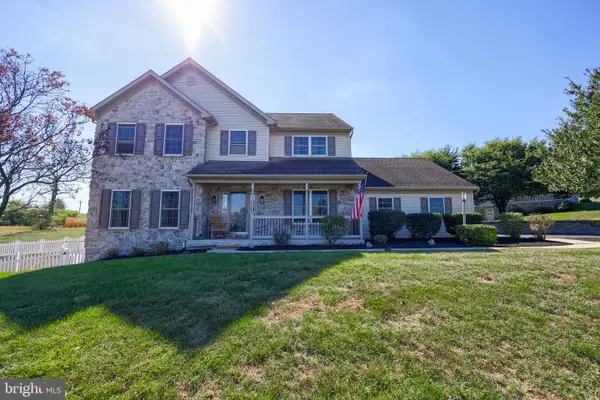 $649,000Active4 beds 3 baths2,669 sq. ft.
2476 Ridge Rd, ELIZABETHTOWN, PA 17022
MLS# PALA2097604Listed by: BERKSHIRE HATHAWAY HOMESERVICES HOMESALE REALTY  $150,000Pending2 beds 1 baths880 sq. ft.
140 E Hummelstown St, ELIZABETHTOWN, PA 17022
MLS# PALA2097662Listed by: KELLER WILLIAMS ELITE- New
 $50,000Active3 beds 2 baths1,064 sq. ft.
225 Rim Rd, ELIZABETHTOWN, PA 17022
MLS# PADA2065324Listed by: WEICHERT REALTORS - THE ORTEGA GROUP - Open Sun, 4 to 6pmNew
 $345,000Active3 beds 1 baths2,420 sq. ft.
129 E Harrisburg Ave, ELIZABETHTOWN, PA 17022
MLS# PALA2097638Listed by: BERKSHIRE HATHAWAY HOMESERVICES HOMESALE REALTY - New
 $389,900Active3 beds 2 baths1,844 sq. ft.
165 Covered Bridge Rd, ELIZABETHTOWN, PA 17022
MLS# PALA2097254Listed by: KELLER WILLIAMS OF CENTRAL PA


Protect your home and budget from life's surprises with an Assurant Home Warranty, backed by a partner that supports you through every step of homeownership. Explore Plans.
©2026 Century 21 Real Estate LLC. All rights reserved. CENTURY 21®, the CENTURY 21 Logo and C21® are service marks owned by Century 21 Real Estate LLC. Century 21 Real Estate LLC fully supports the principles of the Fair Housing Act and the Equal Opportunity Act. Each office is independently owned and operated. Listing information is deemed reliable but not guaranteed accurate.