
626 S Locust St, Elizabethtown, PA 17022
Local realty services provided by:CENTURY 21 The Real Estate Store
626 S Locust St,Elizabethtown, PA 17022
$339,900
- 3 Beds
- 1 Baths
- 1,425 sq. ft.
- Single family
- Pending
Listed by: brandon m leaman
Office: re/max smarthub realty
MLS#:PALA2092752
Source:BRIGHTMLS
Price summary
- Price:$339,900
- Price per sq. ft.:$238.53
About this home
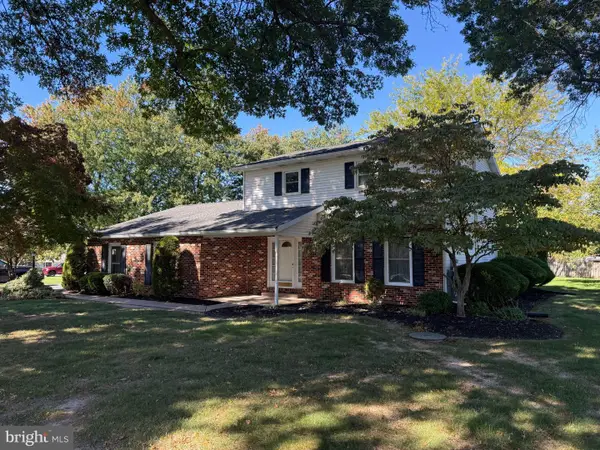
Beautifully remodeled 3-bedroom, 1-bath ranch home in Elizabethtown Borough, just steps from Elizabethtown College! This home offers more space than meets the eye, featuring a generous rear addition that creates a bright and spacious family room—perfect for everyday living and entertaining. The brand-new kitchen is a standout, showcasing white shaker cabinetry, quartz countertops, and stainless steel appliances. Original hardwood floors have been professionally refinished, complementing the fresh paint, updated fixtures, and modern finishes throughout the home. Major improvements provide peace of mind, including a new roof, new water heater, insulated garage door, and fresh landscaping—making this a truly move-in-ready opportunity. Other conveniences include central AC and heat and oversized garage for all your projects! Step outside to enjoy a quiet backyard retreat, complete with a deck, level yard, and a small wooded area—ideal for relaxing evenings around a firepit. Don’t miss your chance to own this thoughtfully updated home—schedule your showing today!...
Contact an agent
Home facts
- Year built:1954
- Subdivision & Development:ELIZABETHTOWN
- Listing ID #:PALA2092752
- Added:83 day(s) ago
- Updated:September 04, 2026 at 08:08 AM
Rooms and interior
- Bedrooms:3
- Total bathrooms:1
- Full bathrooms:1
- Flooring:Hardwood
- Bathrooms Description:Bathroom 1
- Kitchen Description:Kitchen - Eat-In
- Basement:Yes
- Basement Description:Full
- Living area:1,425 sq. ft.
Heating and cooling
- Cooling:Central A/C
- Heating:Electric, Hot Water, Radiator
Structure and exterior
- Roof:Composite, Shingle
- Year built:1954
- Building area:1,425 sq. ft.
- Lot area:0.28 Acres
- Architectural Style:Ranch/Rambler
- Construction Materials:Brick, Stick Built
- Exterior Features:Deck(s), Patio(s), Satellite Dish
- Foundation Description:Block
- Levels:1 Story
Schools
- High school:ELIZABETHTOWN AREA
Utilities
- Water:Public
- Sewer:Public Sewer
Finances and disclosures
- Price:$339,900
- Price per sq. ft.:$238.53
- Tax amount:$4,875 (2026)
Features and amenities
- Amenities:200+ Amp Service, Insulated Windows
Parking
- Parking description:Attached Garage, Garage - Rear Entry, Off Street
- Garage:Yes
- Garage spaces:1
New listings near 626 S Locust St
- Coming Soon
 $424,900Coming Soon3 beds 3 baths1,862 sq. ft.
4431 Pasture Dr, ELIZABETHTOWN, PA 17022
MLS# PADA2064830Listed by: BERKSHIRE HATHAWAY HOMESERVICES HOMESALE REALTY - New
 $480,000Active3 beds 4 baths4,060 sq. ft.
127 Anna Ln, ELIZABETHTOWN, PA 17022
MLS# PALA2096508Listed by: KELLER WILLIAMS ELITE - New
 $269,900Active2 beds 2 baths1,360 sq. ft.
49 Ironstone Dr, ELIZABETHTOWN, PA 17022
MLS# PALA2097210Listed by: RE/MAX PINNACLE - New
 $310,000Active3 beds 1 baths1,161 sq. ft.
508 E Hummelstown St, ELIZABETHTOWN, PA 17022
MLS# PALA2097130Listed by: BERKSHIRE HATHAWAY HOMESERVICES HOMESALE REALTY - New
 $359,900Active3 beds 3 baths1,864 sq. ft.
188 Randolph Dr, ELIZABETHTOWN, PA 17022
MLS# PALA2097080Listed by: COLDWELL BANKER REALTY - New
 $625,000Active4 beds 3 baths3,220 sq. ft.
1041 Castle Maine Ct, ELIZABETHTOWN, PA 17022
MLS# PADA2064730Listed by: COLDWELL BANKER REALTY  $314,900Pending3 beds 1 baths1,425 sq. ft.
626 S Locust St, ELIZABETHTOWN, PA 17022
MLS# PALA2096944Listed by: RE/MAX SMARTHUB REALTY- New
 $575,000Active4 beds 3 baths2,975 sq. ft.
1429 Hickory Run Dr, ELIZABETHTOWN, PA 17022
MLS# PALA2096612Listed by: BERKSHIRE HATHAWAY HOMESERVICES HOMESALE REALTY - New
 $599,900Active4 beds 3 baths2,376 sq. ft.
2070 Andrew Ave #lot 28, ELIZABETHTOWN, PA 17022
MLS# PALA2089184Listed by: KELLER WILLIAMS ELITE  $264,900Pending3 beds 2 baths1,286 sq. ft.
23 Windemere Ct, ELIZABETHTOWN, PA 17022
MLS# PALA2096890Listed by: RE/MAX EVOLVED


Protect your home and budget from life's surprises with an Assurant Home Warranty, backed by a partner that supports you through every step of homeownership. Explore Plans.
©2026 Century 21 Real Estate LLC. All rights reserved. CENTURY 21®, the CENTURY 21 Logo and C21® are service marks owned by Century 21 Real Estate LLC. Century 21 Real Estate LLC fully supports the principles of the Fair Housing Act and the Equal Opportunity Act. Each office is independently owned and operated. Listing information is deemed reliable but not guaranteed accurate.