
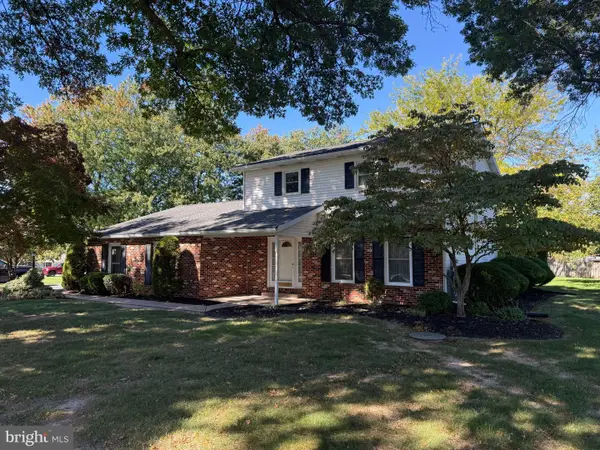
72 Oak Knoll Est, Elizabethtown, PA 17022
Local realty services provided by:CENTURY 21 Charles Smith Agency, Inc.
72 Oak Knoll Est,Elizabethtown, PA 17022
$89,900
- 3 Beds
- 2 Baths
- 924 sq. ft.
- Mobile / Manufactured
- Active
Listed by: lethea m myers
Office: berkshire hathaway homeservices homesale realty
MLS#:PADA2062906
Source:BRIGHTMLS
Price summary
- Price:$89,900
- Price per sq. ft.:$97.29
About this home
Redone top to bottom. Step inside to find new LVP flooring thruout, new kitchen and baths. This 2005 home lives like new.
3 bedrooms with ample closets and a primary with a private bathroom.
New stainless appliances and new painted cabinetry are a cooks delight.
This great community is the perfect spot to commute to Hershey or easy access to 283.
Lower Dauphin School district is a plus!
Country living at its best in a small, quiet community with mature trees.
SEE DOCUMENTS FOR PARK FEES RENT,WATER,SEWER,ECT!
Contact an agent
Home facts
- Year built:2005
- Subdivision & Development:OAK KNOLL ESTATES
- Listing ID #:PADA2062906
- Added:76 day(s) ago
- Updated:October 23, 2026 at 02:00 PM
Rooms and interior
- Bedrooms:3
- Total bathrooms:2
- Full bathrooms:2
- Flooring:Luxury Vinyl Plank
- Bathrooms Description:Primary Bath(s)
- Kitchen Description:Built-In Microwave, Built-In Range, Dishwasher, Exhaust Fan, Range Hood, Refrigerator, Stainless Steel Appliances
- Bedroom Description:Entry Level Bedroom
- Living area:924 sq. ft.
Heating and cooling
- Cooling:Ceiling Fan(s), Central A/C
- Heating:Electric, Heat Pump - Electric BackUp
Structure and exterior
- Roof:Architectural Shingle
- Year built:2005
- Building area:924 sq. ft.
- Lot Features:Backs to Trees, Level
- Architectural Style:Ranch/Rambler
- Construction Materials:Frame
- Levels:1 Story
Schools
- High school:LOWER DAUPHIN
- Middle school:LOWER DAUPHIN
- Elementary school:CONEWAGO
Utilities
- Water:Community
- Sewer:Community Septic Tank
Finances and disclosures
- Price:$89,900
- Price per sq. ft.:$97.29
- Tax amount:$1,266 (2026)
Features and amenities
- Laundry features:Dryer - Electric, Dryer - Front Loading, Washer - Front Loading
- Amenities:200+ Amp Service, Ceiling Fan(s), Double Hung Windows, Double Pane Windows, Replacement Windows
Parking
- Parking description:On Street
New listings near 72 Oak Knoll Est
- Coming Soon
 $150,000Coming Soon2 beds 1 baths880 sq. ft.
140 E Hummelstown St, ELIZABETHTOWN, PA 17022
MLS# PALA2097662Listed by: KELLER WILLIAMS ELITE - Coming Soon
 $50,000Coming Soon3 beds 2 baths1,064 sq. ft.
225 Rim Rd, ELIZABETHTOWN, PA 17022
MLS# PADA2065324Listed by: WEICHERT REALTORS - THE ORTEGA GROUP - Coming Soon
 $424,900Coming Soon3 beds 3 baths1,862 sq. ft.
4431 Pasture Dr, ELIZABETHTOWN, PA 17022
MLS# PADA2064830Listed by: BERKSHIRE HATHAWAY HOMESERVICES HOMESALE REALTY - New
 $345,000Active3 beds 1 baths2,420 sq. ft.
129 E Harrisburg Ave, ELIZABETHTOWN, PA 17022
MLS# PALA2097638Listed by: BERKSHIRE HATHAWAY HOMESERVICES HOMESALE REALTY - New
 $389,900Active3 beds 2 baths1,844 sq. ft.
165 Covered Bridge Rd, ELIZABETHTOWN, PA 17022
MLS# PALA2097254Listed by: KELLER WILLIAMS OF CENTRAL PA - New
 $514,900Active3 beds 3 baths2,020 sq. ft.
76 Farmington Ln, ELIZABETHTOWN, PA 17022
MLS# PALA2097540Listed by: BERKSHIRE HATHAWAY HOMESERVICES HOMESALE REALTY - New
 $480,000Active3 beds 4 baths4,060 sq. ft.
127 Anna Ln, ELIZABETHTOWN, PA 17022
MLS# PALA2096508Listed by: KELLER WILLIAMS ELITE  Pending2 beds 2 baths1,360 sq. ft.
49 Ironstone Dr, ELIZABETHTOWN, PA 17022
MLS# PALA2097210Listed by: RE/MAX PINNACLE- New
 $2,200,000Active4 beds 6 baths3,797 sq. ft.
148 Forest Ln, ELIZABETHTOWN, PA 17022
MLS# PALA2092048Listed by: BERKSHIRE HATHAWAY HOMESERVICES HOMESALE REALTY - New
 $310,000Active3 beds 1 baths1,161 sq. ft.
508 E Hummelstown St, ELIZABETHTOWN, PA 17022
MLS# PALA2097130Listed by: BERKSHIRE HATHAWAY HOMESERVICES HOMESALE REALTY


Protect your home and budget from life's surprises with an Assurant Home Warranty, backed by a partner that supports you through every step of homeownership. Explore Plans.
©2026 Century 21 Real Estate LLC. All rights reserved. CENTURY 21®, the CENTURY 21 Logo and C21® are service marks owned by Century 21 Real Estate LLC. Century 21 Real Estate LLC fully supports the principles of the Fair Housing Act and the Equal Opportunity Act. Each office is independently owned and operated. Listing information is deemed reliable but not guaranteed accurate.