
111 E Main St, Elizabethville, PA 17023
Local realty services provided by:CENTURY 21 Home Team Realty
111 E Main St,Elizabethville, PA 17023
$285,000
- 3 Beds
- 2 Baths
- 3,075 sq. ft.
- Single family
- Active
Listed by: lori a deitrich
Office: iron valley real estate of central pa
MLS#:PADA2062470
Source:BRIGHTMLS
Price summary
- Price:$285,000
- Price per sq. ft.:$92.68
About this home
Hello, future homeowner!
I’m a charming Cape Cod with over 2,200 square feet of space, and I have a feeling we’re going to get along beautifully. My realtor calls me Rosie because of my red roof, but I think I am as gorgeous as a dozen of Red Roses.
I’ve recently had a bit of a makeover. My walls have been freshly painted, my landscaping has been beautifully refreshed, and I must say—I’m looking quite lovely. My curb appeal is ready to make a wonderful first impression.
I’m the kind of house who believes life should be comfortable, welcoming, and maybe just a little bit magical. I have three large bedrooms and two full bathrooms, one of them with a large sunken jetted tub.
I have plenty of room for morning routines, lazy weekends, overnight guests, and all the little moments that make a house feel like home. If you like to cook, you will appreciate my hand-crafted cabinets and large amount of prep space.
The Four-season room is my favorite room. I find it to be a cozy retreat that can be used for so many different reasons and with my many windows, your plants will thrive. It was one of my old owners' favorite places to spend time in, offering a sunny spot to enjoy coffee, read a book, entertain friends, or simply watch the world go by in every season. In the cold weather, the wood stove makes it so cozy and warm.
I have a dedicated office that’s perfect for working, studying, planning your next big adventure, or pretending to work while secretly browsing vacation destinations.
My gorgeous original hard wood floors and my white stunning fireplace tell a story of the past and all of the happy times I have had a pleasure of being a part of. Now, its your turn for those happy times.
Oh, and don’t forget about my basement! It offers even more room for recreation, hobbies, entertaining, a home gym, movie nights—or whatever your imagination can dream up.
Steps away from the park and Rails to Trails and only a few minutes away from shopping and amenities, I know you will love to live here for many reasons....
Contact an agent
Home facts
- Year built:1940
- Subdivision & Development:NONE AVAILABLE
- Listing ID #:PADA2062470
- Added:46 day(s) ago
- Updated:September 12, 2026 at 01:52 PM
Rooms and interior
- Bedrooms:3
- Total bathrooms:2
- Full bathrooms:2
- Flooring:Hardwood, Laminate Plank
- Dining Description:Combination Kitchen/Dining
- Kitchen Description:Built-In Microwave, Cedar Closet(s), Dishwasher, Kitchen - Eat-In, Oven/Range - Gas, Pantry, Recessed Lighting, Stainless Steel Appliances, Trash Compactor
- Bedroom Description:Cedar Closet(s), Walk In Closet(s)
- Basement:Yes
- Basement Description:Connecting Stairway, Heated, Improved, Outside Entrance, Partially Finished, Poured Concrete, Space For Rooms, Unfinished, Walkout Level, Walkout Stairs, Workshop
- Living area:3,075 sq. ft.
Heating and cooling
- Cooling:Central A/C, Ductless/Mini-Split
- Heating:Baseboard - Electric, Electric, Heat Pump - Electric BackUp, Oil, Propane - Leased, Radiator, Wood, Wood Burn Stove
Structure and exterior
- Roof:Metal
- Year built:1940
- Building area:3,075 sq. ft.
- Lot area:0.26 Acres
- Architectural Style:Cape Cod
- Construction Materials:Brick
- Exterior Features:Exterior Lighting, Patio(s), Play Area, Sidewalks
- Foundation Description:Block
- Levels:2 Stories
Schools
- High school:UPPER DAUPHIN AREA
Utilities
- Water:Public
- Sewer:Public Sewer
Finances and disclosures
- Price:$285,000
- Price per sq. ft.:$92.68
- Tax amount:$4,249 (2026)
Features and amenities
- Laundry features:Laundry
- Amenities:200+ Amp Service, Attic, Attic/House Fan, Cable TV Available, Cedar Closet(s), Ceiling Fan(s), Double Hung Windows, Recessed Lighting, Replacement Windows
Parking
- Parking description:Additional Storage Area, Asphalt Driveway, Detached Garage, Garage - Rear Entry, Garage Door Opener, Off Street, Private
- Garage:Yes
- Garage spaces:1
New listings near 111 E Main St
- New
 $239,900Active3 beds 2 baths2,102 sq. ft.
300 W Main St, ELIZABETHVILLE, PA 17023
MLS# PADA2063792Listed by: IRON VALLEY REAL ESTATE OF CENTRAL PA - New
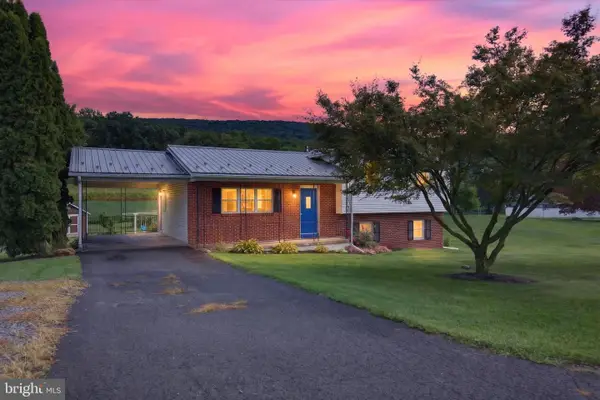 $260,000Active3 beds 2 baths2,088 sq. ft.
11 Longabach Blvd, ELIZABETHVILLE, PA 17023
MLS# PADA2063750Listed by: IRON VALLEY REAL ESTATE OF CENTRAL PA 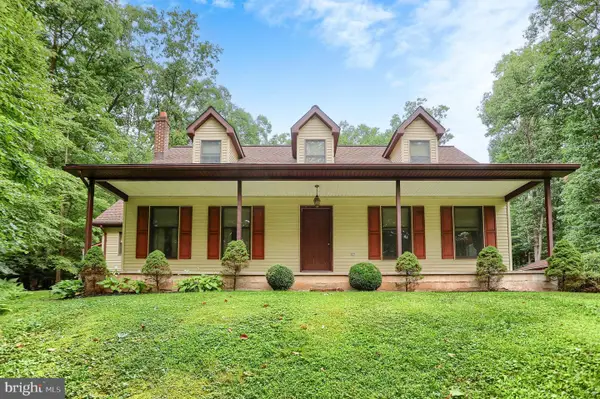 $695,000Active3 beds 3 baths2,176 sq. ft.
151 Hoffman Rd, ELIZABETHVILLE, PA 17023
MLS# PADA2063066Listed by: UNITED COUNTRY MAGNOLIA REALTY SERVICES $219,000Active3 beds 2 baths1,232 sq. ft.
211 Kocher Ln, ELIZABETHVILLE, PA 17023
MLS# PADA2063024Listed by: COLDWELL BANKER REALTY $83,750Active1.67 Acres
0 Vineyard Aly, ELIZABETHVILLE, PA 17023
MLS# PADA2061960Listed by: UNITED REAL ESTATE - CENTRAL PA $99,500Active-- beds -- baths
0 Rt.225, ELIZABETHVILLE, PA 17023
MLS# PADA2060552Listed by: HOWARD HANNA COMPANY-HARRISBURG $160,370Active31.14 Acres
S Penn Railroad, ELIZABETHVILLE, PA 17023
MLS# PADA2050766Listed by: IRON VALLEY REAL ESTATE OF CENTRAL PA $192,500Active37.38 Acres
Summit Branch Railroad, ELIZABETHVILLE, PA 17023
MLS# PADA2050768Listed by: IRON VALLEY REAL ESTATE OF CENTRAL PA $82,500Pending1.67 Acres
0 Vineyard Aly, ELIZABETHVILLE, PA 17023
MLS# PADA2050038Listed by: UNITED REAL ESTATE - CENTRAL PA


Protect your home and budget from life's surprises with an Assurant Home Warranty, backed by a partner that supports you through every step of homeownership. Explore Plans.
©2026 Century 21 Real Estate LLC. All rights reserved. CENTURY 21®, the CENTURY 21 Logo and C21® are service marks owned by Century 21 Real Estate LLC. Century 21 Real Estate LLC fully supports the principles of the Fair Housing Act and the Equal Opportunity Act. Each office is independently owned and operated. Listing information is deemed reliable but not guaranteed accurate.