250 Glen Pl #250, Elkins Park, PA 19027
Local realty services provided by:CENTURY 21 Harris Hawkins & Co.
250 Glen Pl #250,Elkins Park, PA 19027
$279,900
- 2 Beds
- 3 Baths
- 1,224 sq. ft.
- Townhouse
- Coming Soon
Listed by: anna v skale
Office: keller williams main line
MLS#:PAMC2198832
Source:BRIGHTMLS
Price summary
- Price:$279,900
- Price per sq. ft.:$228.68
About this home
Nestled in the charming Village of Valley Glen, this lovely townhouse offers a perfect blend of comfort and convenience, ideal for those seeking an easy lifestyle. With 1,224 square feet of thoughtfully designed living space, this home features two spacious bedrooms and two and a half bathrooms, ensuring ample room for relaxation and entertaining. Step inside to discover a warm and inviting interior, where traditional design meets modern convenience. The dining room sets the stage for memorable gatherings, eat-in kitchen featuring handsome wood cabinetry , equipped with a built-in microwave, dishwasher and electric oven. There is ample room for a table and chairs. The primarybedroom with attach bathroom featuring a walk-in shower and a vanity area. Spacious second bedroom with great closet space and hall bath with tub/shower. Additional pull down attic space. Outside, the property boasts a charming patio, perfect for morning coffee or evening relaxation. Villages of Valley Glen allow pets. Enjoy the community pool in season just steps away. The assigned parking space ensures easy access to your home, while the surrounding area offers a wealth of amenities and recreational opportunities. This property is not just a home; it's a lifestyle. Experience the perfect balance of tranquility and accessibility in the Village of Valley Glen, where every detail has been considered to create a warm and welcoming environment. Conveniently located to McKinley Elementary School, local shopping and Alvethorpe Park. Quick commute to CC on the train and easy access to 309,476 and Turnpike....
Contact an agent
Home facts
- Year built:1980
- Subdivision & Development:VILLAGEOFVALLEYGLEN
- Listing ID #:PAMC2198832
- Updated:October 30, 2026 at 02:35 PM
Rooms and interior
- Bedrooms:2
- Total bathrooms:3
- Full bathrooms:2
- Half bathrooms:1
- Flooring:Carpet, Tile/Brick
- Dining Description:Dining Room, Formal/Separate Dining Room
- Bathrooms Description:Bathroom 1, Bathroom 2, Half Bath, Primary Bath(s)
- Kitchen Description:Built-In Microwave, Carpet, Cooktop, Dishwasher, Disposal, Kitchen - Eat-In, Microwave, Oven - Single, Oven/Range - Electric, Refrigerator, Water Heater
- Bedroom Description:Carpet
- Living area:1,224 sq. ft.
Heating and cooling
- Cooling:Ceiling Fan(s), Central A/C
- Heating:Central, Natural Gas
Structure and exterior
- Year built:1980
- Building area:1,224 sq. ft.
- Lot Features:Suburban
- Architectural Style:Straight Thru
- Construction Materials:Vinyl Siding
- Exterior Features:Patio(s), Sidewalks, Street Lights
- Foundation Description:Permanent
- Levels:2 Stories
Schools
- High school:ABINGTON
- Middle school:ABINGTON JUNIOR
- Elementary school:MCKINLEY
Utilities
- Water:Public
- Sewer:Public Sewer
Finances and disclosures
- Price:$279,900
- Price per sq. ft.:$228.68
- Tax amount:$5,488 (2026)
Features and amenities
- Laundry features:Dryer, Dryer - Front Loading, Dryer In Unit, Has Laundry, Washer, Washer - Front Loading, Washer In Unit
- Amenities:Cable TV Available, Carpet, Ceiling Fan(s), Electric Available, Natural Gas Available, Phone Available, Window Treatments
Parking
- Parking description:Assigned, Parking Lot, Paved Parking
New listings near 250 Glen Pl #250
- New
 $259,000Active3 beds 2 baths1,332 sq. ft.
455 Crest Ave, ELKINS PARK, PA 19027
MLS# PAMC2198614Listed by: EXP REALTY, LLC - New

 $229,000Active1 beds 1 baths1,116 sq. ft.
604 Valley Glen Rd #condo 294, ELKINS PARK, PA 19027
MLS# PAMC2198238Listed by: CENTURY 21 ADVANTAGE GOLD-CASTOR  $600,000Pending4 beds 4 baths2,616 sq. ft.
8300 Fairview Rd #, ELKINS PARK, PA 19027
MLS# PAMC2198140Listed by: COMPASS PENNSYLVANIA, LLC- New
 $815,000Active6 beds 5 baths5,242 sq. ft.
1011 Valley Rd, ELKINS PARK, PA 19027
MLS# PAMC2198048Listed by: RE/MAX READY  $225,000Pending3 beds 2 baths1,706 sq. ft.
1803 Chelsea Rd, ELKINS PARK, PA 19027
MLS# PAMC2198288Listed by: KELLER WILLIAMS REAL ESTATE-BLUE BELL- New
 $630,000Active5 beds 5 baths3,269 sq. ft.
900 Melrose Ave, ELKINS PARK, PA 19027
MLS# PAMC2197370Listed by: LPT REALTY, LLC 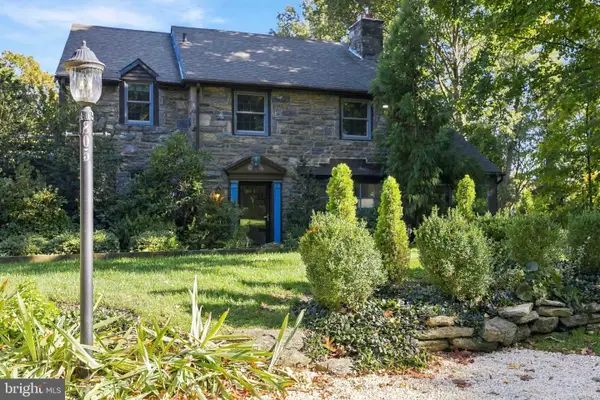 $479,900Active3 beds 2 baths1,882 sq. ft.
805 Pardee Ln #, WYNCOTE, PA 19095
MLS# PAMC2197090Listed by: RE/MAX REGENCY REALTY- Open Sat, 1 to 3pm
 $332,000Active3 beds 2 baths1,576 sq. ft.
1707 Chelsea Rd, ELKINS PARK, PA 19027
MLS# PAMC2197734Listed by: VELVET ROPE HOMES  $280,000Active3 beds 2 baths1,895 sq. ft.
700 Elkins Ave #c-2, ELKINS PARK, PA 19027
MLS# PAMC2197318Listed by: KELLER WILLIAMS REAL ESTATE TRI-COUNTY


Protect your home and budget from life's surprises with an Assurant Home Warranty, backed by a partner that supports you through every step of homeownership. Explore Plans.
©2026 Century 21 Real Estate LLC. All rights reserved. CENTURY 21®, the CENTURY 21 Logo and C21® are service marks owned by Century 21 Real Estate LLC. Century 21 Real Estate LLC fully supports the principles of the Fair Housing Act and the Equal Opportunity Act. Each office is independently owned and operated. Listing information is deemed reliable but not guaranteed accurate.