
419 Lodges Ln, Elkins Park, PA 19027
Local realty services provided by:CENTURY 21 A Better Way
419 Lodges Ln,Elkins Park, PA 19027
$685,000
- 4 Beds
- 5 Baths
- 3,180 sq. ft.
- Single family
- Coming Soon
Listed by: scott laughlin
Office: bhhs fox & roach wayne-devon
MLS#:PAMC2197044
Source:BRIGHTMLS
Price summary
- Price:$685,000
- Price per sq. ft.:$215.41
About this home
This stone Tudor Revival home on a rare double lot offers amazing original details from the late 1930’s. The most prominent feature is the timbered framing on the double height bay windows and over the entry. A large patio with a wrought iron gate welcomes you to the original Gothic arched front door, with the most beautiful stained & leaded glass window. The large side patio is shaded by a canvas awning and lighting. This amazing space has an oversized porch swing and sufficient space for a large table that could easily seat 8 people outside. The current owners added a lovely cascading pond that starts at the rear of the patio with a small fountain and a copper channel that falls to another pond at the lower patio. You enter a spacious foyer and the staircase to the 2nd floor with a detailed iron railing; yet another detail to admire. In the entry foyer there is a double depth coat closet with storage shelving, a deep pantry closet and the powder room. The living room, a sunny oasis, has the bay window overlooking the front yard with 5 double hung windows and 2 additional windows overlooking the entry patio. A wood burning fireplace anchors the western wall along with a wall of bookshelves. The dining room has a set of windows overlooking the rear yard and more windows on the western wall. The welcoming kitchen was completely remodeled in 2009 and functions as the heart of the home. There is a large breakfast area with a full wall of windows overlooking the rear yard. One can seat 8 people here if needed! A cozy desk area is tucked into the corner next to the French door refrigerator, which is surrounded by storage cabinets and a broom closet. The central island is all about storage! Large pot drawers face the breakfast table, a small microwave is tucked on the side, while the other side provides shelves for cookbooks. The front even has a spice drawer tucked under the five-burner gas cooktop with a downdraft exhaust. More storage surrounds the cooktop below. There are two large ovens in the base cabinets along with the panel fronted dishwasher and trash drawer. Full height upper cabinets provide additional storage. The sink overlooks the side covered porch with direct access for ease of outdoor entertaining. Upstairs on the 2nd floor, there are three large bedrooms. The primary suite has two more closets (one is a walk-in), another large bay window and an ensuite with a renovated oversized stall shower. Out in the hallway, there is the guest bathroom with a tub/shower combination, a linen closet and another clothes closet. The 2nd bedroom over the kitchen can easily accommodate multiple bunk beds and has two closets. The 3rd bedroom is over the dining room and looks out on the backyard. The 3rd floor is its own retreat, with the 3rd bathroom and 2 extra-large closets, making 11 in total! If that’s not enough, there is a huge walk-in attic over the primary suite with a cedar closet. The basement also provides additional living & storage space. The entire rear of the basement was converted to an oversized family room with direct access to the rear yard. The laundry has an elevated front-loading washer & dryer to make loading and unloading that much easier. There is another bathroom along with a small workshop area. At some point, the lot was expanded by incorporating some of the grounds from the historic property behind it. This provides for an exceptionally private & deep rear yard (200’ deep!) which makes it one of the largest lots in the neighborhood. Up close to the house is the second patio with a wisteria covered arbor, lighting and the lower pond. A large and level grassy area provides a wonderful space for playing or to just enjoy a sunny day. A large blackberry bush in a fenced raised garden bed provides abundant fruit in season. Finally, a little path in the rear corner leads you to a secret hidden spot in the woods with a zipline and four gymnastic rings!...
Contact an agent
Home facts
- Year built:1938
- Subdivision & Development:ELKINS PARK
- Listing ID #:PAMC2197044
- Updated:October 11, 2026 at 01:56 PM
Rooms and interior
- Bedrooms:4
- Total bathrooms:5
- Full bathrooms:4
- Half bathrooms:1
- Rooms Total:8
- Dining Description:Dining Room, Formal/Separate Dining Room
- Bathrooms Description:Primary Bath(s)
- Kitchen Description:Breakfast Area, Cedar Closet(s), Kitchen - Eat-In, Kitchen - Island, Kitchen - Table Space, Stain/Lead Glass
- Bedroom Description:Cedar Closet(s), Primary Bedroom, Walk In Closet(s)
- Basement:Yes
- Basement Description:Partially Finished
- Living area:3,180 sq. ft.
Heating and cooling
- Cooling:Window Unit(s)
- Heating:Central, Hot Water, Natural Gas
Structure and exterior
- Roof:Asphalt
- Year built:1938
- Building area:3,180 sq. ft.
- Lot area:0.35 Acres
- Architectural Style:Tudor
- Construction Materials:Masonry
- Exterior Features:Awning(s), Exterior Lighting, Patio(s), Sidewalks, Water Fountains
- Foundation Description:Stone
- Levels:3 Story
Schools
- High school:CHELTENHAM
- Middle school:CEDARBROOK
- Elementary school:MYERS
Utilities
- Water:Public
- Sewer:Public Sewer
Finances and disclosures
- Price:$685,000
- Price per sq. ft.:$215.41
- Tax amount:$17,072 (2026)
Features and amenities
- Amenities:Cedar Closet(s), Stain/Lead Glass
Parking
- Parking description:Attached Garage, Garage - Front Entry
- Garage:Yes
- Garage spaces:1
New listings near 419 Lodges Ln
- New
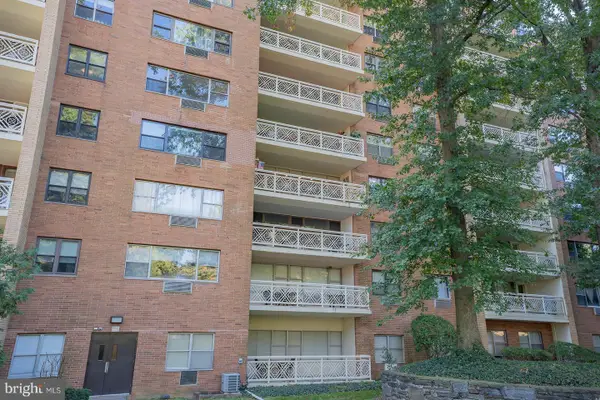 $115,000Active1 beds 1 baths832 sq. ft.
7900 Old York Rd #409-b, ELKINS PARK, PA 19027
MLS# PAMC2197004Listed by: OPUS ELITE REAL ESTATE - Open Sun, 2 to 3:30pmNew
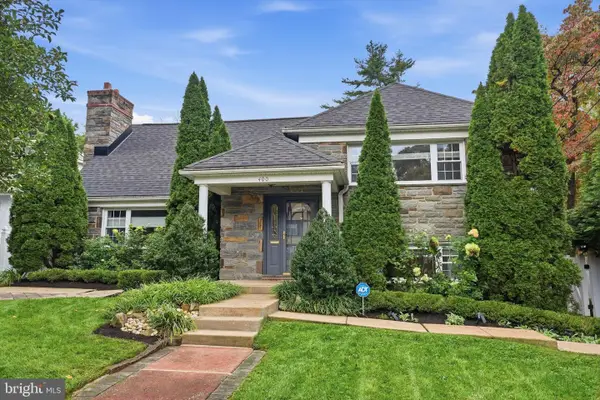 $675,000Active4 beds 3 baths3,334 sq. ft.
400 Upland Rd #, ELKINS PARK, PA 19027
MLS# PAMC2196706Listed by: BHHS FOX & ROACH-JENKINTOWN - New
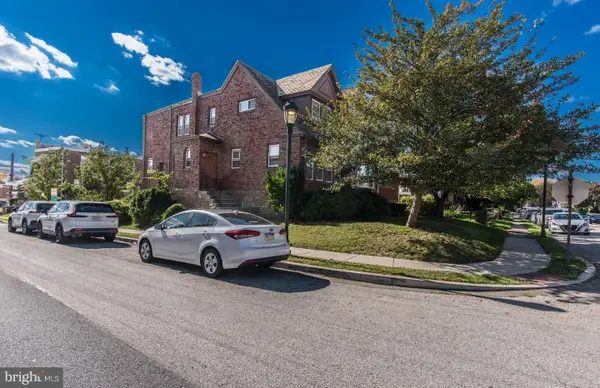 $315,000Active3 beds 2 baths1,576 sq. ft.
1700 Chelsea Rd #, ELKINS PARK, PA 19027
MLS# PAMC2196712Listed by: REALTY ONE GROUP FOCUS 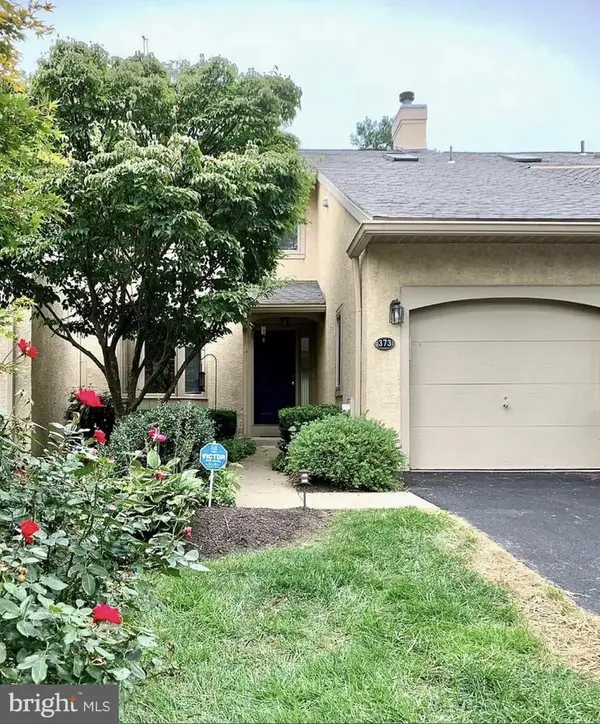 $410,000Pending2 beds 3 baths2,536 sq. ft.
373 Linden Dr #37-3, ELKINS PARK, PA 19027
MLS# PAMC2196328Listed by: COLDWELL BANKER HEARTHSIDE REALTORS- New
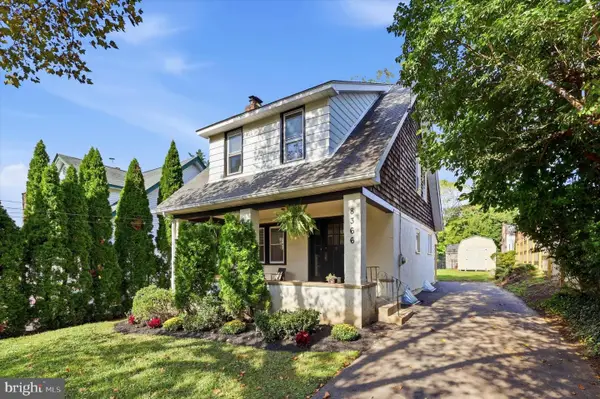 $369,000Active3 beds 1 baths1,370 sq. ft.
8366 Cadwalader Ave, ELKINS PARK, PA 19027
MLS# PAMC2196084Listed by: COMPASS PENNSYLVANIA, LLC - New
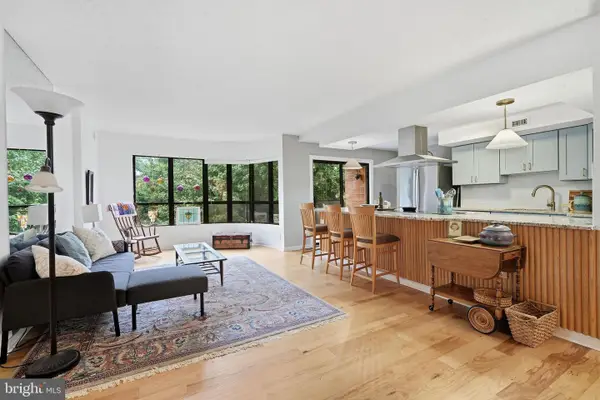 $295,000Active2 beds 2 baths1,305 sq. ft.
100 Breyer Dr #3-h, ELKINS PARK, PA 19027
MLS# PAMC2192140Listed by: EXP REALTY, LLC 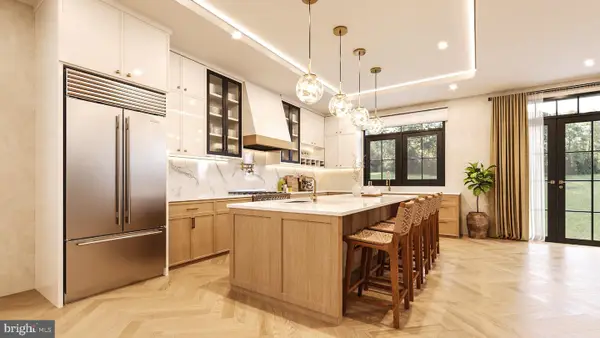 $1,295,000Active4 beds 4 baths5,283 sq. ft.
365 Cedar Rd, ELKINS PARK, PA 19027
MLS# PAMC2195676Listed by: EREALTY ADVISORS, INC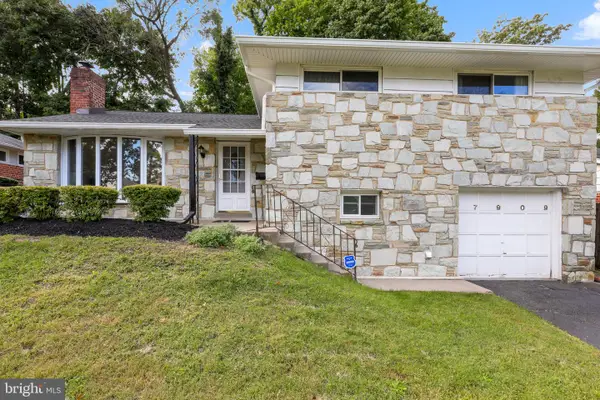 $465,000Active3 beds 3 baths1,984 sq. ft.
7909 Rodgers Rd #, ELKINS PARK, PA 19027
MLS# PAMC2195664Listed by: RE/MAX 2000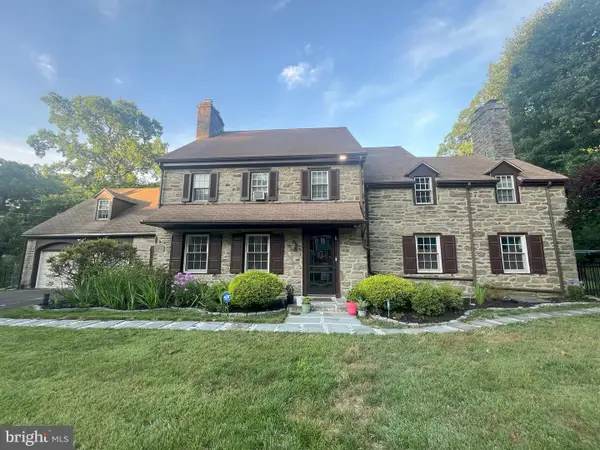 $649,900Active5 beds 5 baths3,454 sq. ft.
8381 Glen Rd, ELKINS PARK, PA 19027
MLS# PAMC2194538Listed by: REALTY MARK ASSOCIATES


Protect your home and budget from life's surprises with an Assurant Home Warranty, backed by a partner that supports you through every step of homeownership. Explore Plans.
©2026 Century 21 Real Estate LLC. All rights reserved. CENTURY 21®, the CENTURY 21 Logo and C21® are service marks owned by Century 21 Real Estate LLC. Century 21 Real Estate LLC fully supports the principles of the Fair Housing Act and the Equal Opportunity Act. Each office is independently owned and operated. Listing information is deemed reliable but not guaranteed accurate.