8112 Cedar Rd, Elkins Park, PA 19027
Local realty services provided by:CENTURY 21 New Millennium
8112 Cedar Rd,Elkins Park, PA 19027
$695,000
- 8 Beds
- 7 Baths
- 3,811 sq. ft.
- Single family
- Coming Soon
Listed by: louise dalessandro
Office: elfant wissahickon-chestnut hill
MLS#:PAMC2193684
Source:BRIGHTMLS
Price summary
- Price:$695,000
- Price per sq. ft.:$182.37
About this home
This exquisite manor-style residence, constructed in 1929, embodies timeless elegance and sophisticated living within the prestigious Elkins Park community. Spanning an impressive 3,811 square feet, this detached home offers a harmonious blend of classic architectural charm and modern functionality, making it an ideal sanctuary for discerning homeowners. Upon entering, one is greeted by a traditional floor plan that seamlessly integrates formal and informal living spaces. The expansive living room, adorned with rich wood flooring and an inviting fireplace, serves as a focal point for gatherings. The formal dining room, complemented by built-ins, a fireplace, and an adjacent butler’s pantry, is perfect for hosting elegant dinner parties. The eat-in kitchen features ample cabinetry, new appliances and a pantry for optimal organization. The residence boasts four generously sized bedrooms, including a primary suite with a jack-and-jill bathroom shared with one adjoining bedroom, featuring both a stall shower and a tub shower. Additional highlights include an attic for extra storage, an additional back stairway for convenience, and a full unfinished basement with walkout stairs, offering endless possibilities for customization. The exterior is equally impressive, with extensive hardscaping that enhances the home’s curb appeal. Stone retaining walls and exterior lighting create a sophisticated ambiance, while the landscaped front yard and side yards provide a serene outdoor retreat. The patio offers an ideal space for al fresco dining or relaxation, surrounded by nature. Set on a 0.91-acre corner lot. The open rear yard and additional lots provide ample space for outdoor activities, gardening, or potential enhancements. This residence offers not only a home but a lifestyle defined by exclusivity and comfort. With its prime location and elegant design, this property is a rare find in the market, appealing to those who appreciate this old manor house style....
Contact an agent
Home facts
- Year built:1929
- Subdivision & Development:ELKINS PARK
- Listing ID #:PAMC2193684
- Updated:November 21, 2026 at 02:57 PM
Rooms and interior
- Bedrooms:8
- Total bathrooms:7
- Full bathrooms:6
- Half bathrooms:1
- Rooms Total:9
- Flooring:Vinyl, Wood
- Dining Description:Formal/Separate Dining Room
- Bathrooms Description:Primary Bath(s)
- Kitchen Description:Built-Ins, Butlers Pantry, Dishwasher, Kitchen - Eat-In, Oven - Single, Pantry, Refrigerator, Water Heater
- Basement:Yes
- Basement Description:Connecting Stairway, Full, Unfinished, Walkout Stairs, Workshop
- Living area:3,811 sq. ft.
Heating and cooling
- Heating:Central, Natural Gas
Structure and exterior
- Roof:Asphalt, Shingle
- Year built:1929
- Building area:3,811 sq. ft.
- Lot area:0.91 Acres
- Lot Features:Additional Lot(s), Corner, Front Yard, Irregular, Open, Rear Yard, SideYard(s), Subdivision Possible
- Architectural Style:Manor
- Construction Materials:Stone
- Exterior Features:Extensive Hardscape, Exterior Lighting, Gutter System, Patio(s), Stone Retaining Walls
- Foundation Description:Stone
- Levels:2 Stories
Schools
- High school:CHELTENHAM
Utilities
- Water:Public
- Sewer:Public Sewer
Finances and disclosures
- Price:$695,000
- Price per sq. ft.:$182.37
- Tax amount:$18,153 (2026)
Features and amenities
- Laundry features:Dryer, Washer
- Amenities:Attic, Built-Ins, Cable TV, Electric Available, Natural Gas Available
Parking
- Parking description:On Street
New listings near 8112 Cedar Rd
- Coming Soon
 $499,000Coming Soon4 beds 3 baths2,358 sq. ft.
545 Shoemaker Rd, ELKINS PARK, PA 19027
MLS# PAMC2200488Listed by: RE/MAX MAIN LINE - WEST CHESTER - New
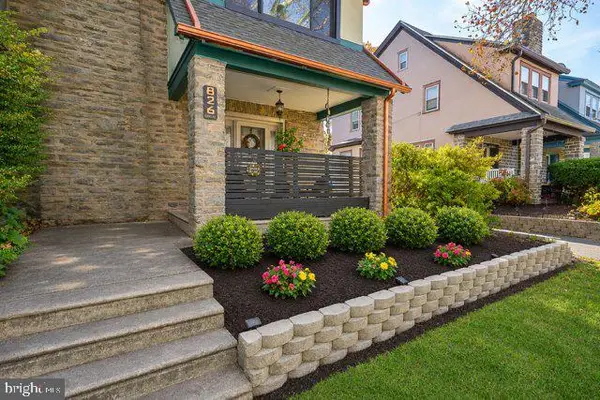 $320,000Active3 beds 2 baths1,833 sq. ft.
826 Elkins Ave, ELKINS PARK, PA 19027
MLS# PAMC2200868Listed by: COMPASS PENNSYLVANIA, LLC - New
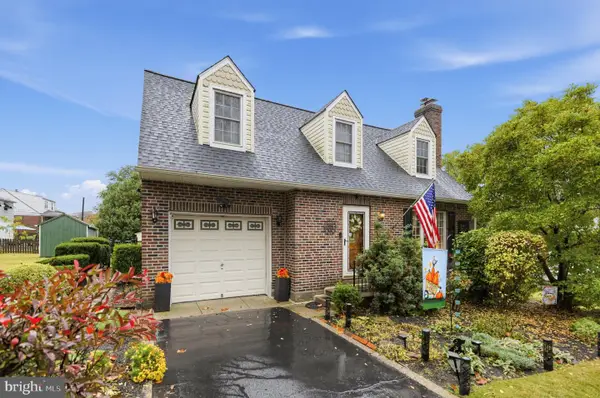 $650,000Active4 beds 4 baths2,271 sq. ft.
141 Holme Ave #, ELKINS PARK, PA 19027
MLS# PAMC2199990Listed by: COLDWELL BANKER REALTY - New
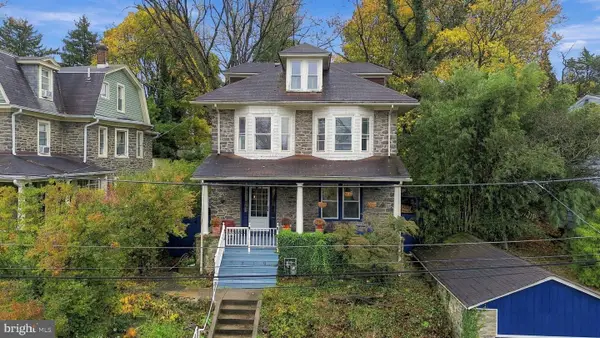 $525,000Active4 beds 3 baths2,300 sq. ft.
7319 Chestnut Ave, ELKINS PARK, PA 19027
MLS# PAMC2200382Listed by: EXP REALTY, LLC - New
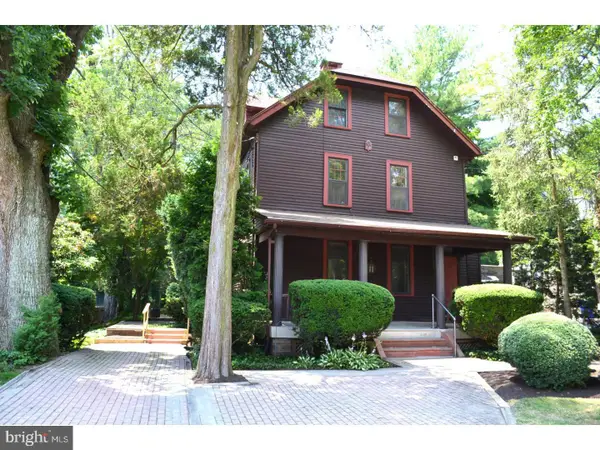 $500,000Active5 beds -- baths2,592 sq. ft.
610 Spring Ave, ELKINS PARK, PA 19027
MLS# PAMC2200406Listed by: BALLY GWYNEDD REALTY - New
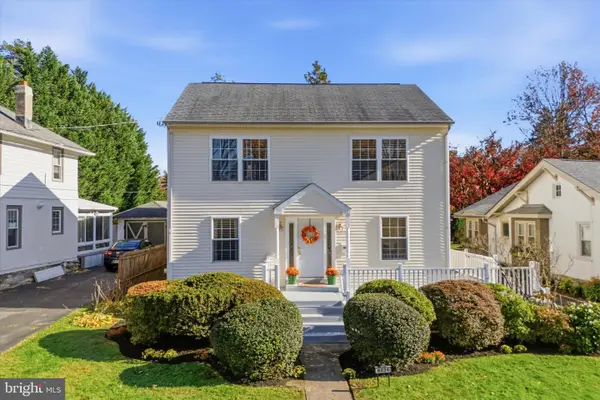 $539,900Active3 beds 3 baths2,498 sq. ft.
8231 Cadwalader Ave, ELKINS PARK, PA 19027
MLS# PAMC2200030Listed by: COMPASS PENNSYLVANIA, LLC - New
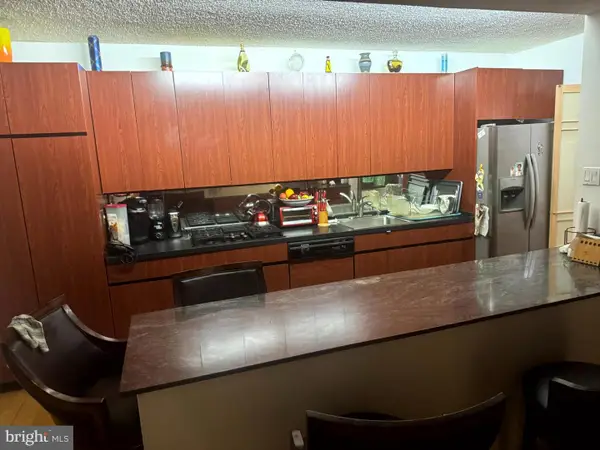 $185,999Active2 beds 2 baths1,731 sq. ft.
7900 Old York Rd #906-b, ELKINS PARK, PA 19027
MLS# PAMC2200128Listed by: MOUNT AIRY REAL ESTATE 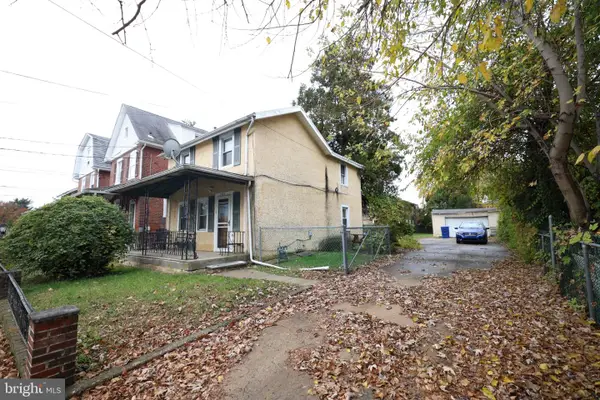
 $200,000Active2 beds 2 baths1,164 sq. ft.
7328 Sycamore Ave #, ELKINS PARK, PA 19027
MLS# PAMC2199874Listed by: CENTURY 21 ADVANTAGE GOLD-ELKINS PARK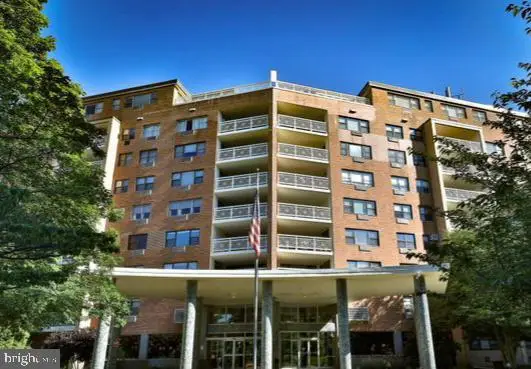 $175,000Pending2 beds 2 baths1,800 sq. ft.
7301 Coventry Ave #210, ELKINS PARK, PA 19027
MLS# PAMC2199668Listed by: PHILADELPHIA AREA REALTY


Protect your home and budget from life's surprises with an Assurant Home Warranty, backed by a partner that supports you through every step of homeownership. Explore Plans.
©2026 Century 21 Real Estate LLC. All rights reserved. CENTURY 21®, the CENTURY 21 Logo and C21® are service marks owned by Century 21 Real Estate LLC. Century 21 Real Estate LLC fully supports the principles of the Fair Housing Act and the Equal Opportunity Act. Each office is independently owned and operated. Listing information is deemed reliable but not guaranteed accurate.