
1101 Woodside Avenue, Ellwood City, PA 16117
Local realty services provided by:CENTURY 21 Rise Realty
Listed by: renee dean
Office: howard hanna real estate services
MLS#:1774037
Source:PA_WPN
Price summary
- Price:$209,900
- Price per sq. ft.:$131.6
About this home
Built to last and meticulously maintained, this classic brick ranch delivers timeless quality, generous living space and a picturesque setting overlooking a stream. A formal entry welcomes you into a thoughtfully designed floor plan highlighted by an expansive, sun-filled living room anchored by an impressive stone fireplace with built-in shelving. The gorgeous custom kitchen showcases rich KraftMaid cabinetry, abundant storage and workspace, a peninsula and adjoining dining area ideal for everyday living and entertaining. Just beyond, a bright three-seasons room creates the perfect place to relax and opens to a spacious rear deck overlooking the wooded backdrop and peaceful waters of Duck Run. Two comfortable bedrooms and a well-appointed full bath complete the main level. Living space continues in the finished lower level featuring a second fireplace, generous family/game room, second kitchen, full bath and exceptional storage, offering tremendous versatility for guests, hobbies or extended living. An integral garage adds everyday convenience. Surrounded by mature shade trees and lovingly cared for inside and out, this special home combines solid construction, warmth and a serene setting, all conveniently located just minutes to Routes 288, 18 and I-376 for easy access throughout the area....
Contact an agent
Home facts
- Year built:1960
- Listing ID #:1774037
- Added:1 day(s) ago
- Updated:September 12, 2026 at 10:06 AM
Rooms and interior
- Bedrooms:2
- Total bathrooms:2
- Full bathrooms:2
- Rooms Total:11
- Flooring:Carpet, Hardwood, Laminate
- Kitchen Description:Dishwasher, Disposal, Microwave, Pantry, Refrigerator, Stove
- Basement:Yes
- Basement Description:FInished, Walk Out Access
- Living area:1,595 sq. ft.
Heating and cooling
- Cooling:Central Air
- Heating:Gas
- Central air:Yes
Structure and exterior
- Roof:Asphalt
- Year built:1960
- Building area:1,595 sq. ft.
- Lot area:0.43 Acres
- Architectural Style:Ranch
- Construction Materials:Brick
Utilities
- Water:Public
Finances and disclosures
- Price:$209,900
- Price per sq. ft.:$131.6
- Tax amount:$4,497
Features and amenities
- Amenities:Multi Pane Windows, Screens, Some Electric Appliances
Parking
- Total parking spaces:1
- Garage:Yes
 Last Updated September 12, 2026. Information deemed reliable but not guaranteed. Information is provided exclusively for consumers' personal, non-commercial use and may not be used for any purpose other than to identify prospective properties consumers may be interested in purchasing.
New listings near 1101 Woodside Avenue
- Open Sun, 12 to 3pmNew
 $172,000Active3 beds 2 baths
1004 Sunset Blvd, Ellwood City, PA 16117
MLS# 1774068Listed by: BERKSHIRE HATHAWAY THE PREFERRED REALTY - New
 $188,500Active2 beds 1 baths912 sq. ft.
323 Butler Ave, ELLWOOD CITY, PA 16117
MLS# PABV2000112Listed by: HOMEZU BY SIMPLE CHOICE - Open Sat, 11am to 1pmNew
 $349,999Active3 beds 3 baths1,662 sq. ft.
732 Morningstar Dr, Ellwood City, PA 16117
MLS# 1773911Listed by: KELLER WILLIAMS STEEL CITY - Open Sat, 11am to 1pmNew
 $159,900Active2 beds 2 baths1,404 sq. ft.
235 Country Club Dr, Ellwood City, PA 16117
MLS# 1772514Listed by: KELLER WILLIAMS STEEL CITY - New
 $99,900Active2 beds 1 baths1,037 sq. ft.
712 Line Ave, Ellwood City, PA 16117
MLS# 1773934Listed by: COLDWELL BANKER REALTY - Open Sat, 10am to 12pmNew
 $175,000Active3 beds 2 baths1,496 sq. ft.
302 Foch St, Ellwood City, PA 16117
MLS# 1772701Listed by: KELLER WILLIAMS STEEL CITY - Open Sat, 11am to 1pmNew
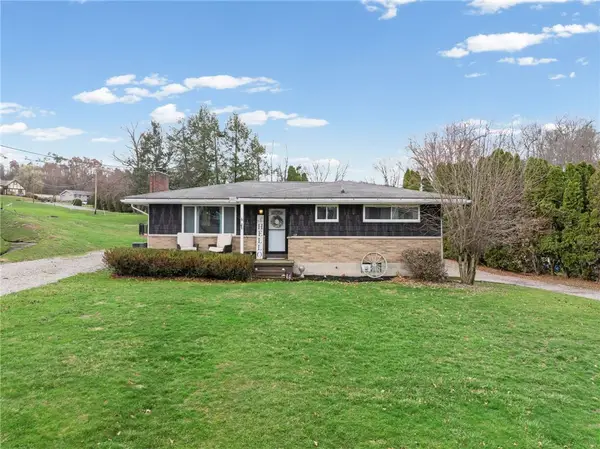 $249,900Active3 beds 2 baths1,040 sq. ft.
182 Chapel Dr, Ellwood City, PA 16117
MLS# 1772737Listed by: KELLER WILLIAMS STEEL CITY - New
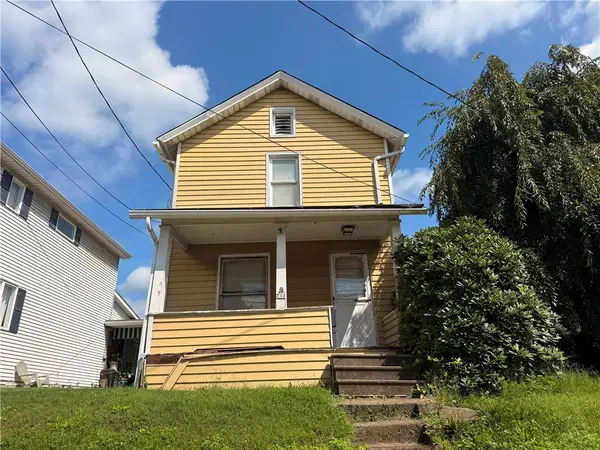 $59,900Active2 beds 1 baths1,044 sq. ft.
732 Clover Ave, Ellwood City, PA 16117
MLS# 1770920Listed by: KELLER WILLIAMS STEEL CITY - Open Sat, 11am to 1pm
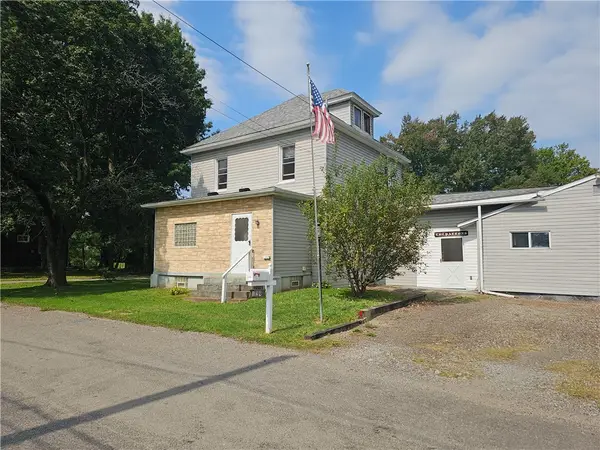 $173,000Active3 beds 3 baths1,152 sq. ft.
129 Riverview Street, Ellwood City, PA 16117
MLS# 1772363Listed by: BERKSHIRE HATHAWAY THE PREFERRED REALTY


Protect your home and budget from life's surprises with an Assurant Home Warranty, backed by a partner that supports you through every step of homeownership. Explore Plans.
©2026 Century 21 Real Estate LLC. All rights reserved. CENTURY 21®, the CENTURY 21 Logo and C21® are service marks owned by Century 21 Real Estate LLC. Century 21 Real Estate LLC fully supports the principles of the Fair Housing Act and the Equal Opportunity Act. Each office is independently owned and operated. Listing information is deemed reliable but not guaranteed accurate.