
732 Morningstar Dr, Ellwood City, PA 16117
Local realty services provided by:CENTURY 21 Lakeside Realty
732 Morningstar Dr,Ellwood City, PA 16117
$349,999
- 3 Beds
- 3 Baths
- 1,662 sq. ft.
- Single family
- Active
Upcoming open houses
- Sat, Sep 1211:00 am - 01:00 pm
Listed by: amy chisholm
Office: keller williams steel city
MLS#:1773911
Source:PA_WPN
Price summary
- Price:$349,999
- Price per sq. ft.:$210.59
About this home
Welcome to this solid brick home situated on a beautiful lot in a sought-after neighborhood Churchhill Plan in Riverside School District. Offering generous living space, abundant storage and plenty of potential, this home is ready for its next owner to make it their own.
Inside, large windows fill the home with tons of natural light, while the home's position on the lot provides wonderful views from throughout the living spaces. Spacious rooms and a comfortable layout provide plenty of room to gather, entertain and relax. The home retains much of its original character while offering an excellent opportunity to update and personalize the space to your own style.
The home also features two additional lower-level spaces, providing plenty of flexibility for a family room, recreation space, home office, hobby area or whatever best fits your needs. One of these spaces features walk-out patio doors, creating a great connection to the outdoors. You'll also find abundant storage along with dedicated laundry and utility areas.
Outside, enjoy a spacious fenced in yard with plenty of room for entertaining, gardening, pets or simply relaxing and taking in the surroundings.
With its solid brick construction, large windows, tons of natural light, flexible living space, abundant storage and beautiful setting, this home has so much to offer. Bring your ideas and make it your own!...
Contact an agent
Home facts
- Year built:1965
- Subdivision & Development:Churchhill Plan
- Listing ID #:1773911
- Added:1 day(s) ago
- Updated:September 12, 2026 at 09:58 PM
Rooms and interior
- Bedrooms:3
- Total bathrooms:3
- Full bathrooms:2
- Half bathrooms:1
- Flooring:Carpet, Tile
- Kitchen Description:Dishwasher, Refrigerator, Stove
- Basement:Yes
- Basement Description:FInished, Walk Out Access
- Living area:1,662 sq. ft.
Heating and cooling
- Cooling:Central Air
- Heating:Gas
- Central air:Yes
Structure and exterior
- Roof:Asphalt
- Year built:1965
- Building area:1,662 sq. ft.
- Lot area:0.58 Acres
- Architectural Style:Colonial
- Construction Materials:Brick
Utilities
- Water:Public
Finances and disclosures
- Price:$349,999
- Price per sq. ft.:$210.59
- Tax amount:$3,804
Features and amenities
- Laundry features:Dryer, Washer
- Amenities:Some Electric Appliances
Parking
- Total parking spaces:2
- Garage:Yes
 Last Updated September 12, 2026. Information deemed reliable but not guaranteed. Information is provided exclusively for consumers' personal, non-commercial use and may not be used for any purpose other than to identify prospective properties consumers may be interested in purchasing. PA_WPN Member Broker: Angela Javorsky
New listings near 732 Morningstar Dr
- New
 $249,900Active4 beds 3 baths1,562 sq. ft.
426 Wayne Ave, Ellwood City, PA 16117
MLS# 1774217Listed by: BERKSHIRE HATHAWAY THE PREFERRED REALTY - Open Sun, 12 to 3pmNew
 $172,000Active3 beds 2 baths
1004 Sunset Blvd, Ellwood City, PA 16117
MLS# 1774068Listed by: BERKSHIRE HATHAWAY THE PREFERRED REALTY - New
 $188,500Active2 beds 1 baths912 sq. ft.
323 Butler Ave, ELLWOOD CITY, PA 16117
MLS# PABV2000112Listed by: HOMEZU BY SIMPLE CHOICE - New
 $209,900Active2 beds 2 baths1,595 sq. ft.
1101 Woodside Avenue, Ellwood City, PA 16117
MLS# 1774037Listed by: HOWARD HANNA REAL ESTATE SERVICES - Open Sat, 11am to 1pmNew
 $159,900Active2 beds 2 baths1,404 sq. ft.
235 Country Club Dr, Ellwood City, PA 16117
MLS# 1772514Listed by: KELLER WILLIAMS STEEL CITY  $99,900Pending2 beds 1 baths1,037 sq. ft.
712 Line Ave, Ellwood City, PA 16117
MLS# 1773934Listed by: COLDWELL BANKER REALTY- Open Sat, 10am to 12pmNew
 $175,000Active3 beds 2 baths1,496 sq. ft.
302 Foch St, Ellwood City, PA 16117
MLS# 1772701Listed by: KELLER WILLIAMS STEEL CITY - Open Sat, 11am to 1pmNew
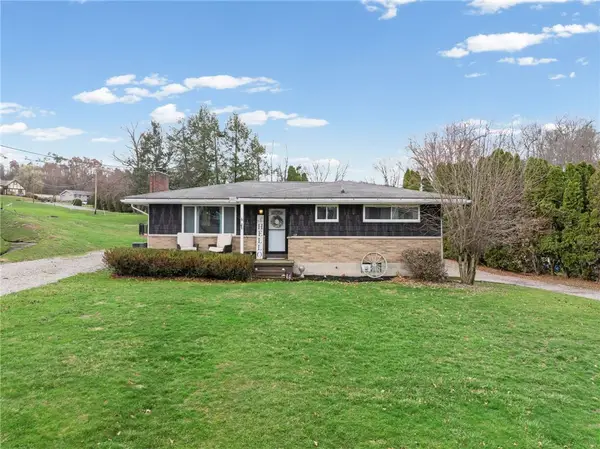 $249,900Active3 beds 2 baths1,040 sq. ft.
182 Chapel Dr, Ellwood City, PA 16117
MLS# 1772737Listed by: KELLER WILLIAMS STEEL CITY - New
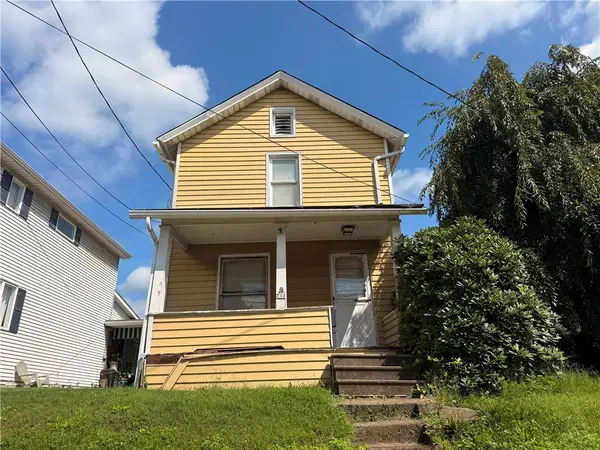 $59,900Active2 beds 1 baths1,044 sq. ft.
732 Clover Ave, Ellwood City, PA 16117
MLS# 1770920Listed by: KELLER WILLIAMS STEEL CITY


Protect your home and budget from life's surprises with an Assurant Home Warranty, backed by a partner that supports you through every step of homeownership. Explore Plans.
©2026 Century 21 Real Estate LLC. All rights reserved. CENTURY 21®, the CENTURY 21 Logo and C21® are service marks owned by Century 21 Real Estate LLC. Century 21 Real Estate LLC fully supports the principles of the Fair Housing Act and the Equal Opportunity Act. Each office is independently owned and operated. Listing information is deemed reliable but not guaranteed accurate.