
800 Chateau Dr, Ellwood City, PA 16117
Local realty services provided by:CENTURY 21 Frontier Realty
800 Chateau Dr,Ellwood City, PA 16117
$255,000
- 3 Beds
- 2 Baths
- - sq. ft.
- Single family
- Sold
Listed by: carissa sitterly
Office: howard hanna real estate services
MLS#:1768672
Source:PA_WPN
Sorry, we are unable to map this address
Price summary
- Price:$255,000
About this home
Nestled on a picturesque half-acre lot in the highly desirable Churchill subdivision, this multi-level home offers 3 bedrooms in Riverside School District. Conveniently located just minutes from Routes 288, 376, and the Pennsylvania Turnpike, as well as Giant Eagle Market District and numerous shopping and dining options. Step inside to a light-filled living room featuring a beautiful stone fireplace, creating a warm and inviting focal point. The fully equipped eat-in kitchen includes a microwave, dishwasher, refrigerator, electric cooktop, and newer wall oven, with easy access to the formal dining room accented by chair rail molding. From the kitchen, step outside to a private patio overlooking the expansive backyard that backs to mature woods, offering a peaceful setting for relaxing or entertaining. The upper level features three spacious bedrooms, with overhead lighting. The owner's suite includes two closets, while the full bath offers dual sinks, a soaking tub, and a separate shower. The lower level provides additional living space with a cozy family room, half bath, and convenient laundry area. The basement is ready for entertaining with a wet bar and ample room for a pool table or recreation area. Completing the home are a one-car integral garage and a storage shed, providing plenty of space for tools and outdoor equipment....
Contact an agent
Home facts
- Year built:1960
- Subdivision & Development:Churchhill estates
- Listing ID #:1768672
- Added:78 day(s) ago
- Updated:October 24, 2026 at 08:34 AM
Rooms and interior
- Bedrooms:3
- Total bathrooms:2
- Full bathrooms:1
- Half bathrooms:1
- Flooring:Carpet, Tile
- Kitchen Description:Cooktop, Dishwasher, Microwave, Refrigerator, Stove
- Basement:Yes
- Basement Description:FInished, Walk Up Access
Structure and exterior
- Roof:Asphalt
- Year built:1960
- Construction Materials:Brick, Frame
Utilities
- Water:Public
Finances and disclosures
- Price:$255,000
- Tax amount:$2,855
Features and amenities
- Amenities:Some Electric Appliances
Parking
- Total parking spaces:1
- Garage:Yes
 Last Updated October 24, 2026. Information deemed reliable but not guaranteed. Information is provided exclusively for consumers' personal, non-commercial use and may not be used for any purpose other than to identify prospective properties consumers may be interested in purchasing. PA_WPN Member Broker: Roger Donlach
New listings near 800 Chateau Dr
- Open Sat, 10am to 12pmNew
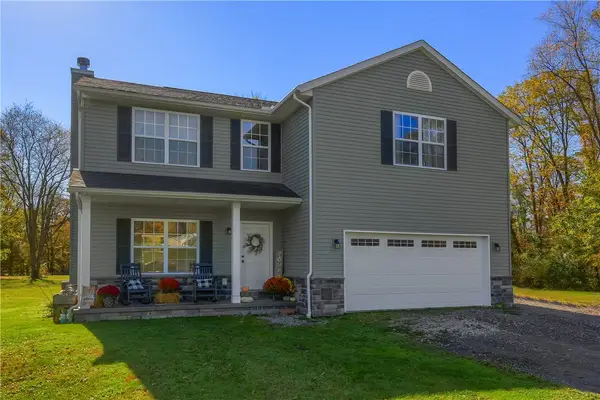 $475,000Active4 beds 3 baths1,960 sq. ft.
383 Northwestern Dr, Ellwood City, PA 16117
MLS# 1780381Listed by: KELLER WILLIAMS STEEL CITY - Open Sat, 10am to 12pmNew
 $149,900Active2 beds 1 baths1,008 sq. ft.
435 Line Ave, Ellwood City, PA 16117
MLS# 1780053Listed by: KELLER WILLIAMS STEEL CITY - Open Sat, 10am to 12pmNew
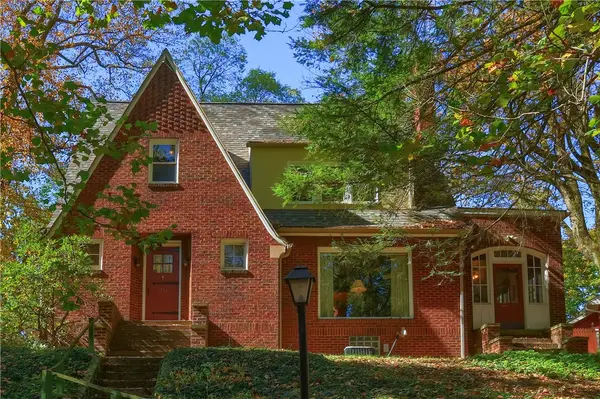 $249,900Active3 beds 2 baths2,420 sq. ft.
1111 Connoquenessing Ter, Ellwood City, PA 16117
MLS# 1780168Listed by: KELLER WILLIAMS STEEL CITY - New
 $140,000Active2 beds 1 baths922 sq. ft.
344 Mecklem Ln, Ellwood City, PA 16117
MLS# 1779733Listed by: COLDWELL BANKER REALTY - New
 $199,000Active2 beds 2 baths1,700 sq. ft.
1105 Woodside Ave, Ellwood City, PA 16117
MLS# 1779709Listed by: EPIQUE REALTY - New
 $149,900Active2 beds 2 baths720 sq. ft.
100 First St, Ellwood City, PA 16117
MLS# 1779381Listed by: HOWARD HANNA REAL ESTATE SERVICES  $129,000Active-- beds -- baths
221 5th St, Ellwood City, PA 16117
MLS# 1778900Listed by: BERKSHIRE HATHAWAY THE PREFERRED REALTY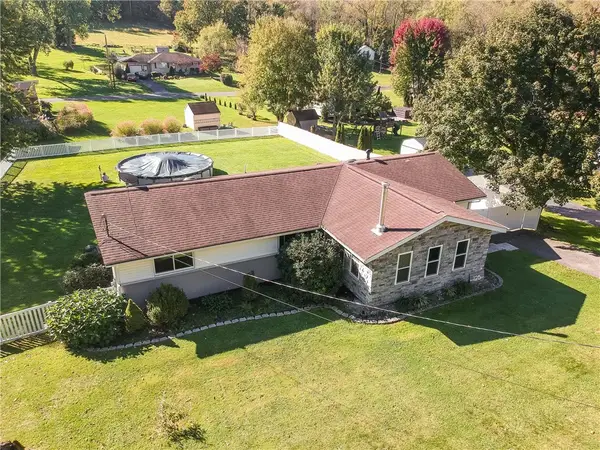 $299,000Pending3 beds 2 baths
125 Park Drive, Ellwood City, PA 16117
MLS# 1777952Listed by: KELLER WILLIAMS STEEL CITY $189,900Active3 beds 1 baths1,128 sq. ft.
420 Church St, Ellwood City, PA 16117
MLS# 1778924Listed by: REALTY ONE GROUP ULTIMATE $175,000Active3 beds 2 baths1,007 sq. ft.
727 Pershing St, Ellwood City, PA 16117
MLS# 1778074Listed by: KELLER WILLIAMS STEEL CITY


Protect your home and budget from life's surprises with an Assurant Home Warranty, backed by a partner that supports you through every step of homeownership. Explore Plans.
©2026 Century 21 Real Estate LLC. All rights reserved. CENTURY 21®, the CENTURY 21 Logo and C21® are service marks owned by Century 21 Real Estate LLC. Century 21 Real Estate LLC fully supports the principles of the Fair Housing Act and the Equal Opportunity Act. Each office is independently owned and operated. Listing information is deemed reliable but not guaranteed accurate.