
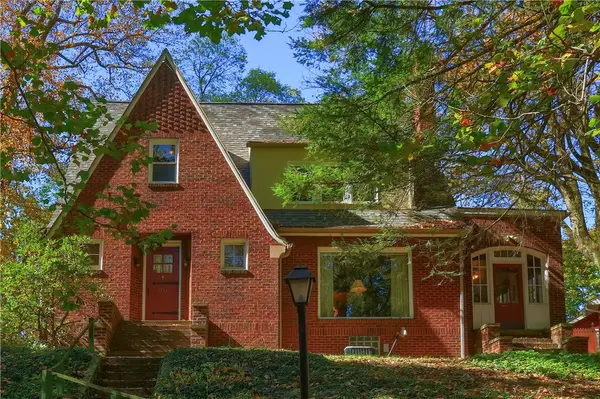
816 Aetna Dr, Ellwood City, PA 16117
Local realty services provided by:CENTURY 21 Lakeside Realty
Upcoming open houses
- Sat, Oct 3110:00 am - 12:00 pm
Listed by: katelyn dominelli
Office: keller williams steel city
MLS#:1780969
Source:PA_WPN
Price summary
- Price:$189,900
- Price per sq. ft.:$194.57
About this home
Welcome to this charming 3-bedroom, 2-full-bath brick home offering a flexible floor plan and plenty of potential! The main level features two bedrooms, a full bathroom, a comfortable living room, formal dining room, and a cozy kitchen. Upstairs, you'll find a spacious third bedroom with additional space for storage or other uses. The partially finished basement offers even more possibilities, complete with a bar area, second full bathroom, laundry, and plenty of storage space. Outside, enjoy a nicely maintained yard with mature trees, established landscaping, and room to relax or entertain. With its classic brick exterior, hardwood flooring, and versatile living spaces, this home is full of charm and ready for its next owner! A one-year home warranty is offered for peace of mind.
Contact an agent
Home facts
- Year built:1951
- Listing ID #:1780969
- Added:1 day(s) ago
- Updated:October 28, 2026 at 05:57 PM
Rooms and interior
- Bedrooms:3
- Total bathrooms:2
- Full bathrooms:2
- Kitchen Description:Dishwasher, Microwave, Refrigerator, Stove
- Basement:Yes
- Living area:976 sq. ft.
Heating and cooling
- Cooling:Central Air
- Heating:Gas
- Central air:Yes
Structure and exterior
- Roof:Asphalt
- Year built:1951
- Building area:976 sq. ft.
- Lot area:0.13 Acres
- Construction Materials:Brick
Utilities
- Water:Public
Finances and disclosures
- Price:$189,900
- Price per sq. ft.:$194.57
- Tax amount:$3,301
Features and amenities
- Laundry features:Dryer, Washer
- Amenities:Some Gas Appliances
Parking
- Total parking spaces:1
- Garage:Yes
 Last Updated October 28, 2026. Information deemed reliable but not guaranteed. Information is provided exclusively for consumers' personal, non-commercial use and may not be used for any purpose other than to identify prospective properties consumers may be interested in purchasing. PA_WPN Member Broker: Angela Javorsky
New listings near 816 Aetna Dr
- New
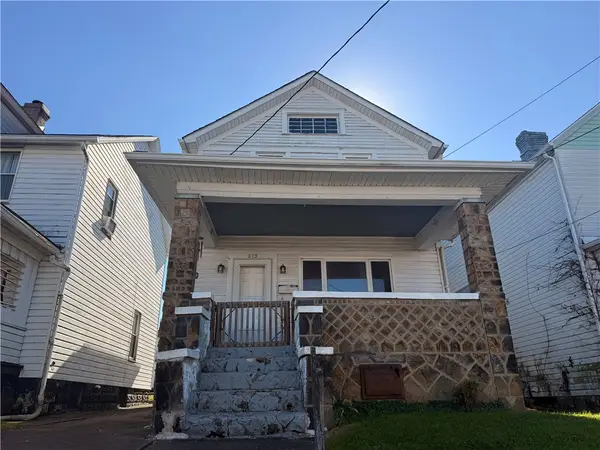 $89,900Active-- beds -- baths
213 Franklin Ave, Ellwood City, PA 16117
MLS# 1780833Listed by: KELLER WILLIAMS STEEL CITY - New
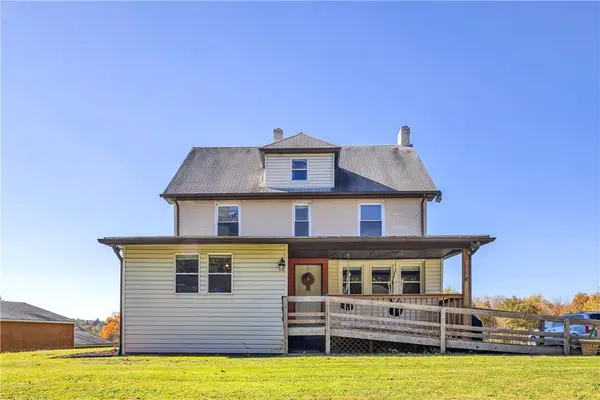 $475,000Active5 beds 2 baths2,517 sq. ft.
2710 Brighton Rd, Ellwood City, PA 16117
MLS# 1780631Listed by: COLDWELL BANKER REALTY - New
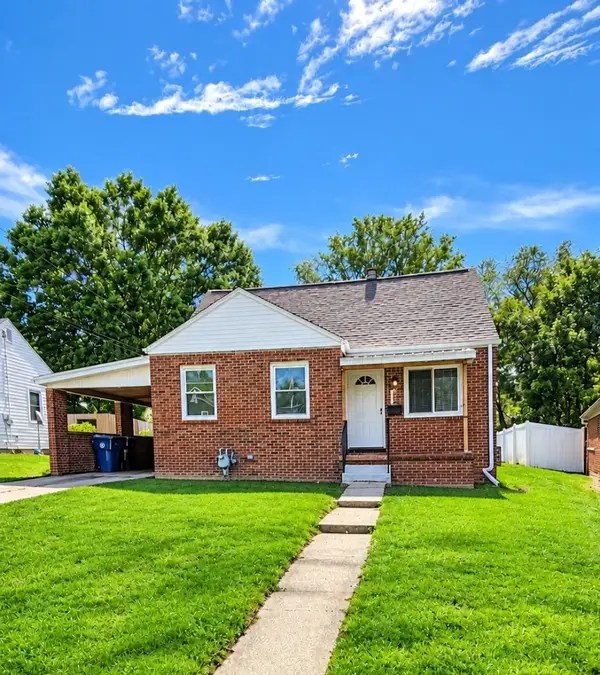 $155,000Active3 beds 2 baths736 sq. ft.
1003 Sunset Blvd, Ellwood City, PA 16117
MLS# 1780321Listed by: HOWARD HANNA REAL ESTATE SERVICES - New
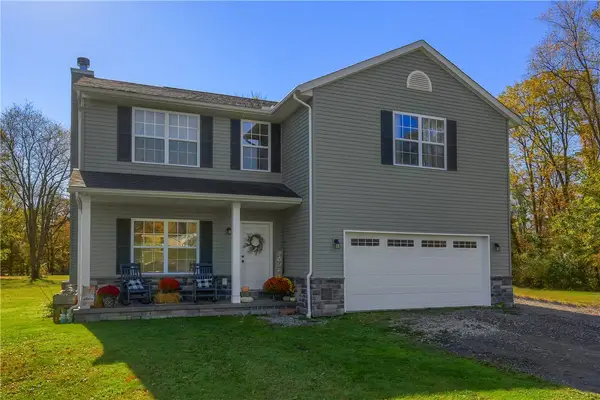 $475,000Active4 beds 3 baths1,960 sq. ft.
383 Northwestern Dr, Ellwood City, PA 16117
MLS# 1780381Listed by: KELLER WILLIAMS STEEL CITY - New
 $149,900Active2 beds 1 baths1,008 sq. ft.
435 Line Ave, Ellwood City, PA 16117
MLS# 1780053Listed by: KELLER WILLIAMS STEEL CITY - New
 $249,900Active3 beds 2 baths2,420 sq. ft.
1111 Connoquenessing Ter, Ellwood City, PA 16117
MLS# 1780168Listed by: KELLER WILLIAMS STEEL CITY - New
 $140,000Active2 beds 1 baths922 sq. ft.
344 Mecklem Ln, Ellwood City, PA 16117
MLS# 1779733Listed by: COLDWELL BANKER REALTY - Open Wed, 5 to 6pmNew
 $199,000Active2 beds 2 baths1,700 sq. ft.
1105 Woodside Ave, Ellwood City, PA 16117
MLS# 1779709Listed by: EPIQUE REALTY  $149,900Active2 beds 2 baths720 sq. ft.
100 First St, Ellwood City, PA 16117
MLS# 1779381Listed by: HOWARD HANNA REAL ESTATE SERVICES


Protect your home and budget from life's surprises with an Assurant Home Warranty, backed by a partner that supports you through every step of homeownership. Explore Plans.
©2026 Century 21 Real Estate LLC. All rights reserved. CENTURY 21®, the CENTURY 21 Logo and C21® are service marks owned by Century 21 Real Estate LLC. Century 21 Real Estate LLC fully supports the principles of the Fair Housing Act and the Equal Opportunity Act. Each office is independently owned and operated. Listing information is deemed reliable but not guaranteed accurate.