
207 S Pine St, Elverson, PA 19520
Local realty services provided by:CENTURY 21 Harris Hawkins & Co.
Listed by: michael risser
Office: tesla realty group, llc.
MLS#:PACT2135588
Source:BRIGHTMLS
Price summary
- Price:$479,500
- Price per sq. ft.:$205.09
- Monthly HOA dues:$75
About this home
Nestled in the serene enclave of Summerfield, this exquisite twin/semi-detached carriage house offers a harmonious blend of luxury and comfort, perfect for those seeking an elevated lifestyle. With a major renovation completed in 2019, this home boasts modern elegance while retaining its timeless charm. Step inside to discover a thoughtfully designed interior that spans 2,338 square feet, featuring four spacious bedrooms and two and a half bathrooms. The open-concept layout seamlessly connects the dining and living areas, enhanced by warm wood floors and recessed lighting that create an inviting ambiance. The kitchen is a culinary enthusiast's dream, equipped with energy-efficient stainless steel appliances, including a self-cleaning oven and a convenient eat-in space, perfect for casual gatherings. Retreat to the primary suite, where luxury meets tranquility. Enjoy the convenience of a walk-in closet and a beautifully appointed primary bath, complete with a stall shower and a tub shower for ultimate relaxation. Additional interior highlights include cedar closets, a wet/dry bar for entertaining, and a cozy studio space that can adapt to your lifestyle needs. Outside, the property is equally captivating. Set on a 0.19-acre lot that adjoins open space and backs to lush trees, you can relish in the scenic vistas from your deck or porch. The meticulously maintained front and rear yards are included in the association fee, ensuring a pristine environment year-round. Parking is a breeze with a side-entry attached garage and additional driveway space, accommodating multiple vehicles with ease. Located in the middle of the block, this home provides a peaceful retreat while remaining conveniently close to local amenities. The geothermal heating and air conditioning system not only enhances comfort but also promotes energy efficiency, aligning with a modern, eco-conscious lifestyle. This property is more than just a home; it's a sanctuary that invites you to experience the best of luxury living in a tranquil setting. Embrace the exclusive lifestyle that awaits you in this remarkable residence....
Contact an agent
Home facts
- Year built:1998
- Subdivision & Development:SUMMERFIELD
- Listing ID #:PACT2135588
- Added:22 day(s) ago
- Updated:October 22, 2026 at 04:01 PM
Rooms and interior
- Bedrooms:4
- Total bathrooms:3
- Full bathrooms:2
- Half bathrooms:1
- Rooms Total:8
- Flooring:Carpet, Hardwood, Laminate Plank
- Dining Description:Combination Dining/Living, Dining Area
- Bathrooms Description:Primary Bath(s)
- Kitchen Description:Carpet, Cedar Closet(s), Dishwasher, Energy Efficient Appliances, Kitchen - Eat-In, Microwave, Oven - Self Cleaning, Oven/Range - Electric, Recessed Lighting, Stain/Lead Glass, Stainless Steel Appliances, Wet/Dry Bar
- Bedroom Description:Carpet, Cedar Closet(s), Entry Level Bedroom, Walk In Closet(s)
- Basement:Yes
- Basement Description:Daylight, Full, Fully Finished, Interior Access, Outside Entrance, Rear Entrance, Windows, Workshop
- Living area:2,338 sq. ft.
Heating and cooling
- Cooling:Geothermal
- Heating:90% Forced Air, Geo-thermal
Structure and exterior
- Roof:Architectural Shingle
- Year built:1998
- Building area:2,338 sq. ft.
- Lot area:0.19 Acres
- Lot Features:Adjoins - Open Space, Backs to Trees, Front Yard, Middle Of Block, Rear Yard
- Architectural Style:Carriage House
- Construction Materials:Stone, Stucco
- Exterior Features:Deck(s), Porch(es)
- Foundation Description:Concrete Perimeter
- Levels:1 Story
Utilities
- Water:Public
- Sewer:Public Sewer
Finances and disclosures
- Price:$479,500
- Price per sq. ft.:$205.09
- Tax amount:$5,893 (2026)
Features and amenities
- Laundry features:Dryer - Electric
- Amenities:200+ Amp Service, Attic, Cable TV, Carpet, Cedar Closet(s), Ceiling Fan(s), Recessed Lighting, Smoke Detector, Stain/Lead Glass, Wet/Dry Bar
Parking
- Parking description:Asphalt Driveway, Attached Garage, Built In, Garage - Side Entry, Garage Door Opener, Inside Access, On Street, Paved Driveway, Shared Driveway
- Garage:Yes
- Garage spaces:2
New listings near 207 S Pine St
- Coming Soon
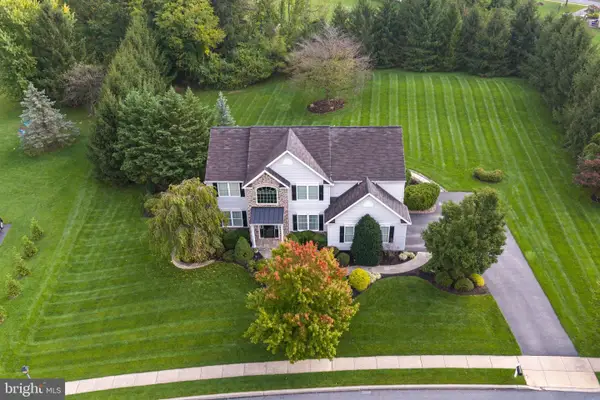 $669,500Coming Soon4 beds 3 baths3,254 sq. ft.
97 Caernarvon Dr, ELVERSON, PA 19520
MLS# PABK2079046Listed by: KELLER WILLIAMS PLATINUM REALTY - WYOMISSING - New
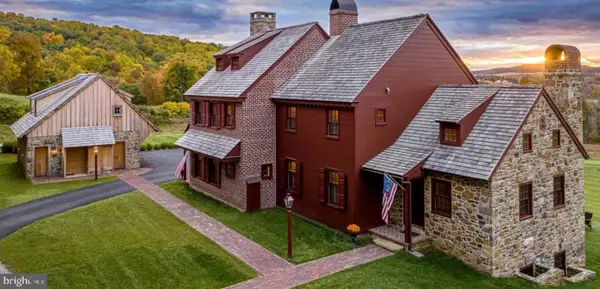 $1,849,000Active4 beds 5 baths4,693 sq. ft.
202 Privet Ln, ELVERSON, PA 19520
MLS# PACT2138296Listed by: KELLER WILLIAMS REALTY GROUP - New
 $384,900Active3 beds 3 baths2,184 sq. ft.
27 S Chestnut St, ELVERSON, PA 19520
MLS# PACT2138016Listed by: UNITED REAL ESTATE STRIVE 212 - New
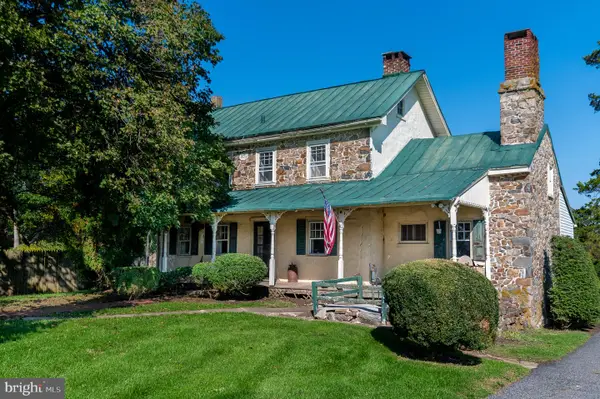 $795,000Active3 beds 2 baths2,504 sq. ft.
2543 Ridge Rd, ELVERSON, PA 19520
MLS# PACT2137850Listed by: JAMES A COCHRANE INC - New
 $1,300,000Active6 beds 4 baths2,628 sq. ft.
100 Warwick Rd, ELVERSON, PA 19520
MLS# PACT2137992Listed by: UNITED REAL ESTATE STRIVE 212 - New
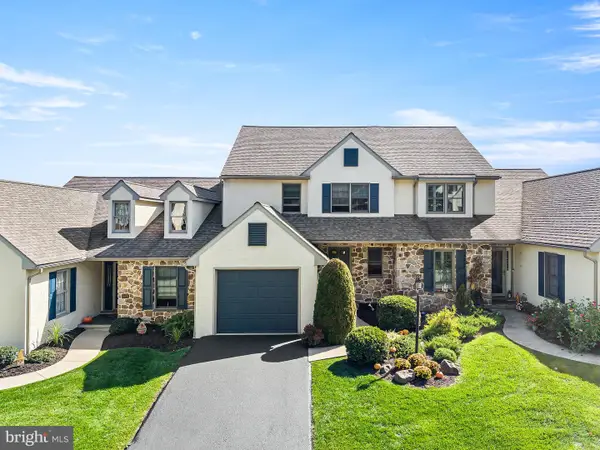 $470,000Active3 beds 3 baths1,668 sq. ft.
517 Kennelwoods Dr, ELVERSON, PA 19520
MLS# PACT2137668Listed by: KW GREATER WEST CHESTER 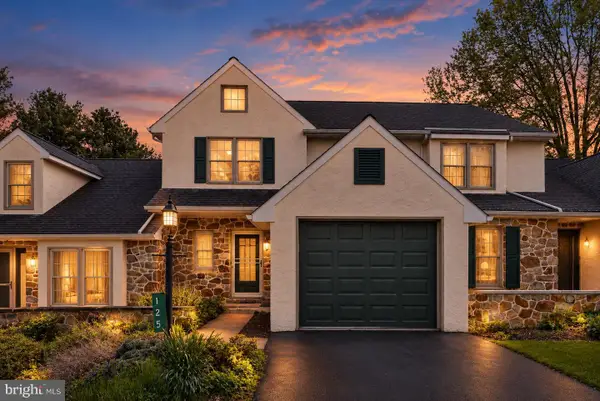 $360,000Active3 beds 3 baths1,104 sq. ft.
125 Derby Dr #2, ELVERSON, PA 19520
MLS# PACT2137356Listed by: CG REALTY, LLC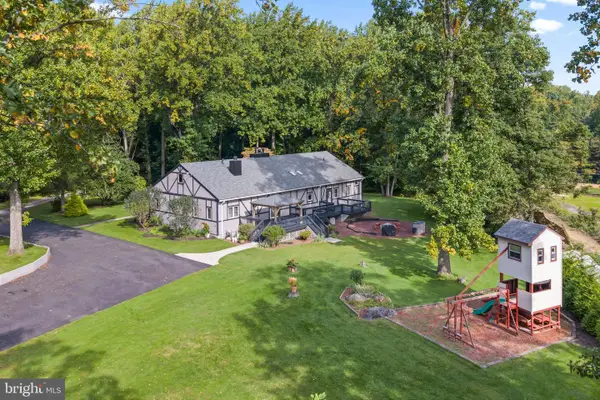 $749,999Active4 beds 4 baths6,496 sq. ft.
16 New Rd, ELVERSON, PA 19520
MLS# PACT2136392Listed by: KELLER WILLIAMS PLATINUM REALTY - WYOMISSING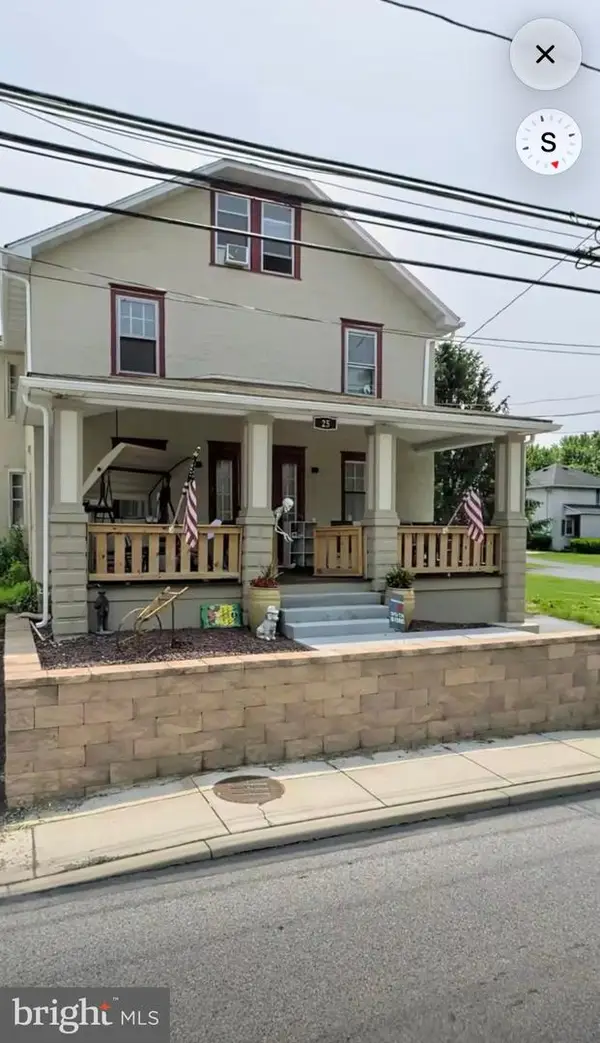 $259,000Pending4 beds 1 baths1,824 sq. ft.
25 W Main St, ELVERSON, PA 19520
MLS# PACT2136970Listed by: THE GREENE REALTY GROUP


Protect your home and budget from life's surprises with an Assurant Home Warranty, backed by a partner that supports you through every step of homeownership. Explore Plans.
©2026 Century 21 Real Estate LLC. All rights reserved. CENTURY 21®, the CENTURY 21 Logo and C21® are service marks owned by Century 21 Real Estate LLC. Century 21 Real Estate LLC fully supports the principles of the Fair Housing Act and the Equal Opportunity Act. Each office is independently owned and operated. Listing information is deemed reliable but not guaranteed accurate.