11 Hillcrest Drive, Elysburg, PA 17824
Local realty services provided by:CENTURY 21 Mertz & Associates
11 Hillcrest Drive,Elysburg, PA 17824
$380,000Last list price
- 3 Beds
- 3 Baths
- - sq. ft.
- Single family
- Sold
Listed by: kristin mikita pfleegor
Office: pro real estate services, inc.
MLS#:C-2309
Source:PA_CSVBR
Sorry, we are unable to map this address
Price summary
- Price:$380,000
About this home
This truly special and very loved home nestled in the heart of Hillcrest Manor in Elysburg offers three bedrooms, 2.5 totally renovated bathrooms, an updated kitchen, fresh paint and flooring throughout, central air, a 1 car garage plus carport, screened porch and private second level deck accessed from the primary suite. This private yard with mature trees rounds out the perfect setting! Call Kristin at 570-849-0005 to take a look! Openhouse Saturday, 08/29 11am to 1pm!
Contact an agent
Home facts
- Year built:1978
- Subdivision & Development:Hillcrest Manor
- Listing ID #:C-2309
- Added:56 day(s) ago
- Updated:October 22, 2026 at 06:12 AM
Rooms and interior
- Bedrooms:3
- Total bathrooms:3
- Full bathrooms:1
- Half bathrooms:1
- Rooms Total:11
- Basement Description:Unfinished
Heating and cooling
- Cooling:Central Air
- Heating:Oil Hot Air
- Central air:Yes
Structure and exterior
- Roof:Shingle
- Year built:1978
- Architectural Style:Split Level
Utilities
- Water:Public
- Sewer:Public Sewer
Finances and disclosures
- Price:$380,000
- Tax amount:$3,301 (2026)
Features and amenities
- Appliances:Stove/Range
Parking
- Parking description:1 Car
- Garage:Yes
New listings near 11 Hillcrest Drive
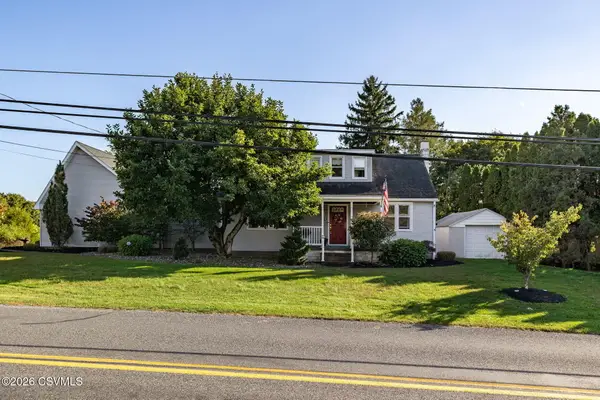 $434,900Active4 beds 2 baths2,092 sq. ft.
265 Penn Avenue, Elysburg, PA 17824
MLS# C-2735Listed by: VILLAGER REALTY, INC. - DANVILLE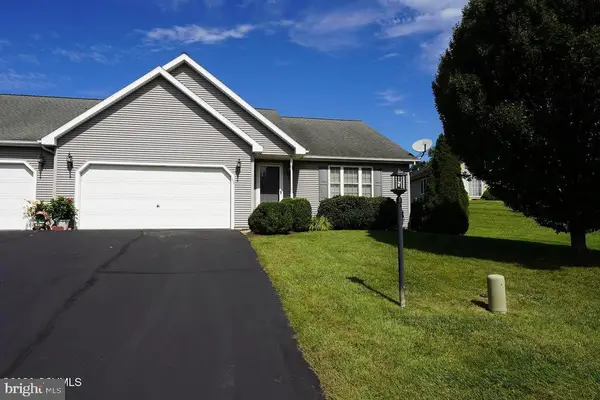
 $265,000Pending2 beds 2 baths1,448 sq. ft.
11 Deerfield Dr, ELYSBURG, PA 17824
MLS# PANU2003732Listed by: CENTURY 21 MERTZ & ASSOCIATES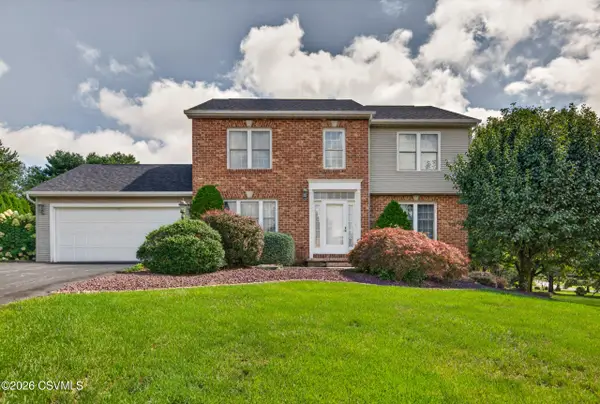 $399,900Pending3 beds 3 baths2,097 sq. ft.
43 Pine Avenue, Elysburg, PA 17824
MLS# C-2538Listed by: BERKSHIRE HATHAWAY HOMESERVICES HODRICK REALTY-DANV $195,000Pending3 beds 2 baths1,512 sq. ft.
113 N Market Street, Elysburg, PA 17824
MLS# C-2407Listed by: IRON VALLEY REAL ESTATE MID PENN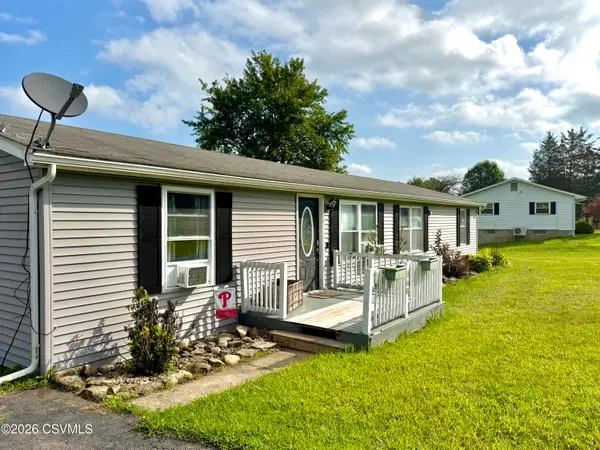 $239,900Pending4 beds 2 baths1,344 sq. ft.
160 Hillside Avenue, Elysburg, PA 17824
MLS# C-2308Listed by: EXP REALTY, LLC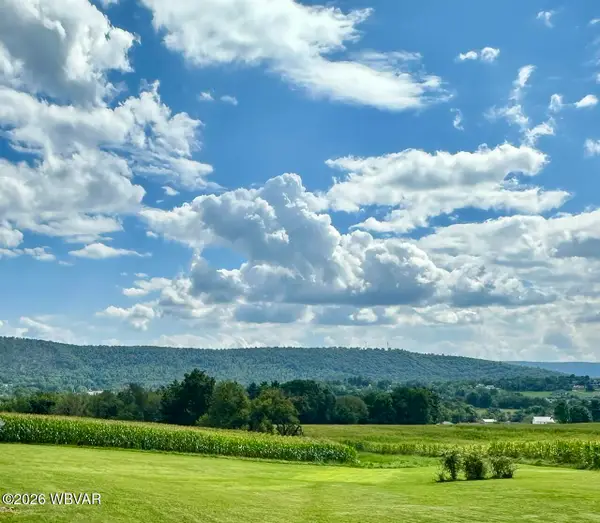 $599,000Active46.96 Acres
412 Southview Drive, Elysburg, PA 17824
MLS# WB-104685Listed by: ADVENTURE REALTY - MONTOURSVILLE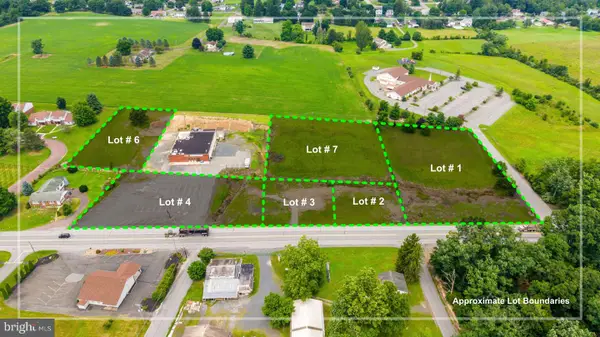 $400,000Active1.36 Acres
386 W Valley Ave #lot 1, ELYSBURG, PA 17824
MLS# PANU2003536Listed by: PRO REAL ESTATE SERVICES, INC.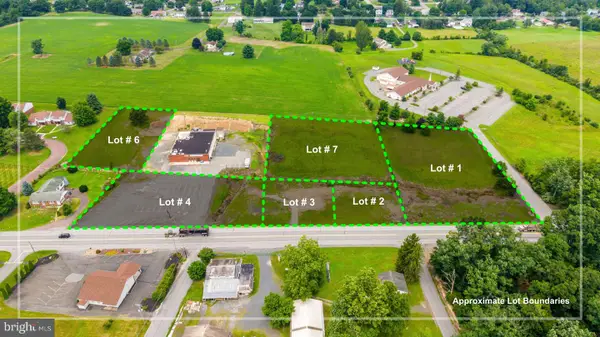 $150,000Active0.4 Acres
W Valley Ave #lot 2, ELYSBURG, PA 17824
MLS# PANU2003538Listed by: PRO REAL ESTATE SERVICES, INC.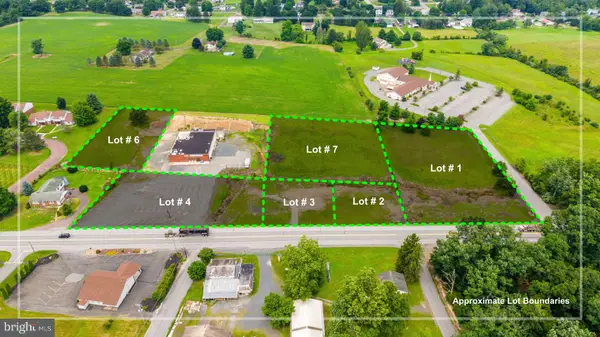 $100,000Active0.27 Acres
372 W Valley Ave, ELYSBURG, PA 17824
MLS# PANU2003540Listed by: PRO REAL ESTATE SERVICES, INC.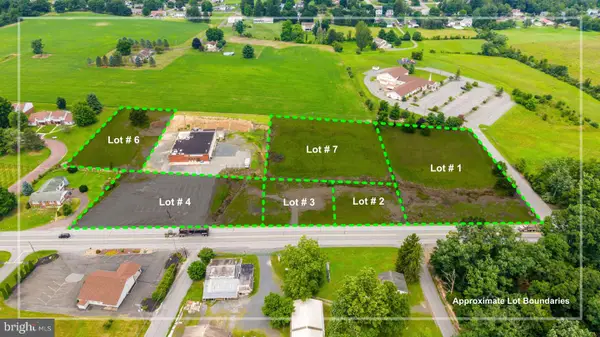 $200,000Active0.78 Acres
386-lot 4 W Valley Ave, ELYSBURG, PA 17824
MLS# PANU2003542Listed by: PRO REAL ESTATE SERVICES, INC.


Protect your home and budget from life's surprises with an Assurant Home Warranty, backed by a partner that supports you through every step of homeownership. Explore Plans.
©2026 Century 21 Real Estate LLC. All rights reserved. CENTURY 21®, the CENTURY 21 Logo and C21® are service marks owned by Century 21 Real Estate LLC. Century 21 Real Estate LLC fully supports the principles of the Fair Housing Act and the Equal Opportunity Act. Each office is independently owned and operated. Listing information is deemed reliable but not guaranteed accurate.