174 E Center Street, Elysburg, PA 17824
Local realty services provided by:CENTURY 21 Mertz & Associates
174 E Center Street,Elysburg, PA 17824
$238,000
- 3 Beds
- 1 Baths
- 1,330 sq. ft.
- Single family
- Active
Listed by: kari lee dawson
Office: berkshire hathaway homeservices hodrick realty-danv
MLS#:C-2924
Source:PA_CSVBR
Price summary
- Price:$238,000
- Price per sq. ft.:$178.95
About this home
The cutest house ,perhaps even charming, sits on a cornor lot in Elysberg waiting for you.
Harwood floors that have been loved throught the years and the best pink kitchen ever! Mid Century Modern through out . A family home that has been loved!
Bright and cheery home with a front and back porch. The bonus is a full basement and a 2 car detached garage.
Call/text Kari 570-540-1692
Contact an agent
Home facts
- Year built:1951
- Subdivision & Development:0-None
- Listing ID #:C-2924
- Added:1 day(s) ago
- Updated:October 30, 2026 at 02:35 PM
Rooms and interior
- Bedrooms:3
- Total bathrooms:1
- Full bathrooms:1
- Rooms Total:6
- Basement Description:Interior Entrance, Outside Entrance
- Living area:1,330 sq. ft.
Heating and cooling
- Heating:Oil Hot Water
Structure and exterior
- Roof:Shingle
- Year built:1951
- Building area:1,330 sq. ft.
- Lot area:0.41 Acres
- Architectural Style:Raised Ranch
Utilities
- Water:Public
- Sewer:Public Sewer
Finances and disclosures
- Price:$238,000
- Price per sq. ft.:$178.95
- Tax amount:$2,279
Features and amenities
- Appliances:Refrigerator, Stove/Range
Parking
- Parking description:2 Car
- Garage:Yes
New listings near 174 E Center Street
- New
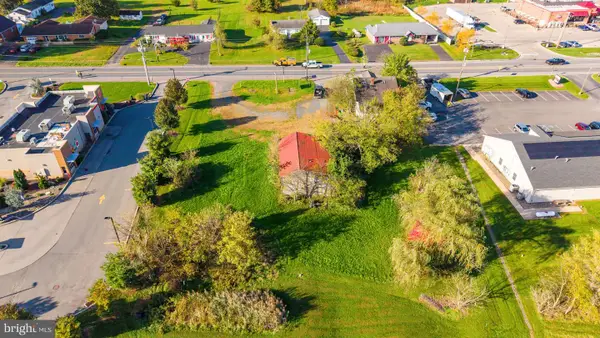
 $1,000,000Active1.66 Acres
221-223 S Market Street, Elysburg, PA 17824
MLS# C-2860Listed by: PRO REAL ESTATE SERVICES, INC. - New
 $599,900Active0.69 Acres
299 S Market St, ELYSBURG, PA 17824
MLS# PANU2003812Listed by: PRO REAL ESTATE SERVICES, INC. 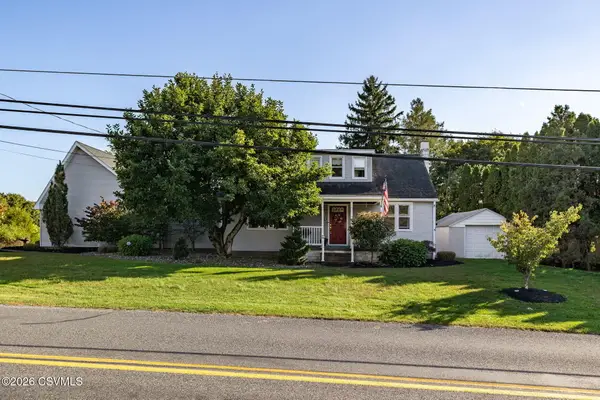 $434,900Active4 beds 2 baths2,092 sq. ft.
265 Penn Avenue, Elysburg, PA 17824
MLS# C-2735Listed by: VILLAGER REALTY, INC. - DANVILLE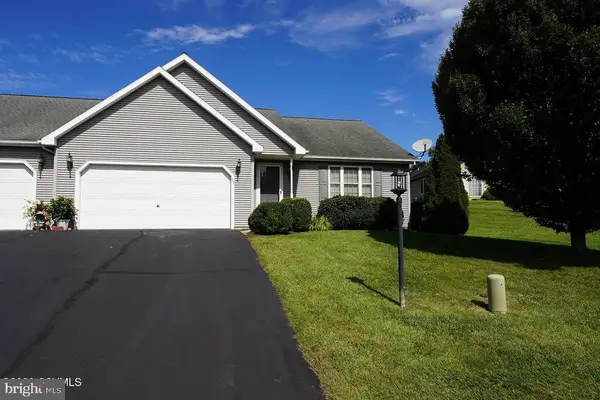
 $265,000Pending2 beds 2 baths1,448 sq. ft.
11 Deerfield Dr, ELYSBURG, PA 17824
MLS# PANU2003732Listed by: CENTURY 21 MERTZ & ASSOCIATES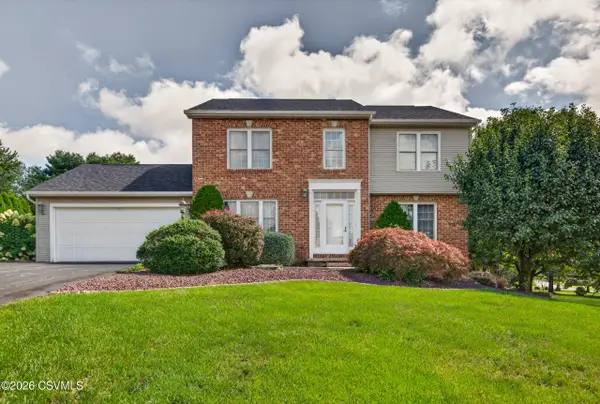 $399,900Pending3 beds 3 baths2,097 sq. ft.
43 Pine Avenue, Elysburg, PA 17824
MLS# C-2538Listed by: BERKSHIRE HATHAWAY HOMESERVICES HODRICK REALTY-DANV $195,000Pending3 beds 2 baths1,512 sq. ft.
113 N Market Street, Elysburg, PA 17824
MLS# C-2407Listed by: IRON VALLEY REAL ESTATE MID PENN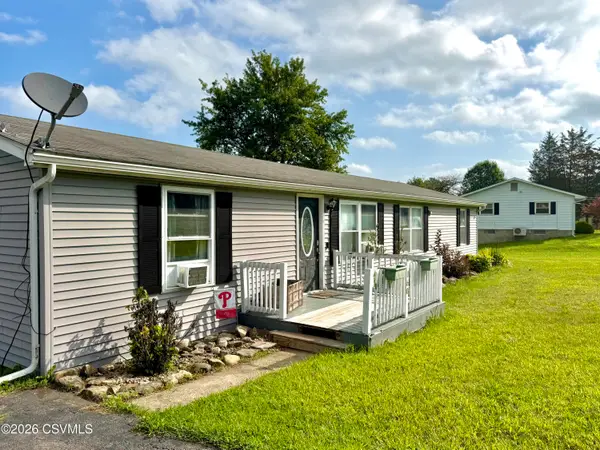 $229,900Active4 beds 2 baths1,344 sq. ft.
160 Hillside Avenue, Elysburg, PA 17824
MLS# C-2308Listed by: EXP REALTY, LLC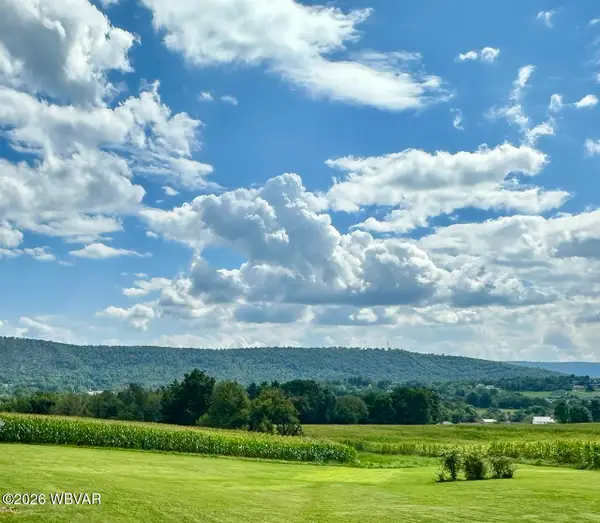 $599,000Active46.96 Acres
412 Southview Drive, Elysburg, PA 17824
MLS# WB-104685Listed by: ADVENTURE REALTY - MONTOURSVILLE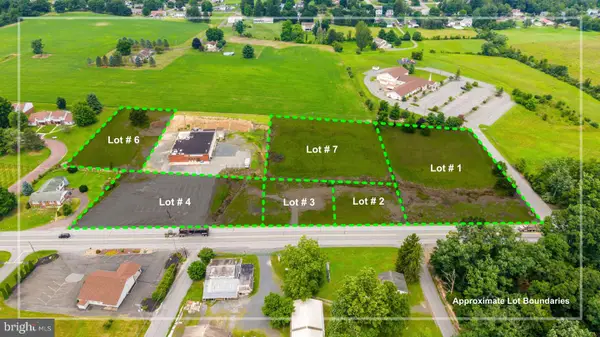 $400,000Active1.36 Acres
386 W Valley Ave #lot 1, ELYSBURG, PA 17824
MLS# PANU2003536Listed by: PRO REAL ESTATE SERVICES, INC.


Protect your home and budget from life's surprises with an Assurant Home Warranty, backed by a partner that supports you through every step of homeownership. Explore Plans.
©2026 Century 21 Real Estate LLC. All rights reserved. CENTURY 21®, the CENTURY 21 Logo and C21® are service marks owned by Century 21 Real Estate LLC. Century 21 Real Estate LLC fully supports the principles of the Fair Housing Act and the Equal Opportunity Act. Each office is independently owned and operated. Listing information is deemed reliable but not guaranteed accurate.