366 Southview Drive, Elysburg, PA 17824
Local realty services provided by:CENTURY 21 Betty Steinbacher Real Estate
366 Southview Drive,Elysburg, PA 17824
$399,000Last list price
- 3 Beds
- 2 Baths
- - sq. ft.
- Single family
- Sold
Listed by: greg holmes
Office: adventure realty - montoursville
MLS#:WB-104683
Source:PA_WBVAR
Sorry, we are unable to map this address
Price summary
- Price:$399,000
About this home
Beautiful Ranch in Southern Columbia School District on 2.35 country acres! This move in ready home offers 3 bedroom, 2 baths, gorgeous hardwood floors, thoughtfully remodeled kitchen with granite countertops, spacious family room with cozy propane fireplace, living room, 2 car attached garage, outbuildings, paved driveway, central air, rear patio, all in an amazing location with million dollar views! Adjoining 46.96+/- acre parcel also available, view details at WB-104685.
Contact an agent
Home facts
- Year built:1961
- Subdivision & Development:None
- Listing ID #:WB-104683
- Added:37 day(s) ago
- Updated:October 01, 2026 at 09:33 PM
Rooms and interior
- Bedrooms:3
- Total bathrooms:2
- Full bathrooms:2
- Rooms Total:10
- Flooring:Laminate, Wood, Wood Floors
- Kitchen Description:Built-In Electric Oven, Cooktop, Dishwasher, Granite/Quartz/Stone Countertops, Microwave Built-In
- Basement Description:Exterior Entry, Full, Sump Pump
Heating and cooling
- Cooling:Central Air
- Heating:Hot Water, Oil
- Central air:Yes
Structure and exterior
- Year built:1961
- Lot Features:Level
- Architectural Style:Ranch/Single
- Construction Materials:Aluminum Siding, Block, Brick, Frame
- Exterior Features:Porch Open, Shed
- Foundation Description:Block
Utilities
- Water:Well
- Sewer:On-Site Septic
Finances and disclosures
- Price:$399,000
- Tax amount:$4,580
Features and amenities
- Appliances:Built In Microwave, Built-In Electric Oven, Dishwasher, Washer
- Laundry features:Dryer, Washer
- Amenities:Ceiling Fans, Open Floor Plan, Thermal Windows
Parking
- Parking description:Attached
New listings near 366 Southview Drive
- New
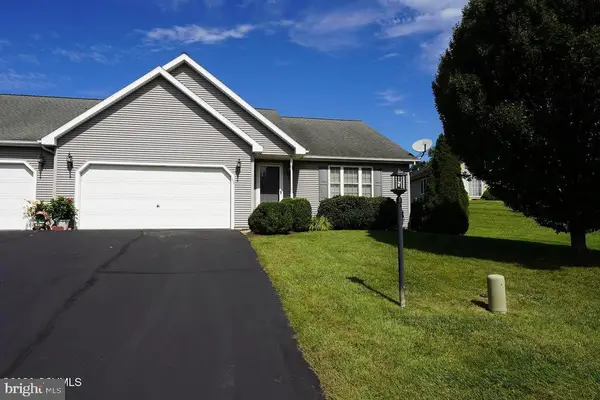
 $265,000Active2 beds 2 baths1,448 sq. ft.
11 Deerfield Dr, ELYSBURG, PA 17824
MLS# PANU2003732Listed by: CENTURY 21 MERTZ & ASSOCIATES 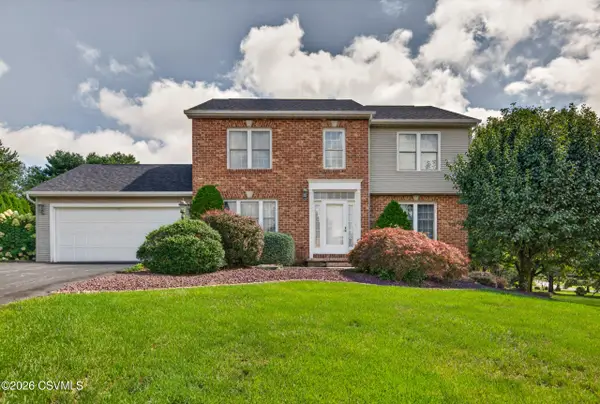 $399,900Pending3 beds 3 baths2,097 sq. ft.
43 Pine Avenue, Elysburg, PA 17824
MLS# C-2538Listed by: BERKSHIRE HATHAWAY HOMESERVICES HODRICK REALTY-DANV $195,000Pending3 beds 2 baths1,512 sq. ft.
113 N Market Street, Elysburg, PA 17824
MLS# C-2407Listed by: IRON VALLEY REAL ESTATE MID PENN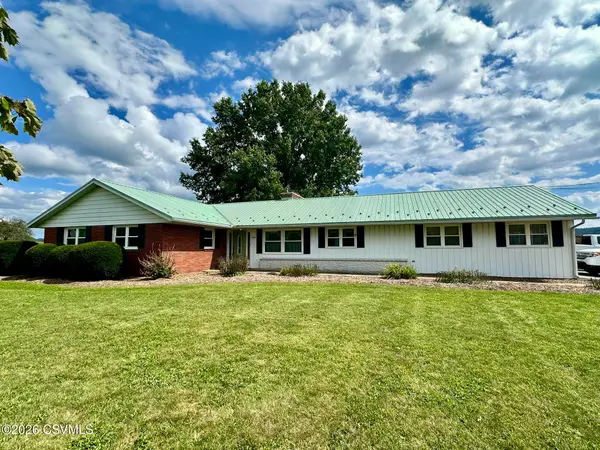 $399,900Pending3 beds 2 baths
366 Southview Drive, Elysburg, PA 17824
MLS# C-2324Listed by: ADVENTURE REALTY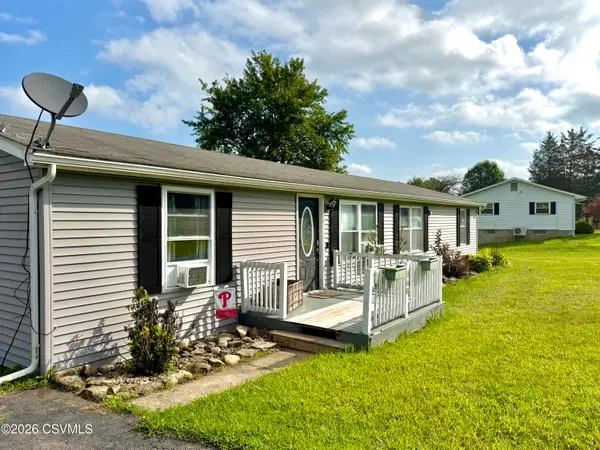 $239,900Pending4 beds 2 baths1,544 sq. ft.
160 Hillside Avenue, Elysburg, PA 17824
MLS# C-2308Listed by: EXP REALTY, LLC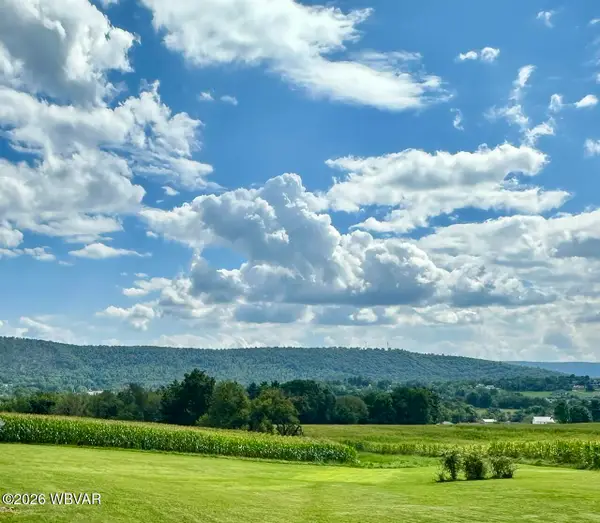 $599,000Active46.96 Acres
412 Southview Drive, Elysburg, PA 17824
MLS# WB-104685Listed by: ADVENTURE REALTY - MONTOURSVILLE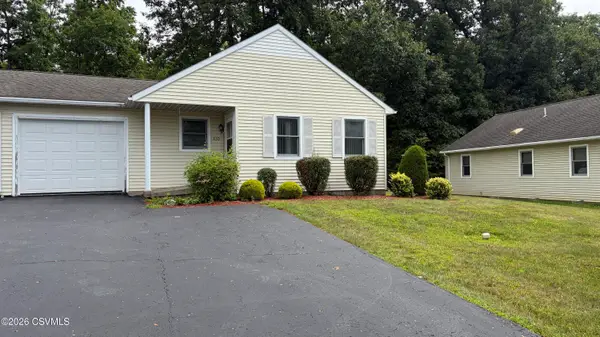 $159,900Pending2 beds 2 baths1,017 sq. ft.
130 Pocahontas Lane, Elysburg, PA 17824
MLS# C-2272Listed by: COLDWELL BANKER WANDELL SOFIANEK REALTY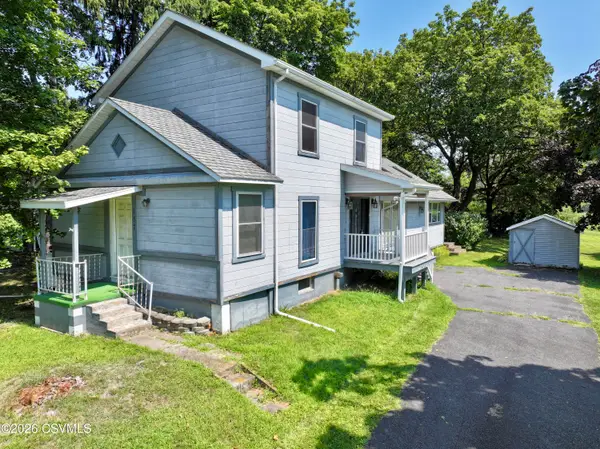 $249,900Pending3 beds 2 baths1,800 sq. ft.
157 Spruce Street, Elysburg, PA 17824
MLS# C-2213Listed by: EXP REALTY, LLC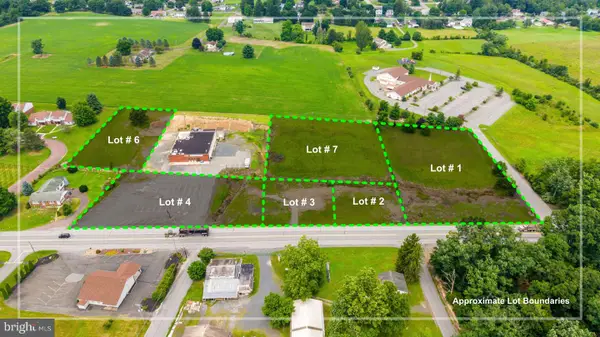 $400,000Active1.36 Acres
386 W Valley Ave #lot 1, ELYSBURG, PA 17824
MLS# PANU2003536Listed by: PRO REAL ESTATE SERVICES, INC.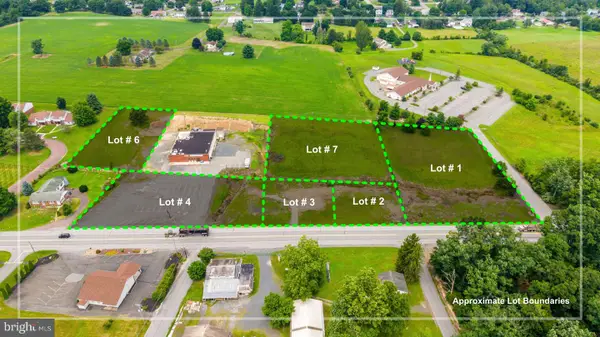 $150,000Active0.4 Acres
W Valley Ave #lot 2, ELYSBURG, PA 17824
MLS# PANU2003538Listed by: PRO REAL ESTATE SERVICES, INC.


Protect your home and budget from life's surprises with an Assurant Home Warranty, backed by a partner that supports you through every step of homeownership. Explore Plans.
©2026 Century 21 Real Estate LLC. All rights reserved. CENTURY 21®, the CENTURY 21 Logo and C21® are service marks owned by Century 21 Real Estate LLC. Century 21 Real Estate LLC fully supports the principles of the Fair Housing Act and the Equal Opportunity Act. Each office is independently owned and operated. Listing information is deemed reliable but not guaranteed accurate.