172 Harrison Street, Emmaus, PA 18049
Local realty services provided by:CENTURY 21 Keim Realtors
172 Harrison Street,Emmaus Boro, PA 18049
$356,000
- 4 Beds
- 3 Baths
- - sq. ft.
- Single family
- Sold
Listed by: joseph t kochan
Office: joseph t kochan realtors
MLS#:777920
Source:PA_LVAR
Sorry, we are unable to map this address
Price summary
- Price:$356,000
About this home
OPEN HOUSE CANCELED-Discover timeless charm in this delightful Emmaus Borough residence, where classic architectural elements meet comfortable living. This East Penn four bedroom home boasts exceptional curb appeal, complemented by well-kept landscaping and mature trees. Step inside a welcoming living space anchored by a brick fireplace with a colorful tile hearth, all set upon warm hardwood flooring, perfect for cozy evenings. This spacious kitchen provides an abundance of natural light, featuring white cabinetry, ample granite counter space. Practicality is evident throughout, with a first floor primary bedroom and thoughtful details like a cedar-lined closet offering aromatic and functional storage. The backyard features a 2-car garage and fruit trees; 3 different varieties of apple trees, a pear tree, a sour cherry tree and a fig tree. The home also features gas heat, central air, replacement windows and a new roof which was installed in 2026.
Contact an agent
Home facts
- Year built:1949
- Subdivision & Development:Not in Development
- Listing ID #:777920
- Added:106 day(s) ago
- Updated:September 12, 2026 at 06:24 AM
Rooms and interior
- Bedrooms:4
- Total bathrooms:3
- Full bathrooms:2
- Half bathrooms:1
- Rooms Total:9
- Dining Description:Dining Area, Separate Formal Dining Room
- Kitchen Description:Dishwasher, Gas Oven, Gas Range
- Basement Description:Block
Heating and cooling
- Cooling:Ceiling Fans, Central Air
- Heating:Baseboard, Gas, Hot Water
- Central air:Yes
Structure and exterior
- Roof:Asphalt, Fiberglass
- Year built:1949
- Architectural Style:CapeCod
- Construction Materials:Aluminum Siding, Brick Veneer, Vinyl Siding
- Foundation Description:Block
- Levels:1 Story
Utilities
- Water:Public
- Sewer:Public Sewer
Finances and disclosures
- Price:$356,000
- Tax amount:$8,472
Features and amenities
- Appliances:Dishwasher, Gas Oven, Gas Range, Gas Water Heater, Washer, Water Softener - Owned
- Laundry features:Washer, Washer Hookup
Parking
- Parking description:Garage, Garage Door Opener
- Garage:Yes
- Garage spaces:2
New listings near 172 Harrison Street
- Coming Soon
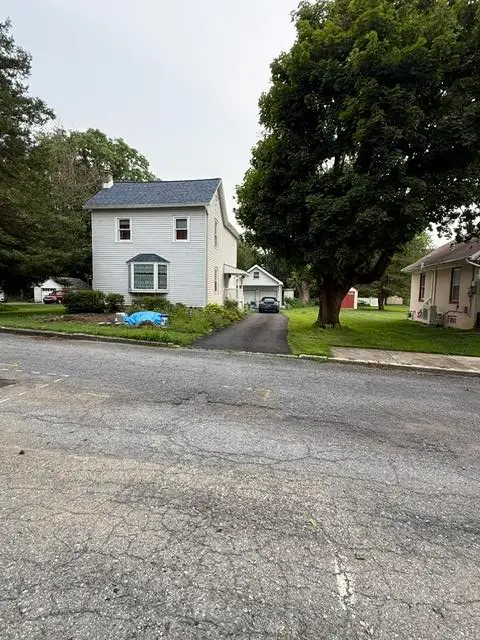 $350,000Coming Soon2 beds 2 baths1,376 sq. ft.
336 S 12th Street, Emmaus Boro, PA 18049
MLS# 784381Listed by: KELLER WILLIAMS ALLENTOWN - Coming SoonOpen Sat, 12 to 2pm
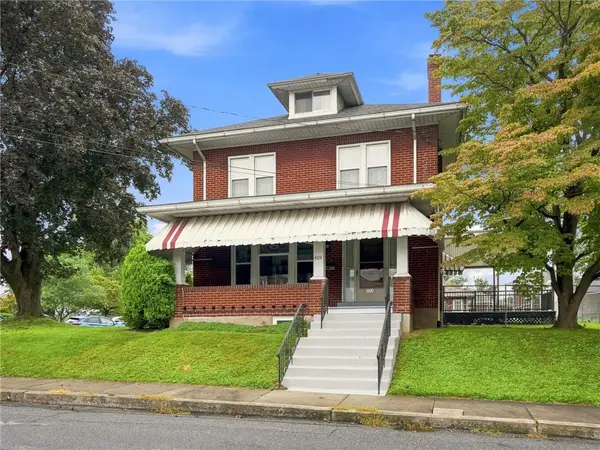 $389,000Coming Soon3 beds 2 baths1,992 sq. ft.
404 N 3rd Street, Emmaus Boro, PA 18049
MLS# 782955Listed by: BHHS FOX & ROACH MACUNGIE - Coming SoonOpen Sun, 1 to 4pm
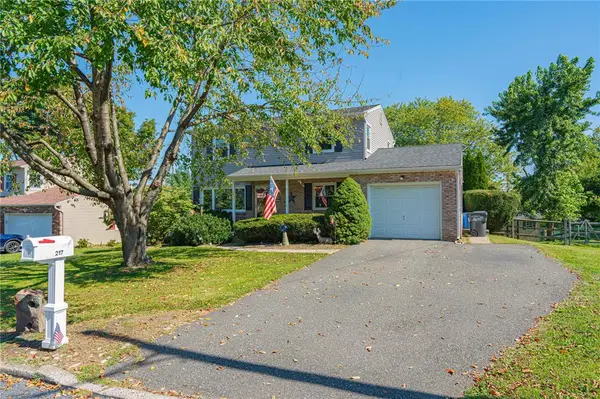 $399,900Coming Soon3 beds 2 baths1,986 sq. ft.
217 Calvary Avenue, Emmaus Boro, PA 18049
MLS# 784274Listed by: RE/MAX REAL ESTATE 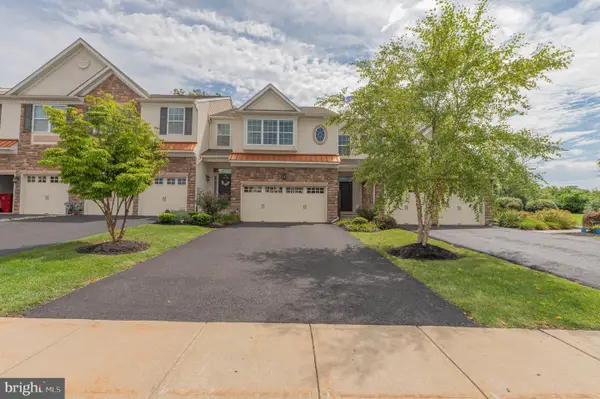 $445,000Pending3 beds 3 baths2,116 sq. ft.
4480 Lenni Cir, EMMAUS, PA 18049
MLS# PALH2016660Listed by: WESLEY WORKS REAL ESTATE- New
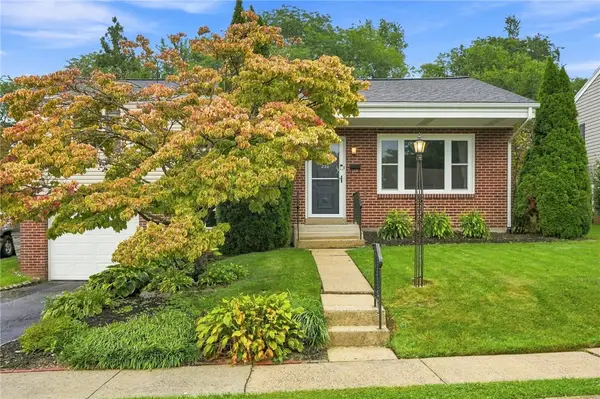 $385,000Active3 beds 2 baths1,888 sq. ft.
230 Pine Street, Emmaus Boro, PA 18049
MLS# 783948Listed by: BHGRE VALLEY PARTNERS - EMMAUS 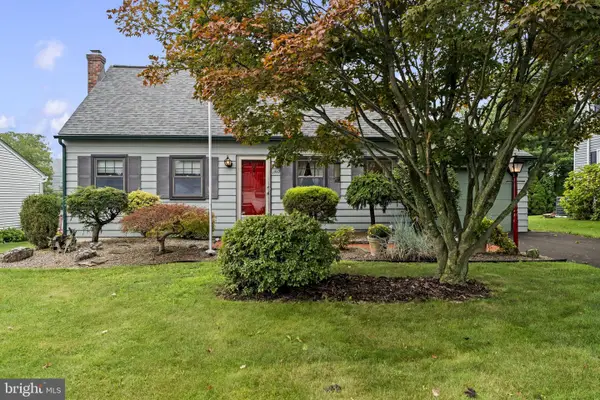 $380,000Pending4 beds 2 baths2,816 sq. ft.
1712 W Wood St, EMMAUS, PA 18049
MLS# PALH2016764Listed by: KELLER WILLIAMS REAL ESTATE-LANGHORNE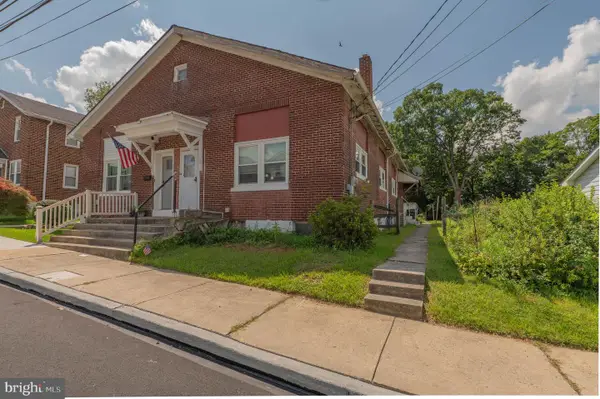 $199,500Active2 beds 1 baths1,200 sq. ft.
310 S 6th St, EMMAUS, PA 18049
MLS# PALH2016650Listed by: WESLEY WORKS REAL ESTATE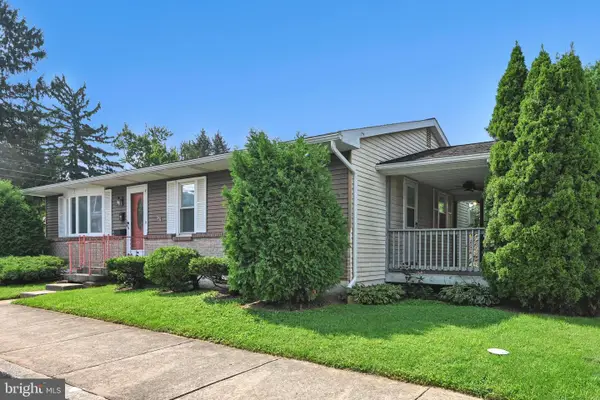 $235,000Pending3 beds 1 baths1,092 sq. ft.
110 S 3rd St, EMMAUS, PA 18049
MLS# PALH2016640Listed by: HOWARD HANNA KRALL REAL ESTATE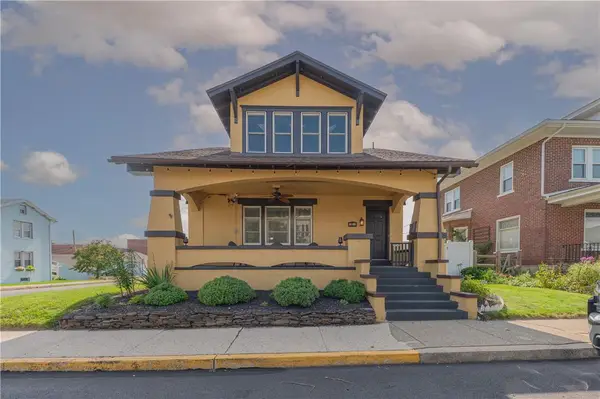 $449,500Active3 beds 2 baths1,820 sq. ft.
302 N 5th Street, Emmaus Boro, PA 18049
MLS# 782948Listed by: WESLEY WORKS REAL ESTATE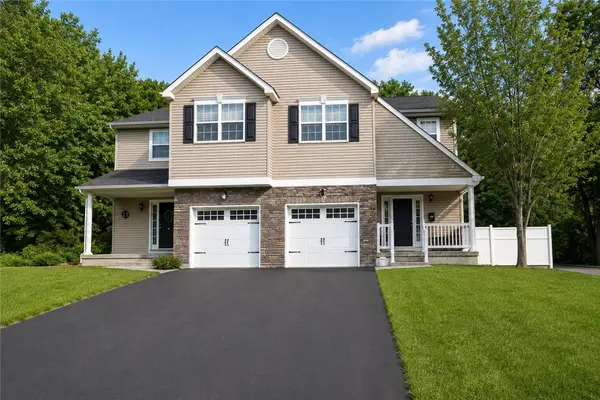
 $375,000Active3 beds 3 baths1,760 sq. ft.
618 Furnace Street, Emmaus Boro, PA 18049
MLS# 782922Listed by: CENTURY 21 KEIM REALTORS


Protect your home and budget from life's surprises with an Assurant Home Warranty, backed by a partner that supports you through every step of homeownership. Explore Plans.
©2026 Century 21 Real Estate LLC. All rights reserved. CENTURY 21®, the CENTURY 21 Logo and C21® are service marks owned by Century 21 Real Estate LLC. Century 21 Real Estate LLC fully supports the principles of the Fair Housing Act and the Equal Opportunity Act. Each office is independently owned and operated. Listing information is deemed reliable but not guaranteed accurate.