236 Chestnut Hill Road, Emmaus, PA 18049
Local realty services provided by:CENTURY 21 Keim Realtors
236 Chestnut Hill Road,Salisbury Twp, PA 18049
$339,900
- 3 Beds
- 1 Baths
- 1,226 sq. ft.
- Single family
- Active
Listed by: jason reynolds
Office: light house realty lv llc.
MLS#:786711
Source:PA_LVAR
Price summary
- Price:$339,900
- Price per sq. ft.:$277.24
About this home
Welcome to 236 Chestnut Hill Road, a beautifully renovated 3-bedroom, 1-bathroom ranch offering 1,226 square feet of one-level living in a peaceful wooded .71 acre lot in Emmaus. No stone has been left unturned - the exterior features a new roof, siding, energy-efficient windows, exterior doors, and lighting, plus a rebuilt front porch with new steps. All major systems are new, including a full electrical rewire with a new panel, ductless mini-splits for heating and cooling, a new water heater, and new plumbing throughout.
Inside, new drywall, insulation, LVP flooring, doors, trim, and closet systems give every room a clean, finished look. The kitchen boasts new cabinets and quartz counters, and the fully renovated bathroom has a new vanity and fixtures. An attached two-car garage with new doors provides plenty of storage for a car enthusiast or hobbyist. Surrounded by mature trees in an unbeatable serene mountain-like location, yet close to downtown Emmaus, the Promenade Shops at Saucon Valley, and I-78, this move-in-ready home is a must-see. Schedule your showing today!...
Contact an agent
Home facts
- Year built:1955
- Subdivision & Development:Not in Development
- Listing ID #:786711
- Added:1 day(s) ago
- Updated:October 21, 2026 at 04:38 PM
Rooms and interior
- Bedrooms:3
- Total bathrooms:1
- Full bathrooms:1
- Rooms Total:6
- Dining Description:Dining Area, Separate Formal Dining Room
- Kitchen Description:Dishwasher, Electric Oven, Electric Range, Microwave, Refrigerator
- Basement:Yes
- Basement Description:Crawl Space
- Living area:1,226 sq. ft.
Heating and cooling
- Cooling:Ductless
- Heating:Ductless
Structure and exterior
- Roof:Asphalt, Fiberglass
- Year built:1955
- Building area:1,226 sq. ft.
- Lot area:0.71 Acres
- Architectural Style:Ranch
- Construction Materials:Vinyl Siding, Wood Siding
- Foundation Description:Block
- Levels:1 Story
Utilities
- Water:Well
- Sewer:Septic Tank
Finances and disclosures
- Price:$339,900
- Price per sq. ft.:$277.24
- Tax amount:$5,416
Features and amenities
- Appliances:Dishwasher, Electric Oven, Electric Water Heater, Microwave, Refrigerator
Parking
- Parking description:Garage
- Garage:Yes
- Garage spaces:2
New listings near 236 Chestnut Hill Road
- Coming SoonOpen Sat, 11am to 1pm
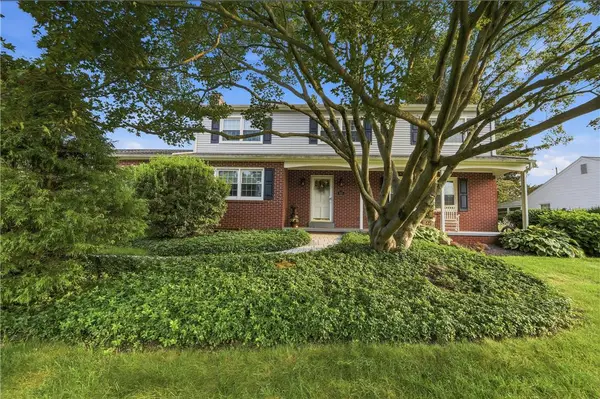 $549,000Coming Soon5 beds 4 baths3,935 sq. ft.
932 Donald Drive, Emmaus Boro, PA 18049
MLS# 786532Listed by: BHHS FOX & ROACH MACUNGIE - New
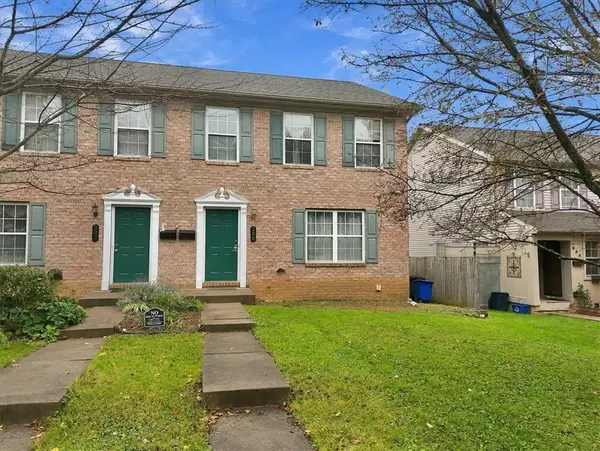 $299,000Active3 beds 2 baths1,644 sq. ft.
235 Furnace Street, Emmaus Boro, PA 18049
MLS# 786291Listed by: COLDWELL BANKER HEARTHSIDE - New
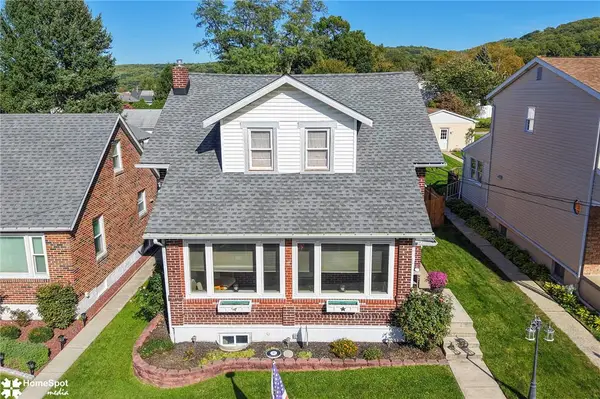
 $389,900Active3 beds 2 baths1,237 sq. ft.
315 S 6th Street, Emmaus Boro, PA 18049
MLS# 786285Listed by: CENTURY 21 PINNACLE - New
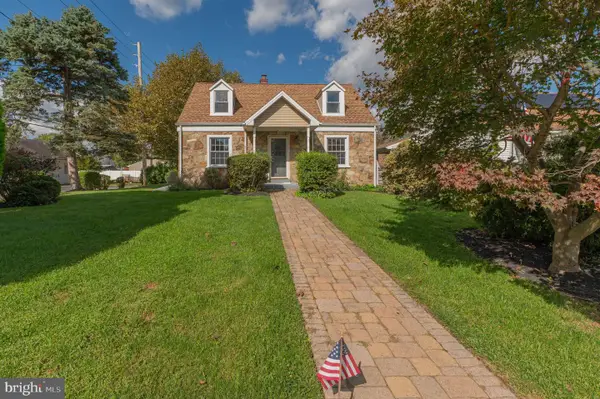 $375,000Active3 beds 2 baths1,488 sq. ft.
Address Withheld By Seller, EMMAUS, PA 18049
MLS# PALH2017026Listed by: WESLEY WORKS REAL ESTATE - New
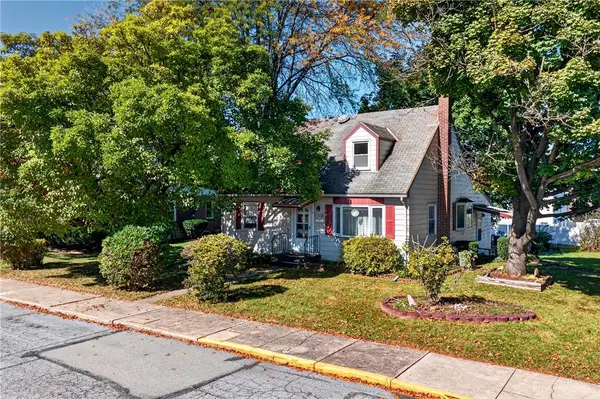 $299,000Active3 beds 2 baths1,846 sq. ft.
1205 W Broad Street, Emmaus Boro, PA 18049
MLS# 786180Listed by: EXP REALTY LLC - New
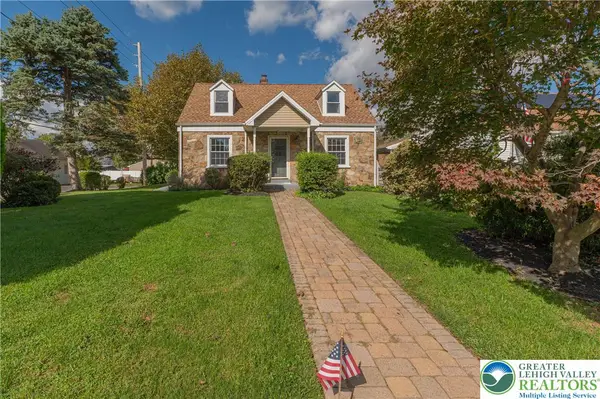 $375,000Active3 beds 2 baths1,488 sq. ft.
189 Greenleaf Street, Emmaus Boro, PA 18049
MLS# 785382Listed by: WESLEY WORKS REAL ESTATE 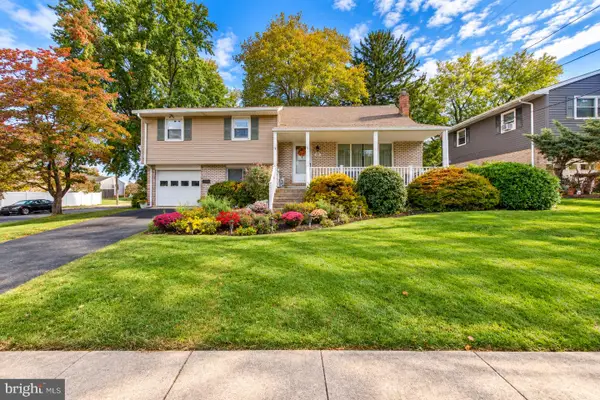 $375,000Pending4 beds 2 baths1,582 sq. ft.
523 Alpine Cir, EMMAUS, PA 18049
MLS# PALH2017162Listed by: D.E. HUBER REAL ESTATE, LLC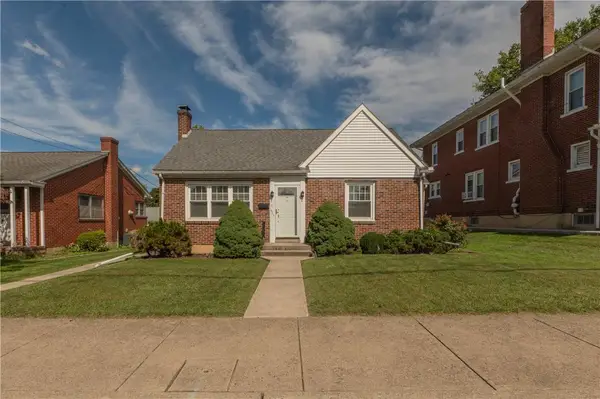 $385,000Active3 beds 1 baths1,357 sq. ft.
425 3rd Street, Emmaus Boro, PA 18049
MLS# 784985Listed by: WESLEY WORKS REAL ESTATE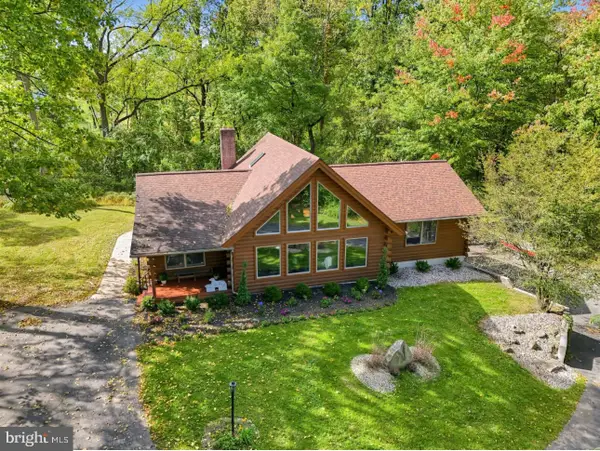 $599,900Active3 beds 3 baths2,080 sq. ft.
4908 Jasper Rd, EMMAUS, PA 18049
MLS# PALH2017022Listed by: COLDWELL BANKER REALTY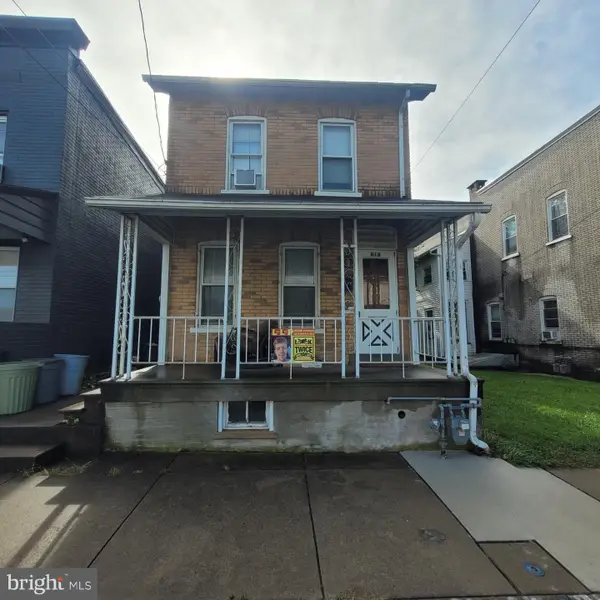 $249,000Active3 beds 1 baths
618 Minor St, EMMAUS, PA 18049
MLS# PALH2017048Listed by: RE/MAX ACCESS


Protect your home and budget from life's surprises with an Assurant Home Warranty, backed by a partner that supports you through every step of homeownership. Explore Plans.
©2026 Century 21 Real Estate LLC. All rights reserved. CENTURY 21®, the CENTURY 21 Logo and C21® are service marks owned by Century 21 Real Estate LLC. Century 21 Real Estate LLC fully supports the principles of the Fair Housing Act and the Equal Opportunity Act. Each office is independently owned and operated. Listing information is deemed reliable but not guaranteed accurate.