
2626 Bayberry Circle, Emmaus, PA 18049
Local realty services provided by:CENTURY 21 Keim Realtors
Listed by: kimberly a. schmidt
Office: bhhs fox & roach - allentown
MLS#:784075
Source:PA_LVAR
Price summary
- Price:$624,900
- Price per sq. ft.:$240.35
- Monthly HOA dues:$18.75
About this home
Welcome to 2626 Bayberry Circle, a beautifully appointed 5-bedroom, 3.5-bath home offering approximately 2,600 square feet of living space including an impressive 300-square-foot four-season sunroom. Situated on a private, level half-acre corner lot, this versatile home provides exceptional space, comfort, and indoor/outdoor living.
A standout feature is two primary bedroom suites each with private ensuite—one conveniently located on each level—providing outstanding bedroom options. The first-floor primary suite includes a beautifully appointed ensuite bath with radiant floor heating.
The spacious four-season sunroom features dramatic floor-to-ceiling windows, a mini-split heating system, and abundant natural light throughout the year. Step directly outside to the stone patio and enjoy the pergola and tranquil waterfall feature, creating a wonderful setting for relaxing or entertaining.
Inside, hardwood floors enhance the family room, which features a brick fireplace with propane insert and creates a warm and inviting gathering space. The home offers multi-zone heating and cooling with electric heat pumps serving both levels, while individual electric radiant heat provides added comfort in the upstairs bedrooms and all bathrooms. The first-floor primary bath also features radiant floor heating.
Additional conveniences include a dedicated laundry room with entrances from both the garage and patio, a two-car garage with convenient side entrance, and generous living and bedroom space throughout. The flat, private corner lot provides room to enjoy the outdoors while offering a peaceful residential setting.
A unique opportunity to own a spacious and thoughtfully designed home with flexible living arrangements, exceptional sunroom and outdoor spaces, and numerous comfort-enhancing features in desirable Emmaus.
Realtor for this home is the daughter of owners; home is being offered in as-is condition...
Contact an agent
Home facts
- Year built:1978
- Subdivision & Development:Millbrook Farms
- Listing ID #:784075
- Added:1 day(s) ago
- Updated:September 18, 2026 at 03:39 AM
Rooms and interior
- Bedrooms:5
- Total bathrooms:4
- Full bathrooms:3
- Half bathrooms:1
- Rooms Total:9
- Flooring:Carpet, Hardwood, Tile
- Dining Description:Breakfast Area, Dining Area, Separate Formal Dining Room
- Kitchen Description:Dishwasher, Disposal, Electric Cook Top, Electric Oven, Electric Range, Microwave, Refrigerator
- Basement:Yes
- Basement Description:Full
- Living area:2,600 sq. ft.
Heating and cooling
- Cooling:Central Air, Ductless, Whole House Fan
- Heating:Baseboard, Ductless, Electric, Heat Pump, Radiant
- Central air:Yes
Structure and exterior
- Roof:Asphalt, Fiberglass
- Year built:1978
- Building area:2,600 sq. ft.
- Lot area:0.56 Acres
- Lot Features:Corner Lot, Flat
- Architectural Style:Colonial
- Construction Materials:Brick, Vinyl Siding
- Exterior Features:Patio
- Levels:2 Story
Utilities
- Water:Public
- Sewer:Public Sewer
Finances and disclosures
- Price:$624,900
- Price per sq. ft.:$240.35
- Tax amount:$8,520
Features and amenities
- Appliances:Dishwasher, Disposal, Electric Cooktop, Electric Oven, Electric Water Heater, Microwave, Refrigerator, Washer, Water Softener - Owned
- Laundry features:Washer
Parking
- Parking description:Garage, Garage Door Opener
- Garage:Yes
- Garage spaces:2
New listings near 2626 Bayberry Circle
- Coming Soon
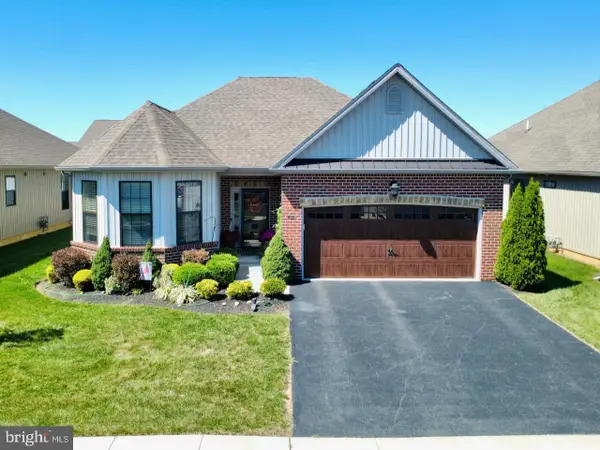 $589,000Coming Soon2 beds 2 baths2,136 sq. ft.
4139 Clearbrook Rd, EMMAUS, PA 18049
MLS# PALH2016900Listed by: REALTY OUTFITTERS - Coming SoonOpen Sat, 1 to 3pm
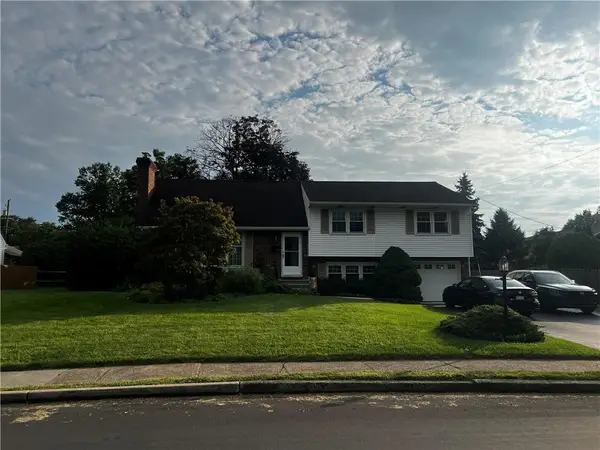 $425,000Coming Soon4 beds 3 baths2,334 sq. ft.
924 Liberty Street, Emmaus Boro, PA 18049
MLS# 784596Listed by: WEICHERT REALTORS - New
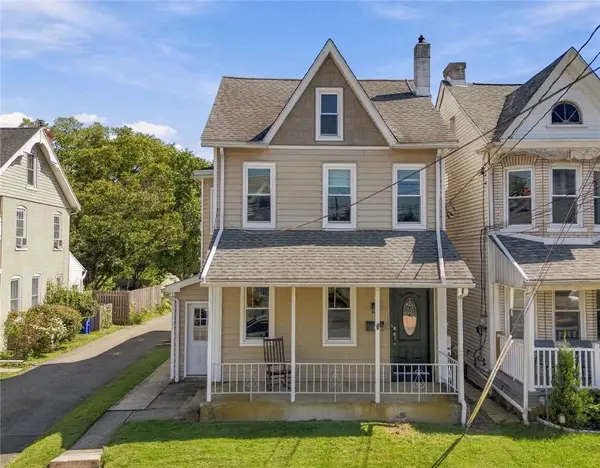 $329,900Active3 beds 2 baths2,170 sq. ft.
238 North Street, Emmaus Boro, PA 18049
MLS# 784603Listed by: BHHS FOX & ROACH MACUNGIE - New
 $420,000Active3 beds 3 baths1,870 sq. ft.
546 North Street, Emmaus Boro, PA 18049
MLS# 784429Listed by: IRONVALLEY RE OF LEHIGH VALLEY - New
 $699,900Active4 beds 5 baths3,534 sq. ft.
342 Main, Emmaus Boro, PA 18049
MLS# 784480Listed by: BHGRE VALLEY PARTNERS-ALLENTWN - New
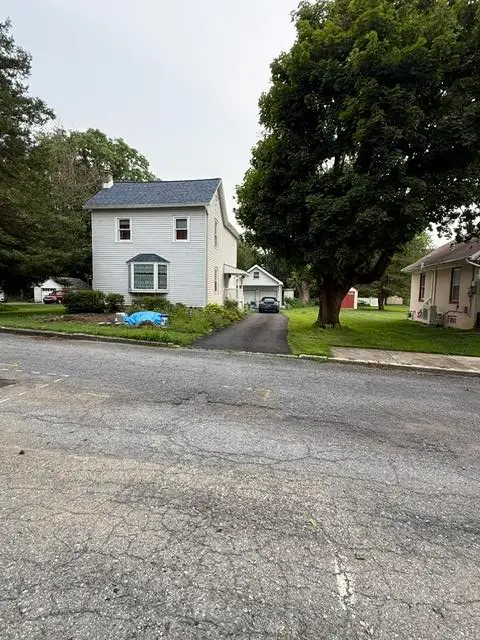 $350,000Active2 beds 2 baths1,376 sq. ft.
336 S 12th Street, Emmaus Boro, PA 18049
MLS# 784381Listed by: KELLER WILLIAMS ALLENTOWN - Open Sat, 1 to 3pmNew
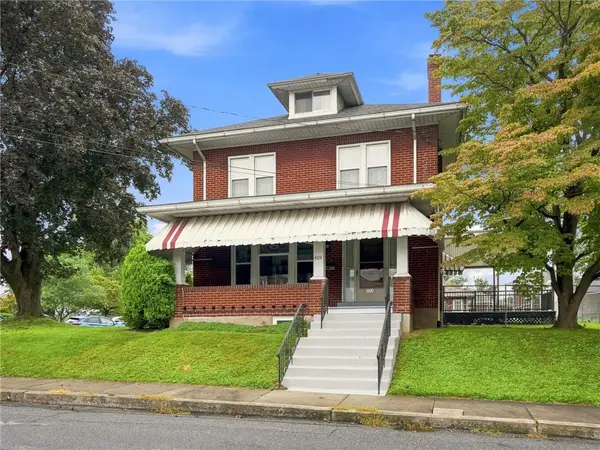 $389,000Active3 beds 2 baths1,992 sq. ft.
404 N 3rd Street, Emmaus Boro, PA 18049
MLS# 782955Listed by: BHHS FOX & ROACH MACUNGIE - New
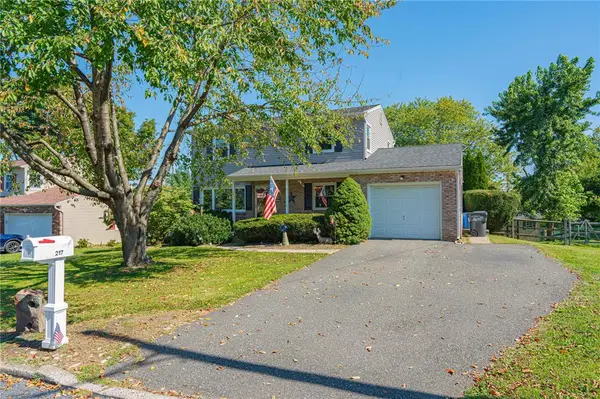 $399,900Active3 beds 2 baths1,986 sq. ft.
217 Calvary Avenue, Emmaus Boro, PA 18049
MLS# 784274Listed by: RE/MAX REAL ESTATE 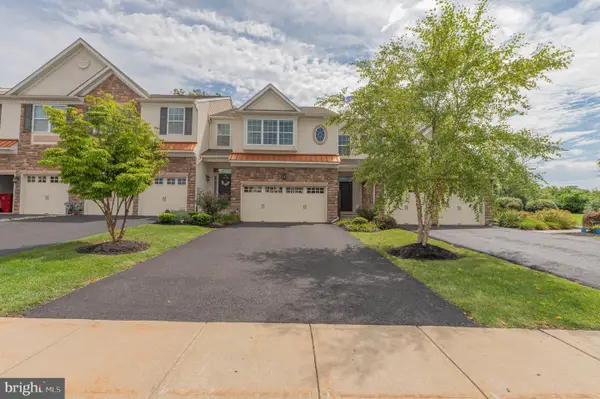 $445,000Pending3 beds 3 baths2,116 sq. ft.
4480 Lenni Cir, EMMAUS, PA 18049
MLS# PALH2016660Listed by: WESLEY WORKS REAL ESTATE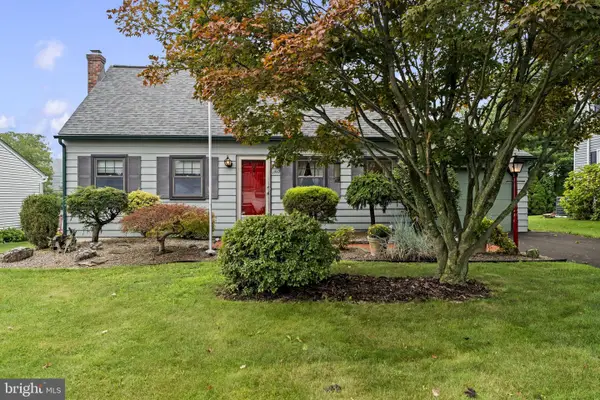 $380,000Pending4 beds 2 baths2,816 sq. ft.
1712 W Wood St, EMMAUS, PA 18049
MLS# PALH2016764Listed by: KELLER WILLIAMS REAL ESTATE-LANGHORNE


Protect your home and budget from life's surprises with an Assurant Home Warranty, backed by a partner that supports you through every step of homeownership. Explore Plans.
©2026 Century 21 Real Estate LLC. All rights reserved. CENTURY 21®, the CENTURY 21 Logo and C21® are service marks owned by Century 21 Real Estate LLC. Century 21 Real Estate LLC fully supports the principles of the Fair Housing Act and the Equal Opportunity Act. Each office is independently owned and operated. Listing information is deemed reliable but not guaranteed accurate.