511 E Harrison Street, Emmaus, PA 18049
Local realty services provided by:CENTURY 21 Keim Realtors
511 E Harrison Street,Emmaus Boro, PA 18049
$359,900
- 4 Beds
- 2 Baths
- 1,569 sq. ft.
- Single family
- Active
Listed by: harry k. fry
Office: re/max of reading
MLS#:781748
Source:PA_LVAR
Price summary
- Price:$359,900
- Price per sq. ft.:$229.38
About this home
Professional photos coming later this week! Welcome to 511 E. Harrison Street! Don't let this one fool you. This is a spacious 4-bedroom home situated on a desirable corner lot with a flat fenced backyard offering privacy and room to enjoy time with family, friends, and pets. The main level features a living room with a large bow window offering tons of natural light. Additionally, on this level you will find an eat-in kitchen, and a dining area with sliding glass doors leading to the deck, perfect for enjoying a morning cup of coffee. Upstairs, you'll find three bedrooms and a full bath, while the uppermost level offers a private fourth bedroom complete with a walk-in closet. The lower level provides an additional family living space, a second full bath, access to the backyard, and the attached one-car garage. The basement level includes a laundry area, office space, storage, and utility areas, providing plenty of room for organization, hobbies, or working from home. A driveway offers additional off-street parking for multiple cars. Schedule your showing today and see all this home has to offer!...
Contact an agent
Home facts
- Year built:1960
- Subdivision & Development:Not in Development
- Listing ID #:781748
- Added:34 day(s) ago
- Updated:September 02, 2026 at 02:48 PM
Rooms and interior
- Bedrooms:4
- Total bathrooms:2
- Full bathrooms:2
- Rooms Total:7
- Flooring:Hardwood, Laminate, Resilient, Tile
- Dining Description:Dining Area, Separate Formal Dining Room
- Basement:Yes
- Basement Description:Partial
- Living area:1,569 sq. ft.
Heating and cooling
- Cooling:Ceiling Fans, Wall Window Units
- Heating:Gas
Structure and exterior
- Roof:Asphalt, Fiberglass
- Year built:1960
- Building area:1,569 sq. ft.
- Lot area:0.22 Acres
- Lot Features:Corner Lot, Flat
- Architectural Style:BiLevel
- Construction Materials:Block, Concrete
- Exterior Features:Covered, Deck, Fence, Porch
- Levels:3 or More Stories
Utilities
- Water:Public
- Sewer:Public Sewer
Finances and disclosures
- Price:$359,900
- Price per sq. ft.:$229.38
- Tax amount:$5,563
Features and amenities
- Appliances:Electric Water Heater, Washer
- Laundry features:Electric Dryer Hookup, Lower Level, Washer
Parking
- Parking description:Garage, Off Street
- Garage:Yes
- Garage spaces:1
New listings near 511 E Harrison Street
- New
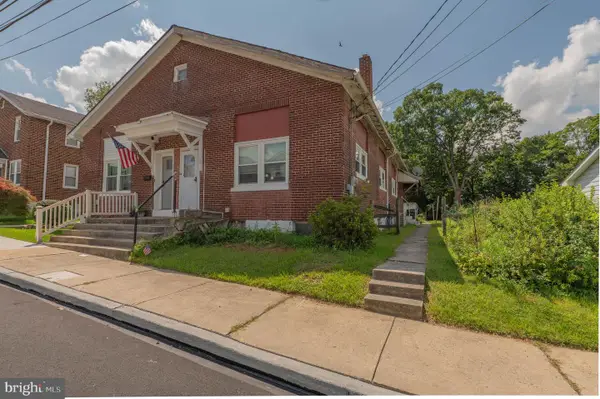 $199,500Active2 beds 1 baths1,200 sq. ft.
310 S 6th St, EMMAUS, PA 18049
MLS# PALH2016650Listed by: WESLEY WORKS REAL ESTATE - New
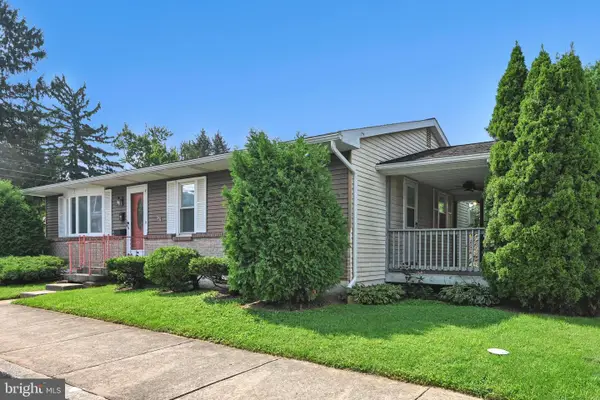 $235,000Active3 beds 1 baths1,092 sq. ft.
110 S 3rd St, EMMAUS, PA 18049
MLS# PALH2016640Listed by: HOWARD HANNA KRALL REAL ESTATE - New
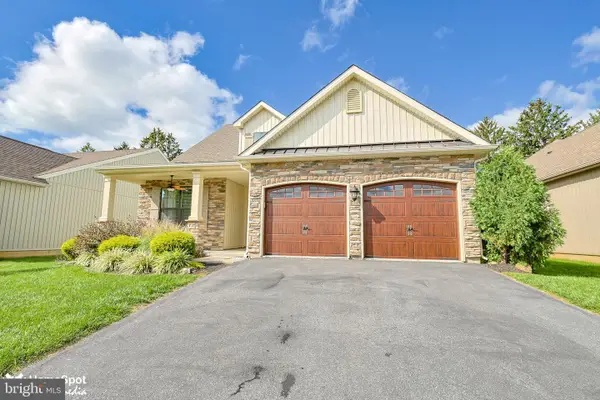 $554,900Active3 beds 2 baths2,075 sq. ft.
3551 Daylily Dr, EMMAUS, PA 18049
MLS# PALH2016614Listed by: COLDWELL BANKER HEARTHSIDE-ALLENTOWN - New
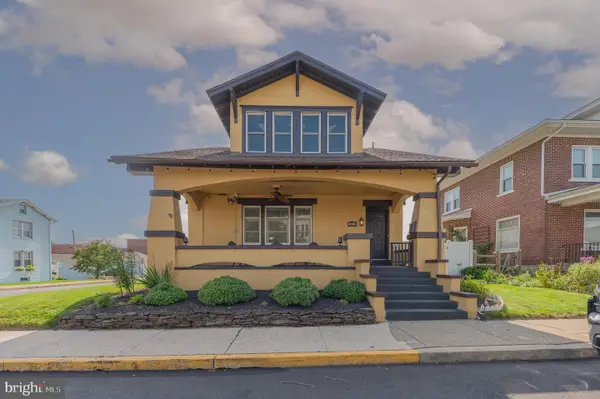 $449,500Active3 beds 2 baths1,820 sq. ft.
302 N 5th St, EMMAUS, PA 18049
MLS# PALH2016592Listed by: WESLEY WORKS REAL ESTATE 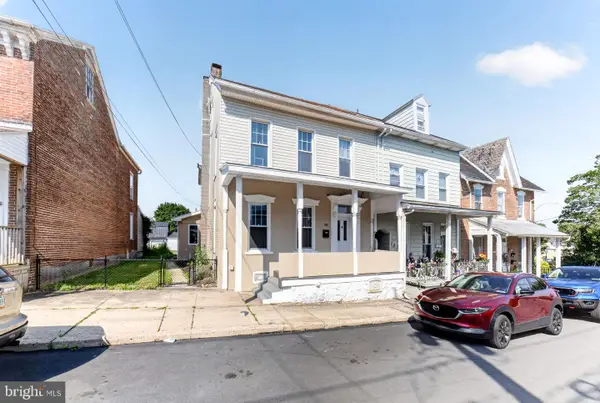 $335,000Active3 beds 2 baths2,106 sq. ft.
28 S 5th St, EMMAUS, PA 18049
MLS# PALH2016616Listed by: REAL OF PENNSYLVANIA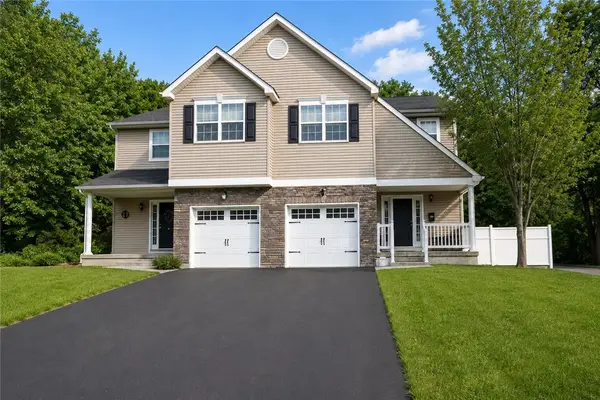
 $375,000Active3 beds 3 baths1,760 sq. ft.
618 Furnace Street, Emmaus Boro, PA 18049
MLS# 782922Listed by: CENTURY 21 KEIM REALTORS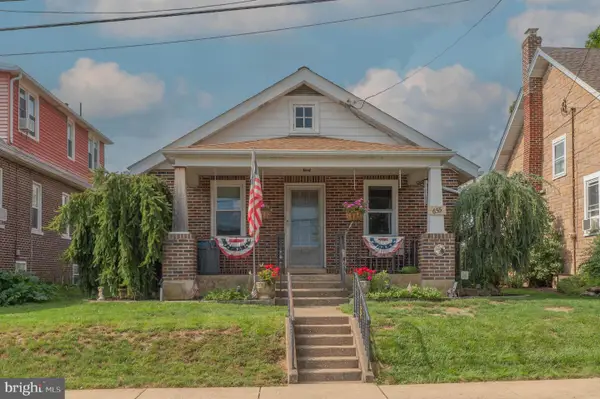 $295,000Active2 beds 1 baths
655 North St, EMMAUS, PA 18049
MLS# PALH2016600Listed by: WESLEY WORKS REAL ESTATE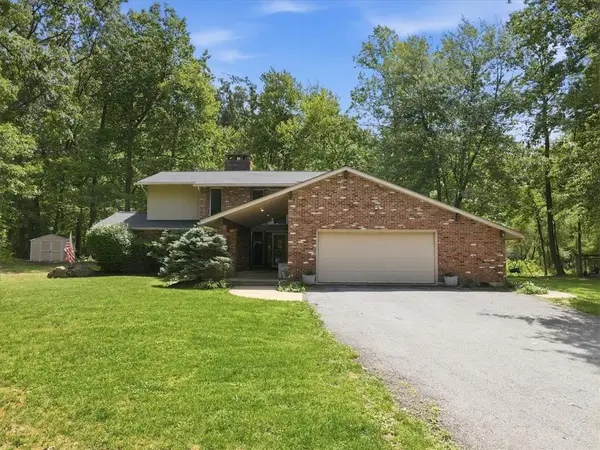 $624,900Active3 beds 4 baths2,708 sq. ft.
610 Wood Street, Emmaus Boro, PA 18049
MLS# 782431Listed by: BHGRE VALLEY PARTNERS-ALLENTWN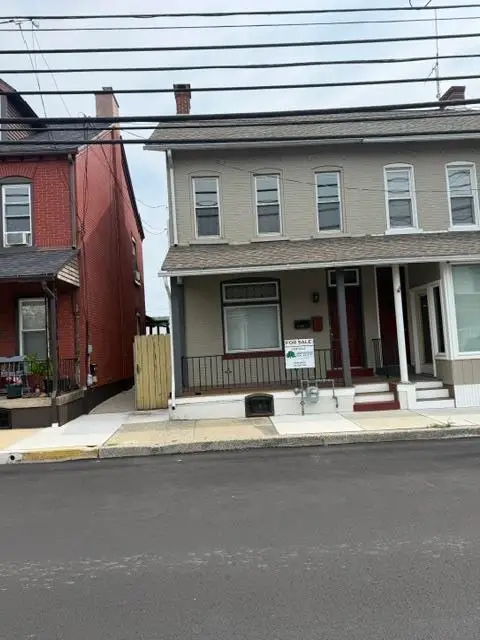 $329,500Active-- beds -- baths1,620 sq. ft.
17 N 4th Street, Emmaus Boro, PA 18049
MLS# 782791Listed by: HAWTHORNE REAL ESTATE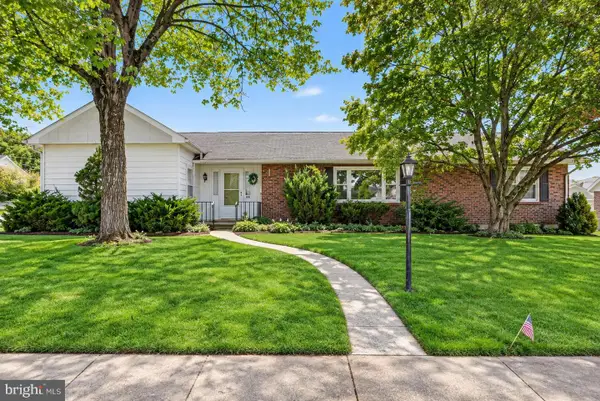 $439,900Active3 beds 2 baths
418 S 4th St, EMMAUS, PA 18049
MLS# PALH2016544Listed by: GRACE REALTY COMPANY INC


Protect your home and budget from life's surprises with an Assurant Home Warranty, backed by a partner that supports you through every step of homeownership. Explore Plans.
©2026 Century 21 Real Estate LLC. All rights reserved. CENTURY 21®, the CENTURY 21 Logo and C21® are service marks owned by Century 21 Real Estate LLC. Century 21 Real Estate LLC fully supports the principles of the Fair Housing Act and the Equal Opportunity Act. Each office is independently owned and operated. Listing information is deemed reliable but not guaranteed accurate.