
543 Chestnut Street, Emmaus, PA 18049
Local realty services provided by:CENTURY 21 Ryon Real Estate
543 Chestnut Street,Emmaus Boro, PA 18049
$370,000
- 4 Beds
- 3 Baths
- 2,564 sq. ft.
- Single family
- Coming Soon
Listed by: faith brenneisen
Office: keller williams allentown
MLS#:783969
Source:PA_LVAR
Price summary
- Price:$370,000
- Price per sq. ft.:$144.31
About this home
**Live in One & Rent the Other in the Heart of Emmaus!**
Welcome to 543 Chestnut Street, a unique and charming property offering the flexibility of **two separate detached homes on one property**—all within easy walking distance of the Emmaus Triangle, farmers market, shops, restaurants, and the vibrant downtown Emmaus scene.
The main residence is a beautifully maintained 3-bedroom left side of a twin filled with original character and thoughtfully updated over the years. Step inside through the stunning double front doors and you'll find newly installed LVP wood-look floors, a classic handrail, and the charm of an older Emmaus home combined with modern conveniences.
The flexible floor plan includes a versatile room that can be used as a home office, dressing room, nursery, sitting room, or private extension of the primary bedroom. Also a recently renovated bathroom, convenient first-floor laundry, energy efficient natural gas heat, and gas cooking. Replacement windows add to the home's comfort and efficiency.
Outside, enjoy the welcoming front porch, back patio, and yard—perfect for relaxing or entertaining. Off-street and on-street parking provide additional convenience.
At the rear of the property is a **separate carriage house**, offering another private living space and an exciting range of possibilities. The carriage house features its own amenities, including a second-floor mini-split installed in 2019, newer roof, dishwasher, and a new hot water heater in 2026. The separate building creates the flexibility to **live in one and rent the other**, use the second space for extended family or guests, or simply enjoy the versatility that this unique property provides.
Major improvements include a **new HVAC system in the main house installed in May 2026**, newly installed mini-splits in the carriage house, roofs replaced in 2021, extensive renovation of the main house in 2020. Vinyl windows, and numerous newer appliances.
Best of all, you're not just buying a home—you're gaining the flexibility to create a living arrangement that works for you, with the potential for the second unit to help offset the cost of homeownership.
**Two buildings. Endless possibilities. A walkable Emmaus location. Come see how 543 Chestnut Street could work for you!**...
Contact an agent
Home facts
- Year built:1890
- Subdivision & Development:Not in Development
- Listing ID #:783969
- Updated:September 19, 2026 at 10:14 AM
Rooms and interior
- Bedrooms:4
- Total bathrooms:3
- Full bathrooms:2
- Half bathrooms:1
- Rooms Total:14
- Flooring:Carpet, Laminate, Linoleum, Resilient
- Dining Description:Dining Area, Entrance Foyer, Separate Formal Dining Room
- Kitchen Description:Dishwasher, Disposal, Gas Cooktop, Gas Oven, Gas Range, Microwave, Refrigerator
- Basement:Yes
- Basement Description:Dirt Floor, Exterior Entry
- Living area:2,564 sq. ft.
Heating and cooling
- Cooling:Central Air, Ductless
- Heating:Ductless, Forced Air, Gas
- Central air:Yes
Structure and exterior
- Roof:Asphalt, Fiberglass
- Year built:1890
- Building area:2,564 sq. ft.
- Lot area:0.15 Acres
- Lot Features:Flat
- Architectural Style:Colonial, Contemporary
- Construction Materials:Aluminum Siding, Brick, Wood Siding
- Exterior Features:Covered, Patio, Porch
- Foundation Description:Block, Slab
- Levels:2 Story
Schools
- High school:Emmaus
- Middle school:Lower Macungie
- Elementary school:Jefferson Elementary
Utilities
- Water:Public
- Sewer:Public Sewer
Finances and disclosures
- Price:$370,000
- Price per sq. ft.:$144.31
- Tax amount:$6,129
Features and amenities
- Appliances:Dishwasher, Disposal, Electric Water Heater, Gas Cooktop, Gas Oven, Gas Range, Microwave, Refrigerator, Washer
- Laundry features:Washer
Parking
- Parking description:Garage, Garage Door Opener, Off Street, On Street, Parking Pad
- Garage:Yes
- Garage spaces:1
New listings near 543 Chestnut Street
- New
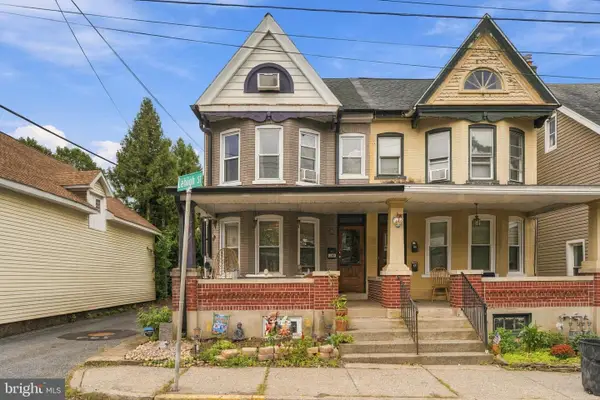 $295,000Active4 beds 2 baths1,582 sq. ft.
416 Ridge St, EMMAUS, PA 18049
MLS# PALH2016922Listed by: IRON VALLEY REAL ESTATE LEGACY - New
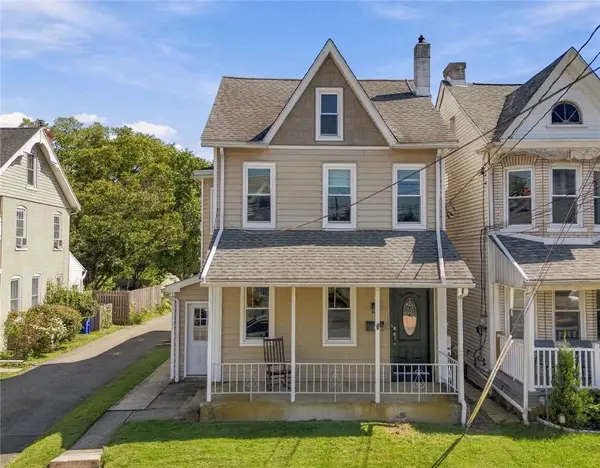 $329,900Active3 beds 2 baths2,170 sq. ft.
238 North Street, Emmaus Boro, PA 18049
MLS# 784603Listed by: BHHS FOX & ROACH MACUNGIE - New
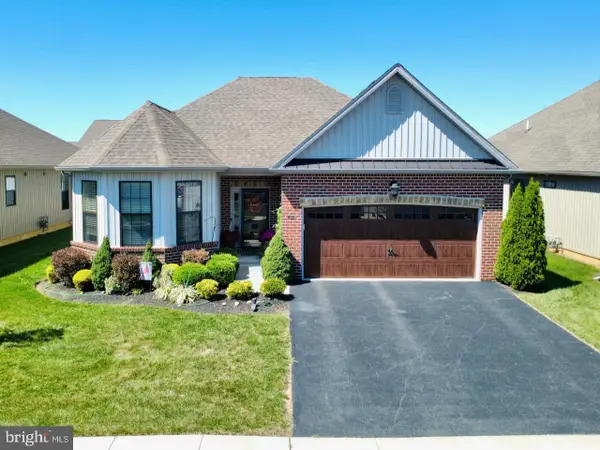 $589,000Active2 beds 2 baths2,136 sq. ft.
4139 Clearbrook Rd, EMMAUS, PA 18049
MLS# PALH2016900Listed by: REALTY OUTFITTERS - New
 $420,000Active3 beds 3 baths1,870 sq. ft.
546 North Street, Emmaus Boro, PA 18049
MLS# 784429Listed by: IRONVALLEY RE OF LEHIGH VALLEY - Open Sun, 1 to 3pmNew
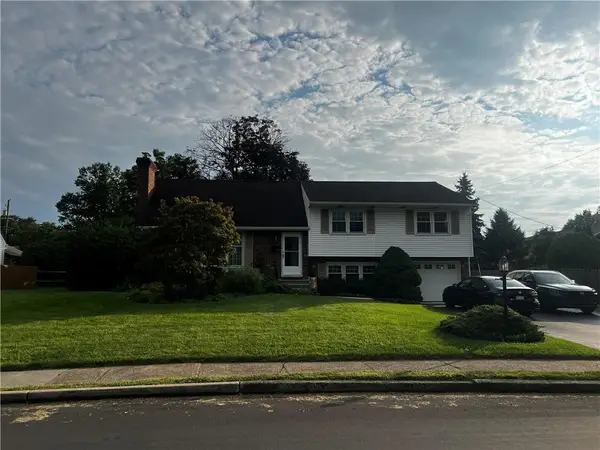 $425,000Active4 beds 3 baths2,334 sq. ft.
924 Liberty Street, Emmaus Boro, PA 18049
MLS# 784596Listed by: WEICHERT REALTORS - New
 $699,900Active4 beds 5 baths3,534 sq. ft.
342 Main, Emmaus Boro, PA 18049
MLS# 784480Listed by: BHGRE VALLEY PARTNERS-ALLENTWN - New
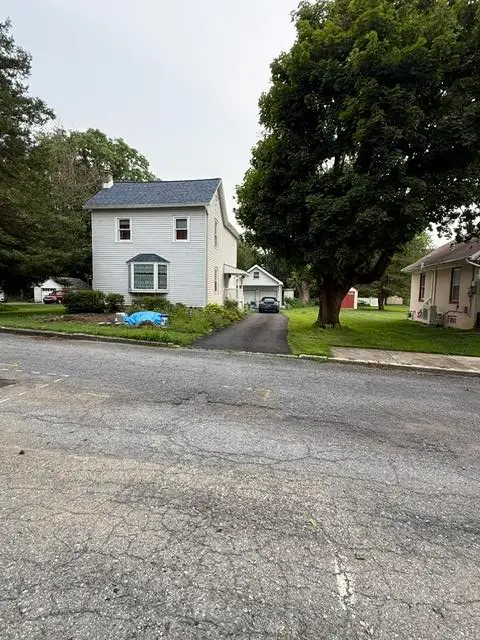 $350,000Active2 beds 2 baths1,376 sq. ft.
336 S 12th Street, Emmaus Boro, PA 18049
MLS# 784381Listed by: KELLER WILLIAMS ALLENTOWN - Open Sat, 1 to 3pmNew
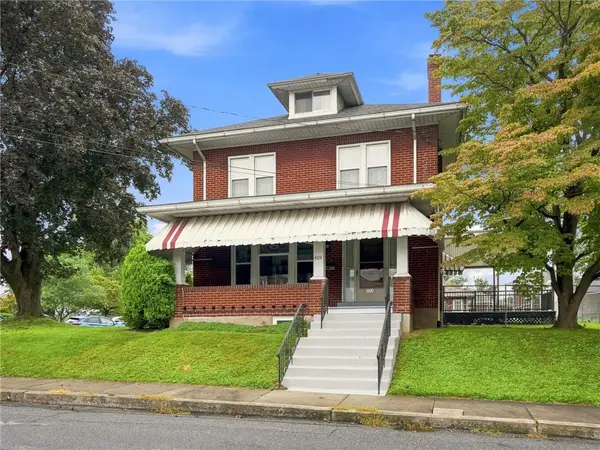 $389,000Active3 beds 2 baths1,992 sq. ft.
404 N 3rd Street, Emmaus Boro, PA 18049
MLS# 782955Listed by: BHHS FOX & ROACH MACUNGIE - New
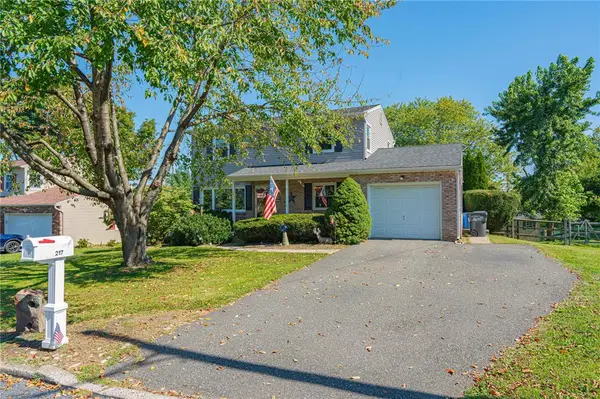 $399,900Active3 beds 2 baths1,986 sq. ft.
217 Calvary Avenue, Emmaus Boro, PA 18049
MLS# 784274Listed by: RE/MAX REAL ESTATE


Protect your home and budget from life's surprises with an Assurant Home Warranty, backed by a partner that supports you through every step of homeownership. Explore Plans.
©2026 Century 21 Real Estate LLC. All rights reserved. CENTURY 21®, the CENTURY 21 Logo and C21® are service marks owned by Century 21 Real Estate LLC. Century 21 Real Estate LLC fully supports the principles of the Fair Housing Act and the Equal Opportunity Act. Each office is independently owned and operated. Listing information is deemed reliable but not guaranteed accurate.