
504 W Allegany Avenue, Emporium, PA 15834
Local realty services provided by:CENTURY 21 Galloway Realty
504 W Allegany Avenue,Emporium-Pa, PA 15834
$75,000
- 2 Beds
- 2 Baths
- 1,450 sq. ft.
- Single family
- Active
Listed by: anne horning
Office: crown realty services
MLS#:R1699723
Source:NY_GENRIS
Price summary
- Price:$75,000
- Price per sq. ft.:$51.72
About this home
If space and storage are high on your wish list, this 3-bedroom, 2-bath home has plenty to offer! The first floor features a comfortable living room, formal dining room, kitchen with an abundance of cabinetry and counter space, family room, and full bath with jetted tub. Upstairs you'll find three bedrooms, another full bath, and generously sized closets that provide excellent storage throughout the home.
Storage continues in the laundry area with additional cabinetry, while the large, dry basement provides plenty of room for seasonal items, tools, household supplies, and more. Once home to a neighborhood store many years ago, the basement adds an interesting piece of history along with an abundance of practical storage space. Outside, enjoy the large covered front porch, rear deck, and wooded backdrop. A designated off-street parking area is conveniently located beside the home. The home has been well cared for over the years and it offers a solid starting point for a buyer who wants to make updates over time. With generous living space, exceptional storage, off-street parking, and plenty of character, this home is ready for its next chapter....
Contact an agent
Home facts
- Year built:1930
- Listing ID #:R1699723
- Added:95 day(s) ago
- Updated:October 22, 2026 at 03:11 PM
Rooms and interior
- Bedrooms:2
- Total bathrooms:2
- Full bathrooms:2
- Rooms Total:8
- Flooring:Carpet, Varies, Vinyl
- Dining Description:Separate Formal Dining Room
- Kitchen Description:Dishwasher, Refrigerator, Second Kitchen
- Basement:Yes
- Basement Description:Full, Walk Out Access
- Living area:1,450 sq. ft.
Heating and cooling
- Heating:Baseboard, Gas, Hot Water
Structure and exterior
- Roof:Shingle
- Year built:1930
- Building area:1,450 sq. ft.
- Lot area:0.23 Acres
- Lot Features:Rectangular, Residential Lot
- Architectural Style:Historic Antique, Two Story
- Construction Materials:Frame, Stucco, Vinyl Siding
- Foundation Description:Block
- Levels:2 Stories
Utilities
- Water:Connected, Public, Water Connected
- Sewer:Connected, Sewer Connected
Finances and disclosures
- Price:$75,000
- Price per sq. ft.:$51.72
- Tax amount:$1,146
Features and amenities
- Appliances:Dishwasher, Refrigerator
- Laundry features:Upper Level
- Amenities:Partially Furnished
Parking
- Parking description:No Garage
New listings near 504 W Allegany Avenue
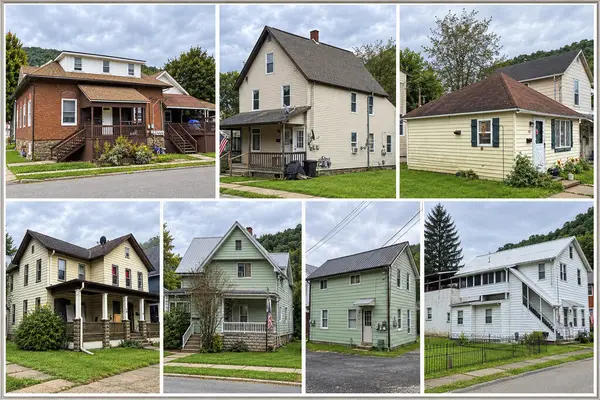 $750,000Active-- beds -- baths
2 E. 2nd Street, Emporium, PA 15834
MLS# 31728383Listed by: CROWN REALTY SERVICES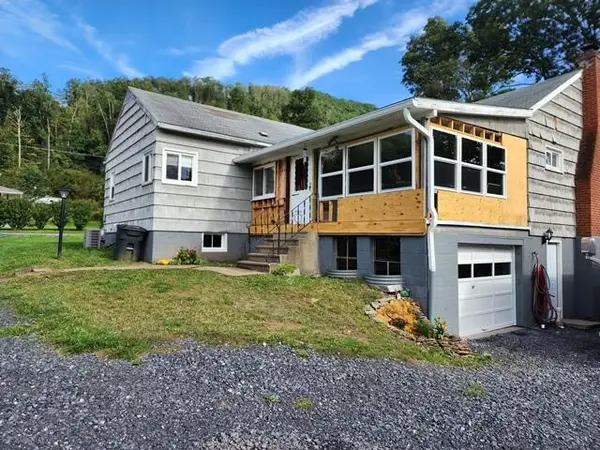 $130,000Active2 beds 1 baths1,540 sq. ft.
85 Blackburn Rd, Emporium, PA 15834
MLS# 31728280Listed by: CROWN REALTY SERVICES $185,000Active3 beds 2 baths1,333 sq. ft.
35 Pioneer Road, Emporium, PA 15834
MLS# 31728230Listed by: EXP REALTY $265,000Active2 beds 1 baths950 sq. ft.
924 Sizer Run Road, Emporium, PA 15834
MLS# 81134Listed by: CHARIS REALTY GROUP BEDFORD $124,500Active3 beds 2 baths2,386 sq. ft.
217 4th St, EMPORIUM, PA 15834
MLS# PACR2000152Listed by: CROWN REALTY SERVICES $75,000Active-- beds 2 baths1,450 sq. ft.
504 W Allegany Ave, EMPORIUM, PA 15834
MLS# PACR2000146Listed by: CROWN REALTY SERVICES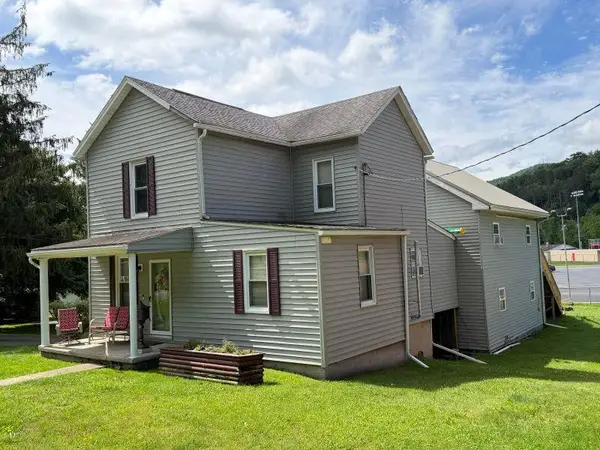 $155,000Active7 beds 4 baths2,706 sq. ft.
423 W. Allegany Avenue, Emporium, PA 15834
MLS# 31727699Listed by: CROWN REALTY SERVICES $59,900Pending3 beds 3 baths
415 Woodland Avenue, Emporium, PA 15834
MLS# 31727232Listed by: CROWN REALTY SERVICES $299,900Pending2 beds 1 baths1,248 sq. ft.
297 Bear Road, Emporium, PA 15834
MLS# 31727080Listed by: TRAILS END REALTY


Protect your home and budget from life's surprises with an Assurant Home Warranty, backed by a partner that supports you through every step of homeownership. Explore Plans.
©2026 Century 21 Real Estate LLC. All rights reserved. CENTURY 21®, the CENTURY 21 Logo and C21® are service marks owned by Century 21 Real Estate LLC. Century 21 Real Estate LLC fully supports the principles of the Fair Housing Act and the Equal Opportunity Act. Each office is independently owned and operated. Listing information is deemed reliable but not guaranteed accurate.