530 Peppercorn Sq, Enola, PA 17025
Local realty services provided by:CENTURY 21 Norris - Valley Forge
530 Peppercorn Sq,Enola, PA 17025
$232,000
- 2 Beds
- 3 Baths
- 1,376 sq. ft.
- Townhouse
- Pending
Listed by: david hooke, kelly elizabeth carothers
Office: keller williams of central pa
MLS#:PACB2056810
Source:BRIGHTMLS
Price summary
- Price:$232,000
- Price per sq. ft.:$168.6
About this home
Welcome to Peppercorn Square, where comfort, convenience, and low-maintenance living come together in this updated two-story condo. Offering 2 spacious bedrooms, 2.5 bathrooms, and a detached one-car garage, this move-in-ready home has been refreshed with luxury vinyl plank flooring, new countertops, and fresh paint throughout. The inviting floor plan features generous living and dining spaces, abundant natural light, and a cozy wood-burning fireplace that creates a warm focal point for the main living area. Step outside to your private deck, the perfect place to enjoy your morning coffee or unwind after a long day. Conveniently located near shopping, dining, and major commuter routes including I-81, this home offers easy access to everything the West Shore has to offer. Whether you're looking for your first home, to downsize, or simply enjoy maintenance-free living, this beautifully updated condo is ready to welcome you home. Schedule your private showing today!
Contact an agent
Home facts
- Year built:1989
- Subdivision & Development:LAUREL HILLS NORTH
- Listing ID #:PACB2056810
- Added:47 day(s) ago
- Updated:October 21, 2026 at 07:52 AM
Rooms and interior
- Bedrooms:2
- Total bathrooms:3
- Full bathrooms:2
- Half bathrooms:1
- Flooring:Carpet, Vinyl
- Dining Description:Dining Room, Formal/Separate Dining Room
- Bathrooms Description:Primary Bath(s)
- Kitchen Description:Dishwasher, Microwave, Oven/Range - Electric, Refrigerator
- Bedroom Description:Primary Bedroom
- Living area:1,376 sq. ft.
Heating and cooling
- Cooling:Ceiling Fan(s), Central A/C
- Heating:Electric, Forced Air
Structure and exterior
- Year built:1989
- Building area:1,376 sq. ft.
- Construction Materials:Brick, Cedar
- Exterior Features:Exterior Lighting
- Foundation Description:Permanent
- Levels:2 Stories
Schools
- High school:EAST PENNSBORO AREA SHS
- Middle school:EAST PENNSBORO AREA
Utilities
- Water:Public
- Sewer:Public Sewer
Finances and disclosures
- Price:$232,000
- Price per sq. ft.:$168.6
- Tax amount:$3,202 (2026)
Features and amenities
- Laundry features:Dryer, Washer
- Amenities:200+ Amp Service, Cable TV Available, Ceiling Fan(s), Electric Available
Parking
- Parking description:Assigned, Detached Garage, Garage - Front Entry, On Street
- Garage:Yes
- Garage spaces:1
New listings near 530 Peppercorn Sq
- Coming Soon
 $215,000Coming Soon2 beds 2 baths1,240 sq. ft.
37 Queen Ave, ENOLA, PA 17025
MLS# PACB2059742Listed by: RE/MAX REALTY ASSOCIATES - Coming SoonOpen Sat, 1 to 3pm
 $299,900Coming Soon3 beds 4 baths2,220 sq. ft.
123 Bungalow Rd, ENOLA, PA 17025
MLS# PACB2059644Listed by: INCH & CO. REAL ESTATE, LLC - New

 $159,900Active3 beds 2 baths3,145 sq. ft.
212 W Dauphin St, ENOLA, PA 17025
MLS# PACB2059688Listed by: CENTURY 21 REALTY SERVICES - New
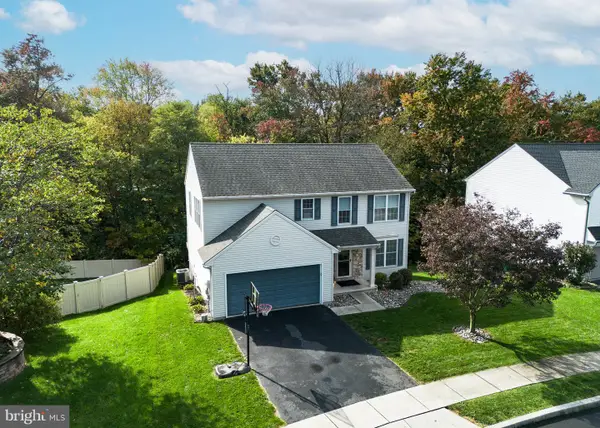 $475,000Active4 beds 4 baths3,000 sq. ft.
205 Edenderry Way, ENOLA, PA 17025
MLS# PACB2059652Listed by: RE/MAX REALTY ASSOCIATES - New
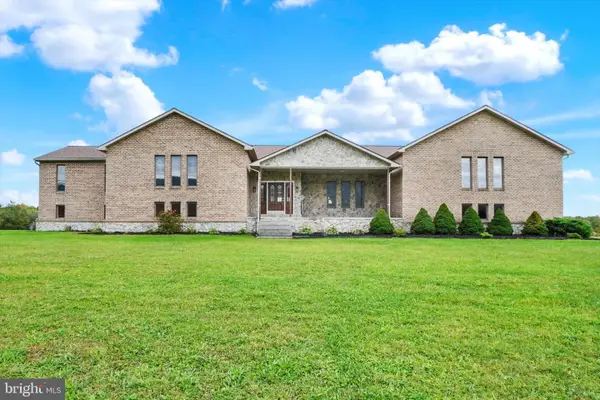 $750,000Active3 beds 4 baths4,895 sq. ft.
6859 Wertzville Rd, ENOLA, PA 17025
MLS# PACB2059586Listed by: JOY DANIELS REAL ESTATE GROUP, LTD - New
 $269,900Active3 beds 1 baths1,681 sq. ft.
1607 Holtz Rd, ENOLA, PA 17025
MLS# PACB2059360Listed by: NEW SEASON REALTY 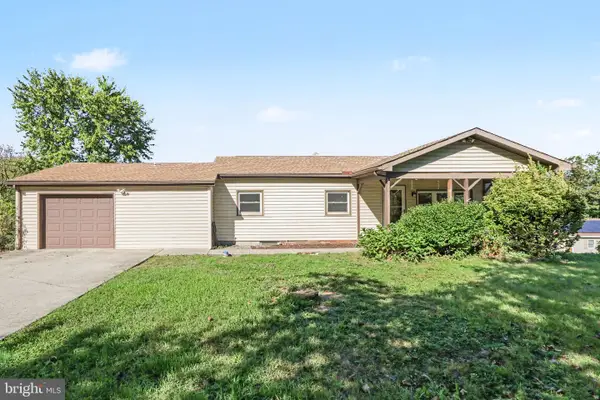 $310,000Pending3 beds 2 baths1,408 sq. ft.
1765 Good Hope Rd, ENOLA, PA 17025
MLS# PACB2059504Listed by: RE/MAX REALTY SELECT- Open Sat, 12 to 2pmNew
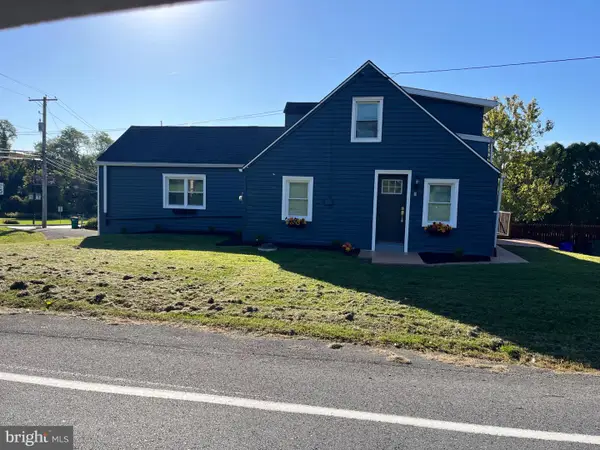 $320,000Active3 beds 4 baths2,002 sq. ft.
1000 Valley Rd, ENOLA, PA 17025
MLS# PACB2059376Listed by: KEYSTONE BROKER GROUP LTD 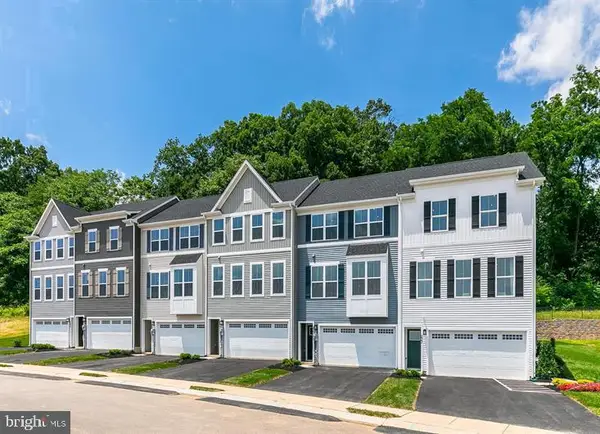 $376,390Pending3 beds 3 baths2,007 sq. ft.
30 Rail Yard Dr, ENOLA, PA 17025
MLS# PACB2059496Listed by: NVR, INC.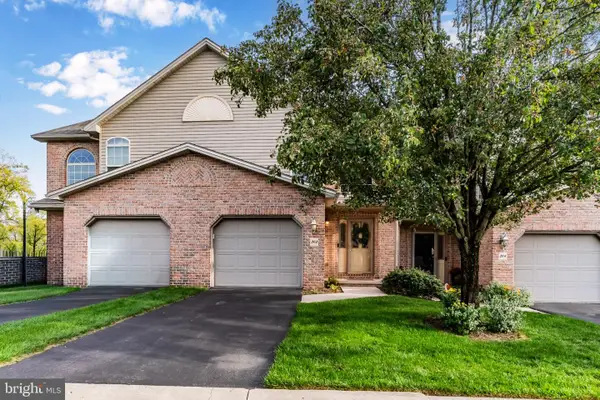 $285,000Pending2 beds 3 baths2,196 sq. ft.
202 W Locust St, ENOLA, PA 17025
MLS# PACB2059452Listed by: KELLER WILLIAMS OF CENTRAL PA


Protect your home and budget from life's surprises with an Assurant Home Warranty, backed by a partner that supports you through every step of homeownership. Explore Plans.
©2026 Century 21 Real Estate LLC. All rights reserved. CENTURY 21®, the CENTURY 21 Logo and C21® are service marks owned by Century 21 Real Estate LLC. Century 21 Real Estate LLC fully supports the principles of the Fair Housing Act and the Equal Opportunity Act. Each office is independently owned and operated. Listing information is deemed reliable but not guaranteed accurate.