814 Charlotte Way, Enola, PA 17025
Local realty services provided by:CENTURY 21 New Millennium
814 Charlotte Way,Enola, PA 17025
$160,000
- 2 Beds
- 2 Baths
- 980 sq. ft.
- Townhouse
- Active
Listed by: kristen detweiler
Office: coldwell banker realty
MLS#:PACB2059682
Source:BRIGHTMLS
Price summary
- Price:$160,000
- Price per sq. ft.:$163.27
About this home
Nestled in the charming Westwood Village, this 2 bedroom 2 bath condo offers a perfect blend of comfort and luxury. This home provides modern conveniences while maintaining a warm, inviting atmosphere. Step inside and enjoy a bright, open floorplan with a spacious living room, a dedicated dining area, and a modern kitchen w/ stainless steel appliances. The primary suite is complete with a walk-in closet and a beautiful remodeled modern bathroom. The second bedroom and an updated full bath provide flexibility and extra space for residents and guests alike. Ceiling fans throughout the home enhance the airy feel and natural light pours in through large windows and doors, creating a warm ambiance. Right outside your main living area, you will enjoy a large courtyard patio. This private outside area offers a tranquil space ideal for morning coffee or evening relaxation with friends and family. The attached shed provides extra storage for your outdoor equipment, ensuring your space remains organized and clutter-free. Sidewalks invite leisurely strolls through the community and the amenities including an outdoor pool and a tennis/basketball court are perfect for an active lifestyle. Enjoy the benefits of the well-managed HOA that includes lawn maintenance, snow removal, and common area upkeep. An assigned parking space ensures convenience, while plenty of additional parking is available. This convenient location is minutes from shopping, restaurants, schools, parks and major routes. Schedule a showing today!!...
Contact an agent
Home facts
- Year built:1977
- Subdivision & Development:WESTWOOD VILLAGE
- Listing ID #:PACB2059682
- Added:1 day(s) ago
- Updated:October 23, 2026 at 02:00 PM
Rooms and interior
- Bedrooms:2
- Total bathrooms:2
- Full bathrooms:2
- Dining Description:Dining Room
- Bathrooms Description:Bathroom 2, Primary Bathroom
- Bedroom Description:Primary Bedroom, Walk In Closet(s)
- Living area:980 sq. ft.
Heating and cooling
- Cooling:Central A/C
- Heating:Electric, Heat Pump(s)
Structure and exterior
- Year built:1977
- Building area:980 sq. ft.
- Architectural Style:Ranch/Rambler
- Construction Materials:Frame, Vinyl Siding
- Exterior Features:Exterior Lighting, Patio(s), Sidewalks
- Foundation Description:Permanent, Slab
- Levels:1 Story
Schools
- High school:EAST PENNSBORO AREA SHS
Utilities
- Water:Public
- Sewer:Public Sewer
Finances and disclosures
- Price:$160,000
- Price per sq. ft.:$163.27
- Tax amount:$2,047 (2026)
Features and amenities
- Laundry features:Dryer In Unit, Laundry, Washer In Unit
- Amenities:Ceiling Fan(s), Sprinkler System
Parking
- Parking description:Assigned, Off Street, Parking Lot
New listings near 814 Charlotte Way
- Coming Soon
 $1,199,900Coming Soon5 beds 5 baths4,931 sq. ft.
6120 Run Cross Ln, ENOLA, PA 17025
MLS# PACB2059768Listed by: NEXTHOME CAPITAL REALTY - Coming Soon
 $215,000Coming Soon2 beds 2 baths1,240 sq. ft.
37 Queen Ave, ENOLA, PA 17025
MLS# PACB2059742Listed by: RE/MAX REALTY ASSOCIATES - Coming SoonOpen Sat, 1 to 3pm
 $299,900Coming Soon3 beds 4 baths2,220 sq. ft.
123 Bungalow Rd, ENOLA, PA 17025
MLS# PACB2059644Listed by: INCH & CO. REAL ESTATE, LLC - Open Sun, 1 to 3pmNew
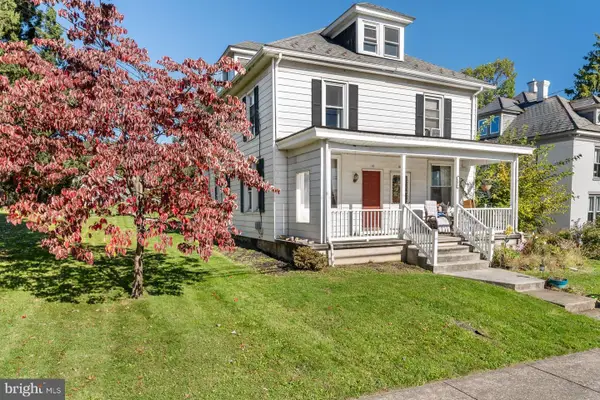 $194,900Active3 beds 1 baths1,176 sq. ft.
104 Valley Rd, ENOLA, PA 17025
MLS# PACB2059434Listed by: KELLER WILLIAMS REALTY - New

 $159,900Active3 beds 2 baths3,145 sq. ft.
212 W Dauphin St, ENOLA, PA 17025
MLS# PACB2059688Listed by: CENTURY 21 REALTY SERVICES - New
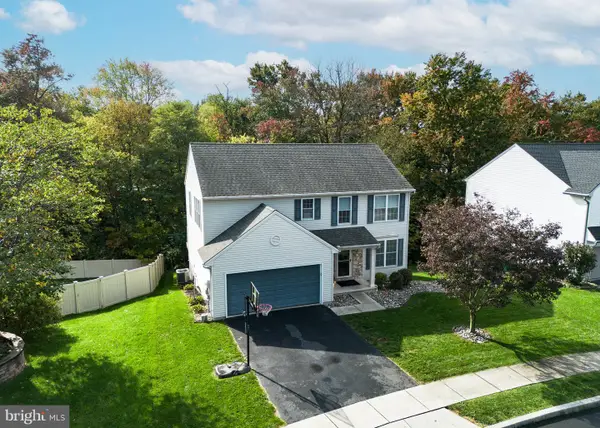 $475,000Active4 beds 4 baths3,000 sq. ft.
205 Edenderry Way, ENOLA, PA 17025
MLS# PACB2059652Listed by: RE/MAX REALTY ASSOCIATES - New
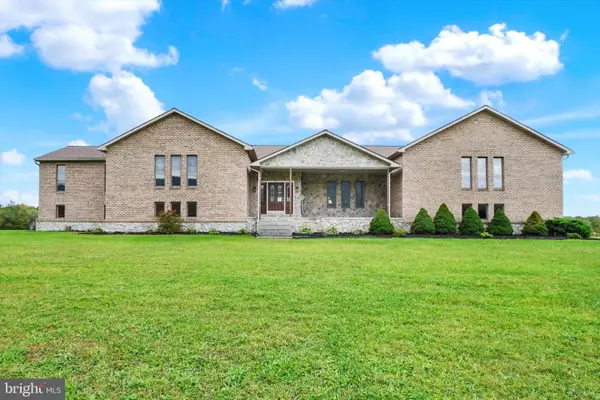 $750,000Active3 beds 4 baths4,895 sq. ft.
6859 Wertzville Rd, ENOLA, PA 17025
MLS# PACB2059586Listed by: JOY DANIELS REAL ESTATE GROUP, LTD - New
 $269,900Active3 beds 1 baths1,681 sq. ft.
1607 Holtz Rd, ENOLA, PA 17025
MLS# PACB2059360Listed by: NEW SEASON REALTY 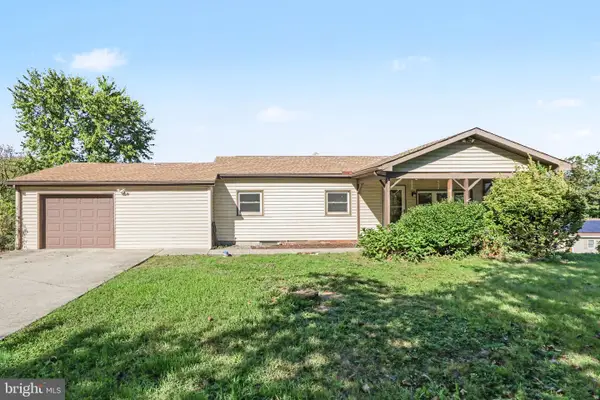 $310,000Pending3 beds 2 baths1,408 sq. ft.
1765 Good Hope Rd, ENOLA, PA 17025
MLS# PACB2059504Listed by: RE/MAX REALTY SELECT


Protect your home and budget from life's surprises with an Assurant Home Warranty, backed by a partner that supports you through every step of homeownership. Explore Plans.
©2026 Century 21 Real Estate LLC. All rights reserved. CENTURY 21®, the CENTURY 21 Logo and C21® are service marks owned by Century 21 Real Estate LLC. Century 21 Real Estate LLC fully supports the principles of the Fair Housing Act and the Equal Opportunity Act. Each office is independently owned and operated. Listing information is deemed reliable but not guaranteed accurate.