
923 Susan Cir, Enola, PA 17025
Local realty services provided by:CENTURY 21 Harbor Realty
923 Susan Cir,Enola, PA 17025
$374,000
- 4 Beds
- 2 Baths
- - sq. ft.
- Single family
- Sold
Listed by: dan j zecher, yvette sanabria
Office: keller williams elite
MLS#:PACB2055850
Source:BRIGHTMLS
Sorry, we are unable to map this address
Price summary
- Price:$374,000
About this home
Welcome to 923 Susan, where thoughtful updates, modern finishes, and abundant living space come together in this beautifully remodeled 4-bedroom, 2-bath Cape Cod. With a finished basement and a functional layout, this home offers more space than meets the eye. Step inside to discover new luxury vinyl plank flooring and an inviting open-concept living area that flows seamlessly into the dining room and fully renovated kitchen. The charming brick fireplace creates a warm focal point, while the stunning kitchen features sleek white cabinetry, upgraded quartz countertops, brand-new appliances, and a large breakfast bar that's perfect for casual dining, entertaining, and meal prep. Just off the kitchen, you'll find a convenient rear entry with a laundry area, access to the backyard, and entry to the attached one-car garage. The main level also offers two comfortable bedrooms with plush new carpeting and a beautifully updated full bathroom featuring a spacious vanity, tiled tub/shower combination, and new luxury vinyl tile flooring. Upstairs, two additional bedrooms featuring plush new carpeting, along with a second fully renovated full bathroom complete with a new vanity, tiled tub/shower combination, and luxury vinyl tile flooring. The finished lower level expands your living space with a large, versatile family room and an additional finished room, both featuring beautiful new carpeting—ideal for a media room, playroom, home office, gym, or guest space. Outside, enjoy both the front and fully fenced backyard, providing plenty of room for outdoor activities, pets, or gardening. A brand-new HVAC system offers added comfort and peace of mind for years to come. Located in a desirable neighborhood, this move-in-ready Cape Cod has been beautifully updated from top to bottom and is ready for its next owners. Don't miss your opportunity to make 923 Susan your new home—schedule your private showing today!...
Contact an agent
Home facts
- Year built:1969
- Subdivision & Development:EAST PENNSBORO
- Listing ID #:PACB2055850
- Added:84 day(s) ago
- Updated:October 02, 2026 at 05:55 AM
Rooms and interior
- Bedrooms:4
- Total bathrooms:2
- Full bathrooms:2
- Flooring:Carpet, Hardwood, Luxury Vinyl Plank, Luxury Vinyl Tile
- Dining Description:Combination Dining/Living
- Kitchen Description:Built-In Microwave, Dishwasher, Kitchen - Gourmet, Oven/Range - Electric, Recessed Lighting, Upgraded Countertops
- Bedroom Description:Entry Level Bedroom
- Basement:Yes
- Basement Description:Fully Finished
Heating and cooling
- Cooling:Central A/C
- Heating:Electric, Heat Pump(s)
Structure and exterior
- Roof:Architectural Shingle
- Year built:1969
- Lot Features:Front Yard, Rear Yard
- Architectural Style:Cape Cod
- Construction Materials:Brick, Vinyl Siding
- Foundation Description:Block
- Levels:2 Stories
Schools
- High school:EAST PENNSBORO AREA SHS
Utilities
- Water:Public
- Sewer:Public Sewer
Finances and disclosures
- Price:$374,000
- Tax amount:$4,013 (2025)
Features and amenities
- Laundry features:Hookup
- Amenities:200+ Amp Service, Recessed Lighting
Parking
- Parking description:Attached Garage, Garage - Front Entry, Inside Access, Paved Driveway
- Garage:Yes
- Garage spaces:1
New listings near 923 Susan Cir
- Open Sun, 11am to 1pmNew
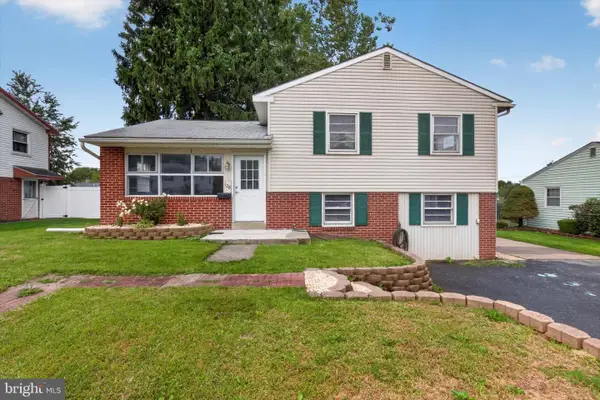 $329,950Active4 beds 2 baths2,142 sq. ft.
128 Henry Rd, ENOLA, PA 17025
MLS# PACB2058942Listed by: IRON VALLEY REAL ESTATE OF CENTRAL PA - New
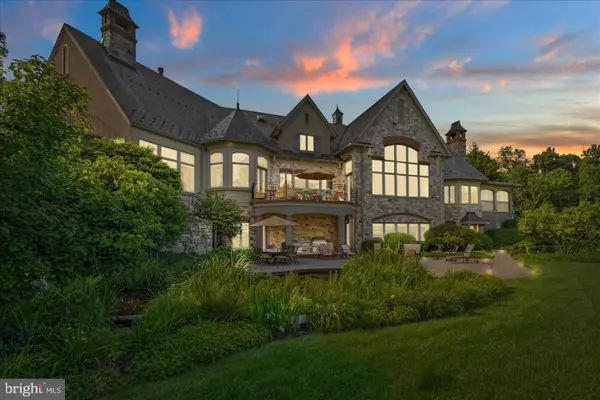 $3,650,000Active6 beds 9 baths11,611 sq. ft.
300 River Bend Dr, ENOLA, PA 17025
MLS# PACB2059018Listed by: LPT REALTY, LLC - Open Sun, 1 to 3pmNew
 $199,900Active3 beds 1 baths1,380 sq. ft.
38 N Enola Dr, ENOLA, PA 17025
MLS# PACB2059000Listed by: KELLER WILLIAMS REALTY 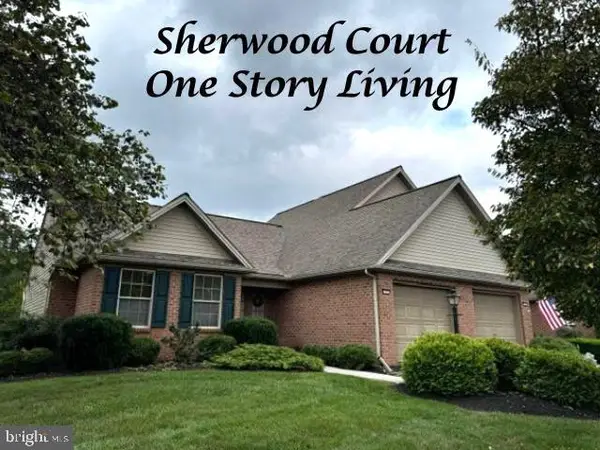 $299,900Active2 beds 3 baths2,087 sq. ft.
137 Lee Ann Ct, ENOLA, PA 17025
MLS# PACB2058678Listed by: RE/MAX REALTY ASSOCIATES- New
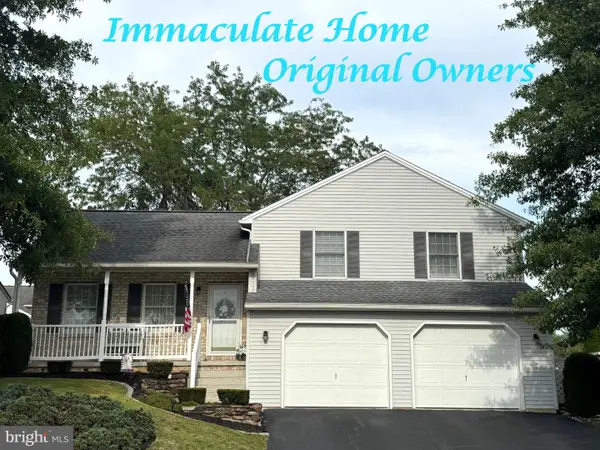 $379,999Active3 beds 3 baths2,016 sq. ft.
27 Pine Ridge Cir, ENOLA, PA 17025
MLS# PACB2058718Listed by: RE/MAX REALTY ASSOCIATES 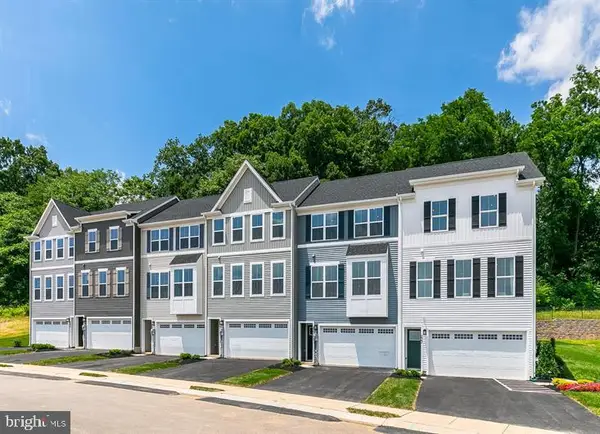 $405,500Pending4 beds 3 baths2,233 sq. ft.
19 Rail Yard Dr, ENOLA, PA 17025
MLS# PACB2058976Listed by: NVR, INC.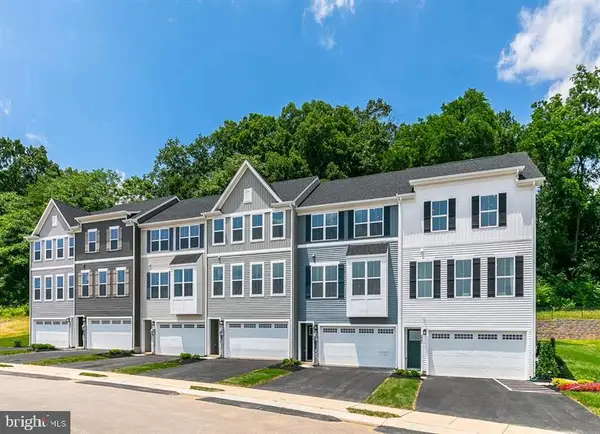 $375,690Pending3 beds 3 baths2,007 sq. ft.
31 Rail Yard Dr, ENOLA, PA 17025
MLS# PACB2058948Listed by: NVR, INC.- New
 $439,990Active3 beds 4 baths2,483 sq. ft.
2305 Hampden Ct #lot 28, ENOLA, PA 17025
MLS# PACB2057462Listed by: BERKS HOMES REALTY, LLC - New
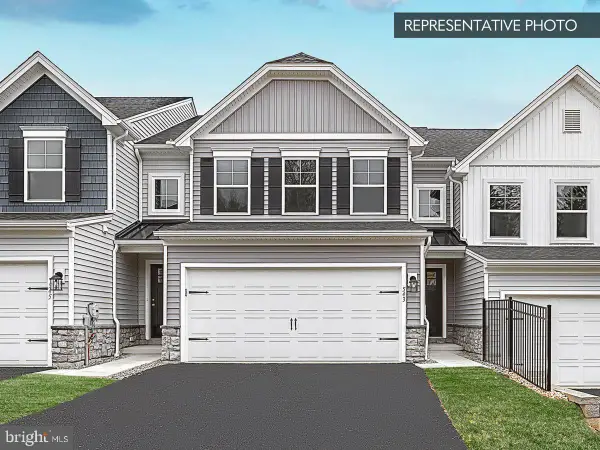 $414,990Active3 beds 3 baths1,863 sq. ft.
2315 Hampden Ct #lot 29, ENOLA, PA 17025
MLS# PACB2057470Listed by: BERKS HOMES REALTY, LLC - New
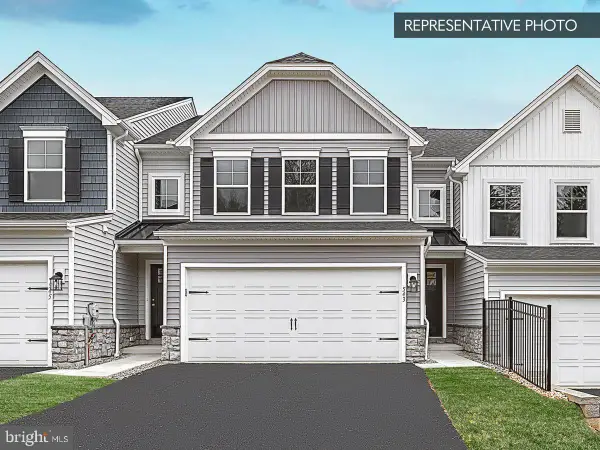 $429,990Active3 beds 4 baths2,489 sq. ft.
2325 Hampden Ct #lot 30, ENOLA, PA 17025
MLS# PACB2057474Listed by: BERKS HOMES REALTY, LLC


Protect your home and budget from life's surprises with an Assurant Home Warranty, backed by a partner that supports you through every step of homeownership. Explore Plans.
©2026 Century 21 Real Estate LLC. All rights reserved. CENTURY 21®, the CENTURY 21 Logo and C21® are service marks owned by Century 21 Real Estate LLC. Century 21 Real Estate LLC fully supports the principles of the Fair Housing Act and the Equal Opportunity Act. Each office is independently owned and operated. Listing information is deemed reliable but not guaranteed accurate.