
239 Philip Ln, Ephrata, PA 17522
Local realty services provided by:CENTURY 21 Norris - Valley Forge
239 Philip Ln,Ephrata, PA 17522
$399,000
- 3 Beds
- 1 Baths
- 3,026 sq. ft.
- Single family
- Coming Soon
Listed by: wilmer martin martin, elvin a stoltzfus
Office: beiler-campbell realtors-quarryville
MLS#:PALA2097694
Source:BRIGHTMLS
Price summary
- Price:$399,000
- Price per sq. ft.:$131.86
About this home
Cute 3 bedroom bi-level home including 2 full bath with 2 car garage parking with balcony and privacy area. Property is located in a quiet neighborhood near all the conveniences Lancaster County has to offer. Don't want to miss your opportunity on a well kept home in a desirable location!
Contact an agent
Home facts
- Year built:1987
- Subdivision & Development:NONE AVAILABLE
- Listing ID #:PALA2097694
- Updated:October 26, 2026 at 08:55 PM
Rooms and interior
- Bedrooms:3
- Total bathrooms:1
- Full bathrooms:1
- Flooring:Carpet, Laminated, Vinyl
- Bathrooms Description:Bathroom 1, Bathroom 2
- Kitchen Description:Dishwasher, Oven/Range - Electric, Refrigerator, Water Heater
- Basement:Yes
- Basement Description:Daylight, Partial
- Living area:3,026 sq. ft.
Heating and cooling
- Cooling:Central A/C
- Heating:Baseboard - Electric, Electric
Structure and exterior
- Roof:Shingle
- Year built:1987
- Building area:3,026 sq. ft.
- Lot area:0.25 Acres
- Lot Features:Corner, Front Yard, Level, Rear Yard
- Architectural Style:Bi-level
- Construction Materials:Asphalt, Brick
- Exterior Features:Deck(s)
- Foundation Description:Block
- Levels:1 Story
Utilities
- Water:Public
- Sewer:Public Sewer
Finances and disclosures
- Price:$399,000
- Price per sq. ft.:$131.86
- Tax amount:$4,478 (2026)
Features and amenities
- Amenities:100 Amp Service, Insulated Windows, Underground Utilities
Parking
- Parking description:Asphalt Driveway, Attached Garage, Basement Garage
- Garage:Yes
- Garage spaces:2
New listings near 239 Philip Ln
- Coming Soon
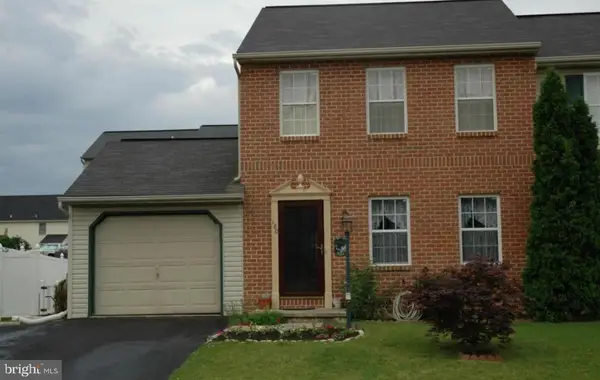 $255,000Coming Soon3 beds 2 baths1,200 sq. ft.
180 Heatherwood Dr, EPHRATA, PA 17522
MLS# PALA2096598Listed by: ASTORIA REALTY ADVISORS LLC - Open Fri, 5 to 7pmNew
 $425,000Active3 beds 3 baths3,135 sq. ft.
46 Agape Dr, EPHRATA, PA 17522
MLS# PALA2097614Listed by: KELLER WILLIAMS ELITE - New
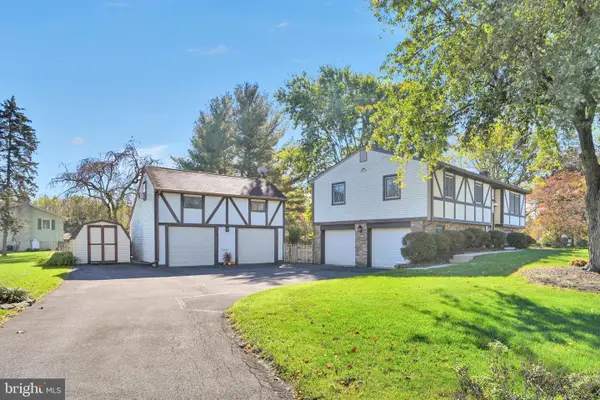 $325,000Active3 beds 3 baths1,714 sq. ft.
36 Ashland Ave, EPHRATA, PA 17522
MLS# PALA2094898Listed by: COLDWELL BANKER REALTY - Open Sun, 12 to 3pmNew
 $460,000Active3 beds 2 baths1,824 sq. ft.
194 Stephen Ln, EPHRATA, PA 17522
MLS# PALA2097700Listed by: KELLER WILLIAMS ELITE - New
 $254,900Active2 beds 1 baths1,265 sq. ft.
53 Spruce St, EPHRATA, PA 17522
MLS# PALA2097630Listed by: BERKSHIRE HATHAWAY HOMESERVICES HOMESALE REALTY - New
 $69,900Active2 beds 1 baths924 sq. ft.
2002 W Main St W #22, EPHRATA, PA 17522
MLS# PALA2097376Listed by: HOWARD HANNA REAL ESTATE SERVICES - LANCASTER - New
 $681,700Active3 beds 3 baths2,545 sq. ft.
181 Morning Dr, EPHRATA, PA 17522
MLS# PALA2097522Listed by: TODAY'S REALTY - New
 $449,900Active3 beds 2 baths1,740 sq. ft.
14 Echo Valley Dr, EPHRATA, PA 17522
MLS# PALA2097298Listed by: LPT REALTY, LLC - New
 $394,900Active3 beds 2 baths2,010 sq. ft.
30 N Church St Sw, EPHRATA, PA 17522
MLS# PALA2097468Listed by: KINGSWAY REALTY - LANCASTER


Protect your home and budget from life's surprises with an Assurant Home Warranty, backed by a partner that supports you through every step of homeownership. Explore Plans.
©2026 Century 21 Real Estate LLC. All rights reserved. CENTURY 21®, the CENTURY 21 Logo and C21® are service marks owned by Century 21 Real Estate LLC. Century 21 Real Estate LLC fully supports the principles of the Fair Housing Act and the Equal Opportunity Act. Each office is independently owned and operated. Listing information is deemed reliable but not guaranteed accurate.