
283 Boomerang Dr, Ephrata, PA 17522
Local realty services provided by:CENTURY 21 Gold
283 Boomerang Dr,Ephrata, PA 17522
$360,000
- 3 Beds
- 2 Baths
- 1,556 sq. ft.
- Single family
- Coming Soon
Listed by: mike gordon jr.
Office: berkshire hathaway homeservices homesale realty
MLS#:PALA2095682
Source:BRIGHTMLS
Price summary
- Price:$360,000
- Price per sq. ft.:$231.36
About this home
Located in Ephrata Borough, 283 Boomerang Drive offers 3 bedrooms, 1 full bath, 1 half bath, and approximately 1,556 finished square feet, including finished lower-level space. The main level features luxury vinyl flooring and an eat-in kitchen and dining area with access to the Trex deck. The finished lower level provides additional living space with built-in shelving, a half bath, and a propane fireplace with a dedicated propane tank. Outside, the approximately 0.24-acre corner lot offers a large side yard and is adjacent to Pioneer View Playground. An oversized attached 1-car garage with side entry, driveway parking, central air, public water, and public sewer add everyday functionality. Previously reported improvements include the Trex deck and roof in 2018, replacement windows, and a gas stove installed in 2021.
Contact an agent
Home facts
- Year built:1979
- Subdivision & Development:NONE AVAILABLE
- Listing ID #:PALA2095682
- Updated:October 07, 2026 at 01:59 PM
Rooms and interior
- Bedrooms:3
- Total bathrooms:2
- Full bathrooms:1
- Half bathrooms:1
- Rooms Total:8
- Flooring:Carpet, Luxury Vinyl Plank
- Bathrooms Description:Bathroom 1, Bathroom 2
- Kitchen Description:Dishwasher, Kitchen - Eat-In, Kitchen - Island, Refrigerator
- Basement:Yes
- Basement Description:Fully Finished
- Living area:1,556 sq. ft.
Heating and cooling
- Cooling:Central A/C
- Heating:Electric, Heat Pump(s)
Structure and exterior
- Year built:1979
- Building area:1,556 sq. ft.
- Lot area:0.24 Acres
- Architectural Style:Bi-level
- Construction Materials:Frame, Vinyl Siding
- Foundation Description:Block
- Levels:2 Stories
Utilities
- Water:Public
- Sewer:Public Sewer
Finances and disclosures
- Price:$360,000
- Price per sq. ft.:$231.36
- Tax amount:$4,388 (2026)
Parking
- Parking description:Attached Garage, Garage - Side Entry, Garage Door Opener
- Garage:Yes
- Garage spaces:1
New listings near 283 Boomerang Dr
- New
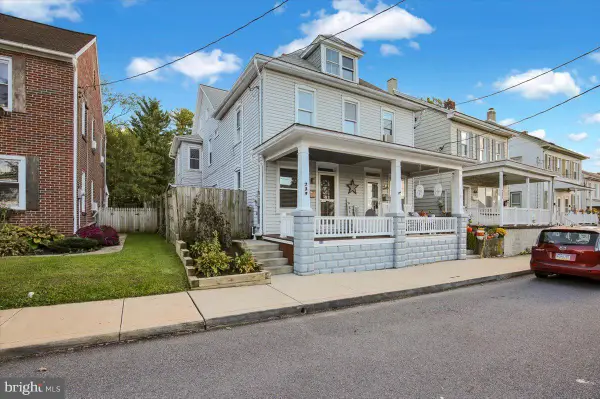 $244,900Active2 beds 2 baths1,200 sq. ft.
239 Lincoln Ave, EPHRATA, PA 17522
MLS# PALA2096632Listed by: KINGSWAY REALTY - LANCASTER - New
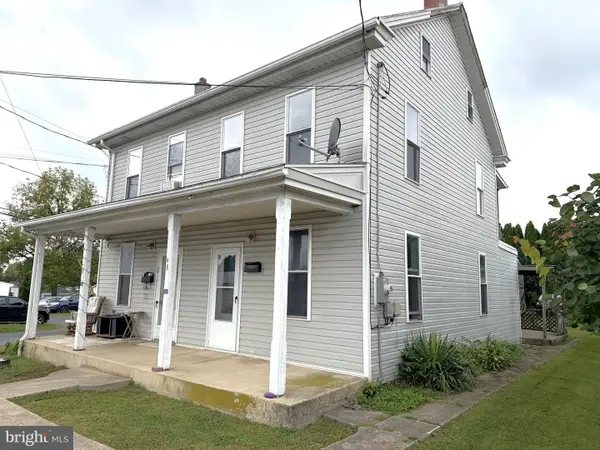 $300,000Active4 beds -- baths2,100 sq. ft.
48 & 50 S Charles St, EPHRATA, PA 17522
MLS# PALA2096682Listed by: HOSTETTER REALTY LLC - Open Sat, 1 to 3pmNew
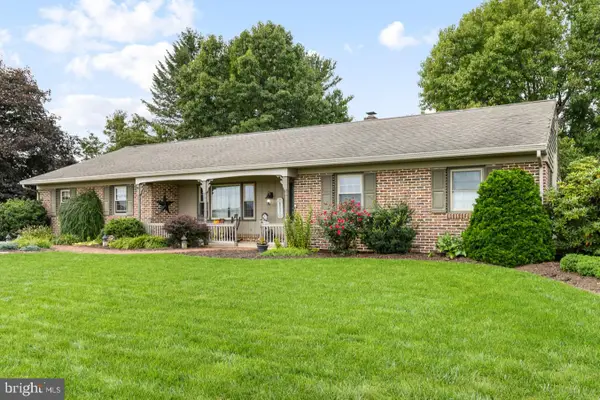 $350,000Active3 beds 2 baths2,190 sq. ft.
1736 Lincoln Gardens Rd, EPHRATA, PA 17522
MLS# PALA2096626Listed by: HOSTETTER REALTY LLC - Open Sat, 1 to 3pmNew
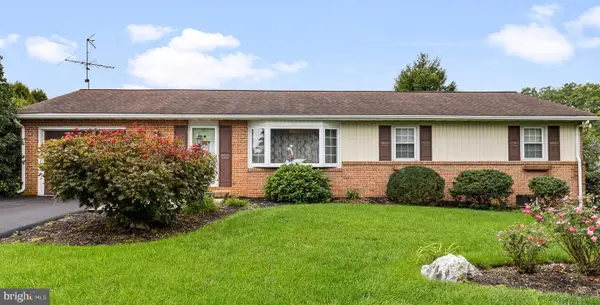 $250,000Active3 beds 2 baths1,560 sq. ft.
206 Mellinger Cir, EPHRATA, PA 17522
MLS# PALA2096482Listed by: HOSTETTER REALTY LLC - New
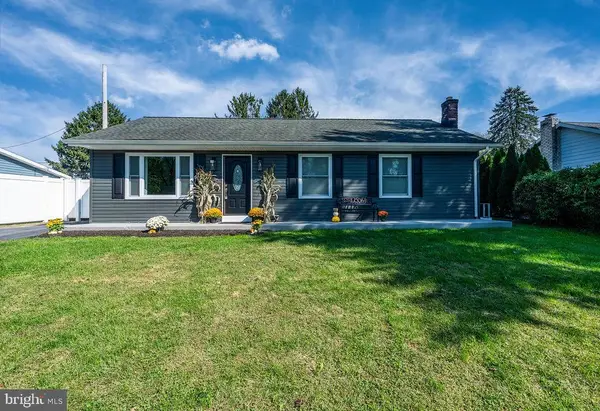 $350,000Active3 beds 2 baths1,056 sq. ft.
1070 James Ave, EPHRATA, PA 17522
MLS# PALA2096084Listed by: DARYL TILLMAN REALTY GROUP 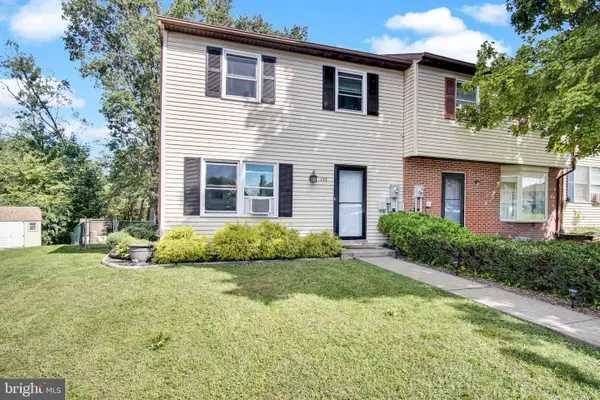 $259,950Pending3 beds 2 baths1,100 sq. ft.
152 Gregg Cir, EPHRATA, PA 17522
MLS# PALA2096042Listed by: KELLER WILLIAMS REALTY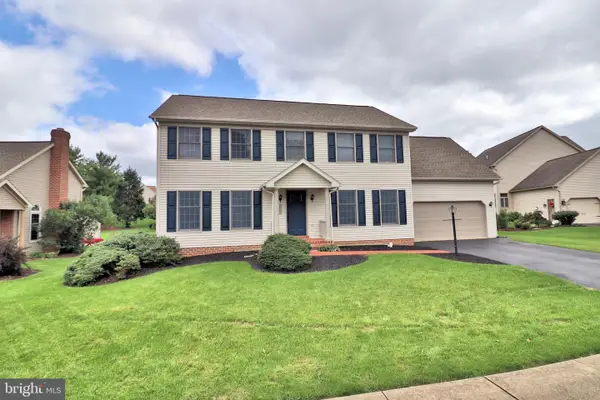 $485,000Pending5 beds 3 baths2,444 sq. ft.
1115 Martin Ave, EPHRATA, PA 17522
MLS# PALA2096248Listed by: BERKSHIRE HATHAWAY HOMESERVICES HOMESALE REALTY- New
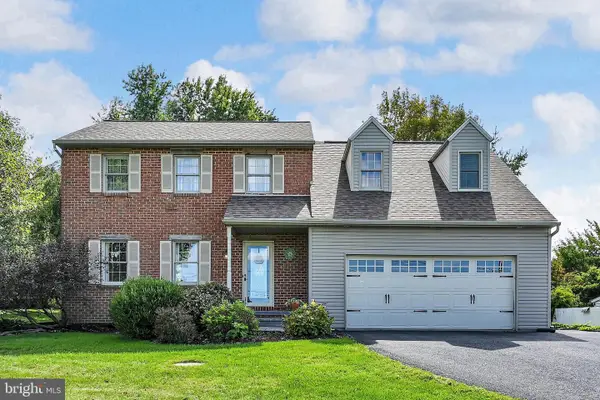 $454,900Active4 beds 3 baths2,693 sq. ft.
690 W Church Rd, EPHRATA, PA 17522
MLS# PALA2096244Listed by: BERKSHIRE HATHAWAY HOMESERVICES HOMESALE REALTY 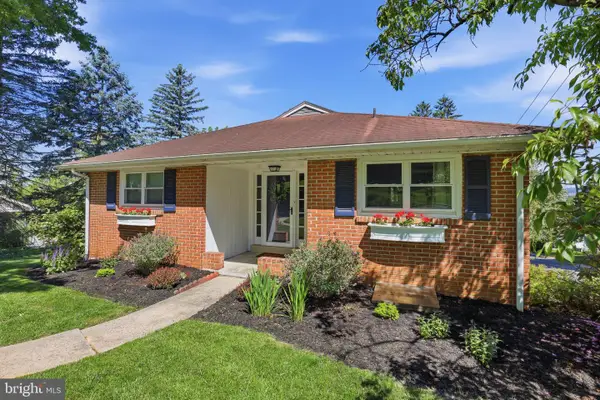 $375,000Pending3 beds 2 baths2,357 sq. ft.
250 N Maple St, EPHRATA, PA 17522
MLS# PALA2096020Listed by: LUSK & ASSOCIATES SOTHEBY'S INTERNATIONAL REALTY


Protect your home and budget from life's surprises with an Assurant Home Warranty, backed by a partner that supports you through every step of homeownership. Explore Plans.
©2026 Century 21 Real Estate LLC. All rights reserved. CENTURY 21®, the CENTURY 21 Logo and C21® are service marks owned by Century 21 Real Estate LLC. Century 21 Real Estate LLC fully supports the principles of the Fair Housing Act and the Equal Opportunity Act. Each office is independently owned and operated. Listing information is deemed reliable but not guaranteed accurate.