
941 Pleasant View Rd, Ephrata, PA 17522
Local realty services provided by:CENTURY 21 The Real Estate Store
Listed by: wendy l stauffer
Office: kingsway realty - ephrata
MLS#:PALA2095390
Source:BRIGHTMLS
Price summary
- Price:$389,000
- Price per sq. ft.:$281.48
About this home
Convenient one-floor living in Ephrata, done right. This solid brick rancher at 941 Pleasant View Road offers 3 bedrooms, 2 full baths, and 1,334 sq ft with a bright and sunny main floor and a practical layout that just works. The large living room is a comfortable spot to relax or host company, and the spacious kitchen gives you plenty of room to cook and gather. Hardwood floors and replacement windows are already in place, and central air keeps things comfortable year-round. Downstairs, the full basement gives you room to spread out with a second full bath, laundry, plenty of storage, and access to the attached garage. Out back, a large patio overlooks a private yard framed by mature trees, ready for cookouts or a quiet cup of coffee. A detached shed adds storage for lawn equipment. You’re in Ephrata Area School District and just minutes from downtown Ephrata’s shops and restaurants, the Warwick to Ephrata Rail Trail, Ephrata Community Park, the Green Dragon Market, and WellSpan Ephrata Community Hospital. Quick access to Routes 222, 322, and 272, plus the PA Turnpike, makes getting anywhere easy. Come see the possibilities!...
Contact an agent
Home facts
- Year built:1957
- Subdivision & Development:EPHRATA BOROUGH
- Listing ID #:PALA2095390
- Added:47 day(s) ago
- Updated:November 04, 2026 at 11:06 AM
Rooms and interior
- Bedrooms:3
- Total bathrooms:2
- Full bathrooms:2
- Flooring:Hardwood
- Kitchen Description:Built-In Microwave, Dishwasher, Oven/Range - Electric
- Bedroom Description:Entry Level Bedroom
- Basement:Yes
- Basement Description:Daylight, Partial
- Living area:1,382 sq. ft.
Heating and cooling
- Cooling:Central A/C
- Heating:Forced Air, Oil
Structure and exterior
- Roof:Architectural Shingle
- Year built:1957
- Building area:1,382 sq. ft.
- Lot area:0.3 Acres
- Architectural Style:Ranch/Rambler
- Construction Materials:Brick
- Exterior Features:Patio(s), Porch(es), Sidewalks
- Foundation Description:Block
- Levels:1 Story
Utilities
- Water:Public
- Sewer:Public Sewer
Finances and disclosures
- Price:$389,000
- Price per sq. ft.:$281.48
- Tax amount:$4,274 (2026)
Features and amenities
- Amenities:Ceiling Fan(s), Replacement Windows
Parking
- Parking description:Attached Garage, Basement Garage, Garage - Side Entry, Garage Door Opener, On Street
- Garage:Yes
- Garage spaces:1
New listings near 941 Pleasant View Rd
- Coming SoonOpen Sun, 2 to 4pm
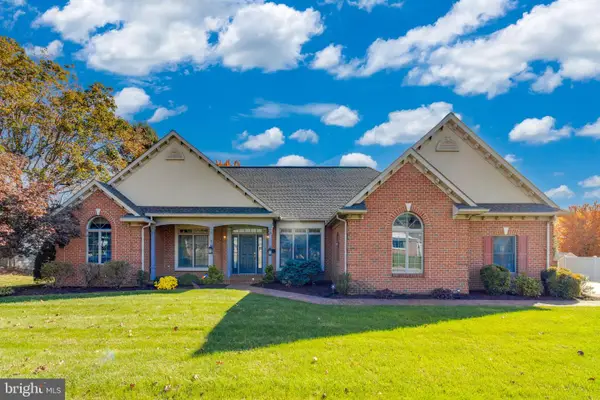 $549,000Coming Soon3 beds 3 baths3,556 sq. ft.
415 N Academy Dr, EPHRATA, PA 17522
MLS# PALA2098184Listed by: RE/MAX EVOLVED - Coming Soon
 $995,000Coming Soon3 beds 4 baths5,031 sq. ft.
75 Spring Garden St, EPHRATA, PA 17522
MLS# PALA2098108Listed by: FOCUS REALTY LLC - Coming Soon
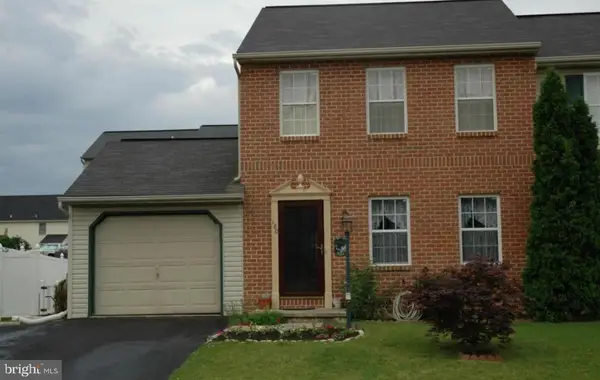 $255,000Coming Soon3 beds 2 baths1,200 sq. ft.
180 Heatherwood Dr, EPHRATA, PA 17522
MLS# PALA2096598Listed by: ASTORIA REALTY ADVISORS LLC - New
 $365,000Active2 beds 2 baths1,640 sq. ft.
46 Bloomfield Dr, EPHRATA, PA 17522
MLS# PALA2098162Listed by: BERKSHIRE HATHAWAY HOMESERVICES HOMESALE REALTY - New
 $365,000Active2 beds 2 baths2,384 sq. ft.
342 Hilltop Dr, EPHRATA, PA 17522
MLS# PALA2098104Listed by: BERKSHIRE HATHAWAY HOMESERVICES HOMESALE REALTY - New
 $364,900Active3 beds 2 baths1,732 sq. ft.
15 Wolf Cir, EPHRATA, PA 17522
MLS# PALA2098124Listed by: HOSTETTER REALTY LLC  $289,900Pending3 beds 2 baths1,420 sq. ft.
153 Akron Rd, EPHRATA, PA 17522
MLS# PALA2097686Listed by: KELLER WILLIAMS ELITE- New
 $329,900Active3 beds 2 baths1,495 sq. ft.
2300 W Main St, EPHRATA, PA 17522
MLS# PALA2098016Listed by: IRON VALLEY REAL ESTATE - New
 $495,000Active3 beds 3 baths3,222 sq. ft.
1120 W Main St, EPHRATA, PA 17522
MLS# PALA2097800Listed by: IRON VALLEY REAL ESTATE OF CENTRAL PA - New
 $399,500Active3 beds 3 baths2,290 sq. ft.
115 Fieldcrest Ln, EPHRATA, PA 17522
MLS# PALA2095628Listed by: BERKSHIRE HATHAWAY HOMESERVICES HOMESALE REALTY


Protect your home and budget from life's surprises with an Assurant Home Warranty, backed by a partner that supports you through every step of homeownership. Explore Plans.
©2026 Century 21 Real Estate LLC. All rights reserved. CENTURY 21®, the CENTURY 21 Logo and C21® are service marks owned by Century 21 Real Estate LLC. Century 21 Real Estate LLC fully supports the principles of the Fair Housing Act and the Equal Opportunity Act. Each office is independently owned and operated. Listing information is deemed reliable but not guaranteed accurate.