
2316 Hancock Highway, Equinunk, PA 18417
Local realty services provided by:CENTURY 21 Select Group
2316 Hancock Highway,Equinunk, PA 18417
$289,000
- 3 Beds
- 2 Baths
- 1,602 sq. ft.
- Single family
- Pending
Listed by: bill o'neill
Office: re/max wayne
MLS#:PW263518
Source:PA_PWAR
Price summary
- Price:$289,000
- Price per sq. ft.:$180.4
About this home
COUNTRY RANCH ON 4 PRIVATE ACRES WITH SCENIC VIEWS, GARAGE SPACE FOR FIVE VEHICLES, A CARPORT, AND A SMALL POND! Located about 20 minutes north of downtown Honesdale in a recreational part of Wayne County, this property offers plenty of space, both inside and out. The home is ready for its next owner to add some finishing touches. The open great room features a wood-burning fireplace, dining area, and modern kitchen. Additionally, there are 3 bedrooms, including a primary suite with a full bath that needs finishing. Laundry hookups are conveniently located in the kitchen, making one-level living easy and practical. A full unfinished basement provides workshop and utility space, while the sprawling enclosed back porch offers additional room to relax, entertain, or simply enjoy the views. With multiple garages, a carport, acreage, and a pond, there is plenty of room for vehicles, equipment, hobbies, and outdoor activities. Make it your full-time residence or country getaway and put a little sweat equity into making it your own. Enjoy nearby Elk Mountain for skiing, the Delaware River for kayaking, canoeing, tubing, and fishing, plus plenty of opportunities for hiking, biking, and cross-country skiing throughout the area....
Contact an agent
Home facts
- Year built:1989
- Subdivision & Development:None
- Listing ID #:PW263518
- Added:7 day(s) ago
- Updated:October 16, 2026 at 04:06 PM
Rooms and interior
- Bedrooms:3
- Total bathrooms:2
- Full bathrooms:2
- Rooms Total:6
- Flooring:Laminate
- Kitchen Description:Gas Oven, Gas Range, Refrigerator
- Basement:Yes
- Basement Description:Concrete, Partially Finished
- Living area:1,602 sq. ft.
Heating and cooling
- Cooling:Ceiling Fan(S)
- Heating:Baseboard, Hot Water, Propane
Structure and exterior
- Year built:1989
- Building area:1,602 sq. ft.
- Lot area:4 Acres
- Lot Features:Cleared, Not In Development
- Architectural Style:Ranch
- Construction Materials:Vinyl siding
- Exterior Features:Deck
Utilities
- Water:Well
Finances and disclosures
- Price:$289,000
- Price per sq. ft.:$180.4
- Tax amount:$4,568
Features and amenities
- Appliances:Gas Oven, Gas Range, Refrigerator
- Laundry features:Washer Hookup
Parking
- Parking description:Detached, Garage
- Garage:Yes
- Garage spaces:5
New listings near 2316 Hancock Highway
- New
 $249,900Active3 beds 1 baths1,355 sq. ft.
909 Pine Mill Road, Equinunk, PA 18417
MLS# PW263537Listed by: RE/MAX WAYNE - New
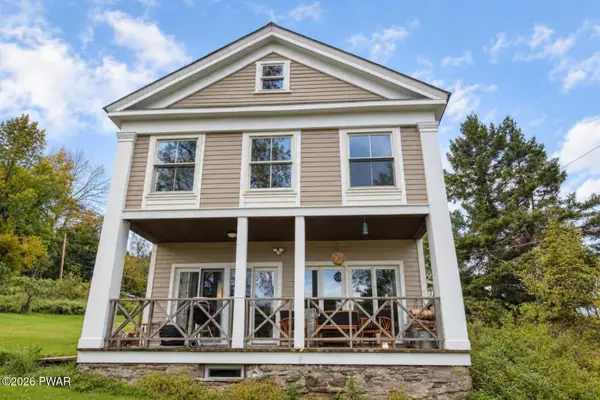 $399,000Active5 beds 4 baths2,857 sq. ft.
80 Grocery Hill Road, Equinunk, PA 18417
MLS# PW263496Listed by: KELLER WILLIAMS REALTY HUDSON VALLEY UNITED  $25,000Active0.08 Acres
75 Ironwood Lane #site 0979, EQUINUNK, PA 18417
MLS# PAWN2001006Listed by: BHHS FOX & ROACH - ROBBINSVILLE $149,900Active6.95 Acres
Lot 1 Stonegate Road, Equinunk, PA 18417
MLS# PW263379Listed by: LAKE HOMES REALTY, LLC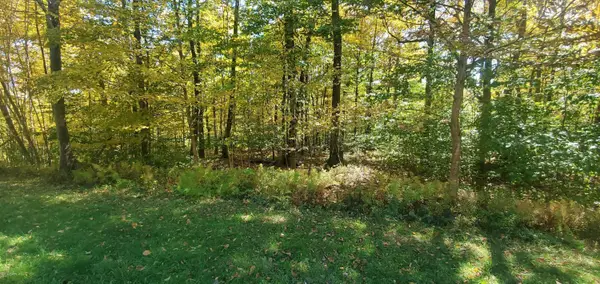 $90,000Active5.07 Acres
28 Bridle Way, Equinunk, PA 18417
MLS# PW263239Listed by: RE/MAX WAYNE $145,000Active5 Acres
Bridle Way, Equinunk, PA 18417
MLS# PW260423Listed by: IRON VALLEY R E INNOVATE $700,000Active95 Acres
0 Duck Harbor Road, Equinunk, PA 18431
MLS# PW263192Listed by: RE/MAX WAYNE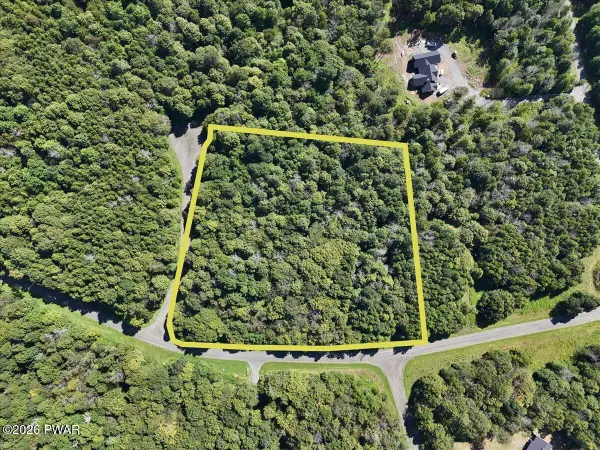 $135,000Active5 Acres
Lot 54 Rockledge Lane, Equinunk, PA 18417
MLS# PW262922Listed by: LAKE HOMES REALTY, LLC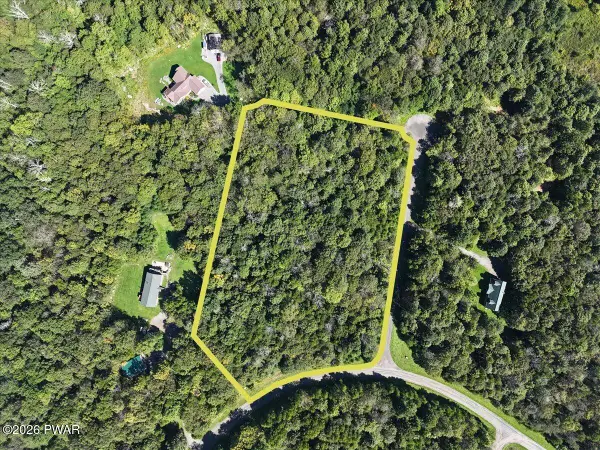 $135,000Active5.04 Acres
Lot 47 Briarwood Lane, Equinunk, PA 18417
MLS# PW262921Listed by: LAKE HOMES REALTY, LLC


Protect your home and budget from life's surprises with an Assurant Home Warranty, backed by a partner that supports you through every step of homeownership. Explore Plans.
©2026 Century 21 Real Estate LLC. All rights reserved. CENTURY 21®, the CENTURY 21 Logo and C21® are service marks owned by Century 21 Real Estate LLC. Century 21 Real Estate LLC fully supports the principles of the Fair Housing Act and the Equal Opportunity Act. Each office is independently owned and operated. Listing information is deemed reliable but not guaranteed accurate.