
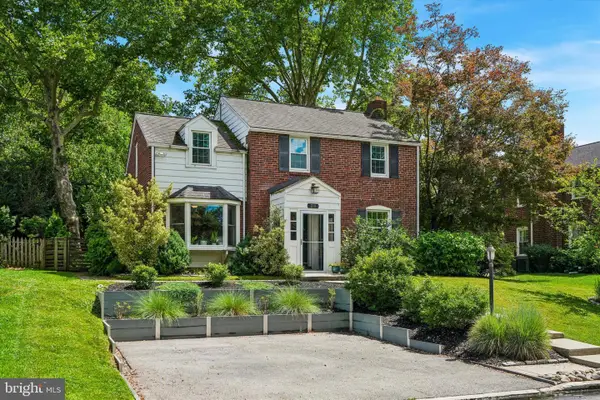
805 Harston Ln, Erdenheim, PA 19038
Local realty services provided by:CENTURY 21 Harbor Realty
805 Harston Ln,Erdenheim, PA 19038
$675,000
- 3 Beds
- 4 Baths
- 3,560 sq. ft.
- Single family
- Active
Listed by: howard a. greenberg
Office: hg realty services, ltd.
MLS#:PAMC2194642
Source:BRIGHTMLS
Price summary
- Price:$675,000
- Price per sq. ft.:$189.61
About this home
Design, nature and privacy. ¼ acre corner wooded lot w/ birds, wildlife, fireflies. Baby foxes in the spring. Noted architect Joel Levinson remodeled interior--spacious, light-filled, airy. Floor-to-ceiling windows bring the outside in. Vaulted ceiling follows the pitch of the roof to 11’. Unique 6’ cut out in patio roof frames the tree top/sky view. Behind a pocket door, jewel box kitchen w/ custom cabinets, designer backsplash, dark granite countertops +a kind-to-the-cook’s-feet cork floor. Wood burning fireplace. Autumn leaves, falling snow with a crackling wood fire.
POTENTIAL: Turn the back of the lower level–half bath, converted garage, private entrance and mudroom–into an in-law suite or office.
IMPROVEMENTS by architect over similar neighborhood homes:
Window wall in living room, Expanded kitchen w custom cabinets… Distinctive patio enclosure…Large decorative window overlooks the family room….Custom staircase railing…Enlarged primary bath. Custom cabinets in both full baths. Picture window in main bath.
Work needed on Lower Level: Replacement floor needed in huge family room/entertainment space-–ruined by an inept floor installation over a radiant heat floor....
Contact an agent
Home facts
- Year built:1955
- Subdivision & Development:ERDENHEIM
- Listing ID #:PAMC2194642
- Added:2 day(s) ago
- Updated:September 20, 2026 at 02:01 PM
Rooms and interior
- Bedrooms:3
- Total bathrooms:4
- Full bathrooms:2
- Half bathrooms:2
- Flooring:Fully Carpeted, Vinyl, Wood
- Bathrooms Description:Primary Bath(s)
- Kitchen Description:Dishwasher, Disposal, Kitchen - Eat-In, Oven - Wall
- Living area:3,560 sq. ft.
Heating and cooling
- Cooling:Central A/C
- Heating:Central, Forced Air, Natural Gas
Structure and exterior
- Year built:1955
- Building area:3,560 sq. ft.
- Lot area:0.58 Acres
- Lot Features:Corner, Creek/Stream
- Architectural Style:Contemporary, Split Level
- Construction Materials:Fiber Cement, Wood Siding
- Exterior Features:Patio(s), Sidewalks
- Levels:3 Story
Schools
- High school:SPRINGFIELD TOWNSHIP
Utilities
- Water:Public
- Sewer:Public Sewer
Finances and disclosures
- Price:$675,000
- Price per sq. ft.:$189.61
- Tax amount:$9,071 (2026)
Features and amenities
- Amenities:Cable TV Available, Electric Available, Natural Gas Available
Parking
- Parking description:Asphalt Driveway, Off Street, On Street
New listings near 805 Harston Ln



Protect your home and budget from life's surprises with an Assurant Home Warranty, backed by a partner that supports you through every step of homeownership. Explore Plans.
©2026 Century 21 Real Estate LLC. All rights reserved. CENTURY 21®, the CENTURY 21 Logo and C21® are service marks owned by Century 21 Real Estate LLC. Century 21 Real Estate LLC fully supports the principles of the Fair Housing Act and the Equal Opportunity Act. Each office is independently owned and operated. Listing information is deemed reliable but not guaranteed accurate.