
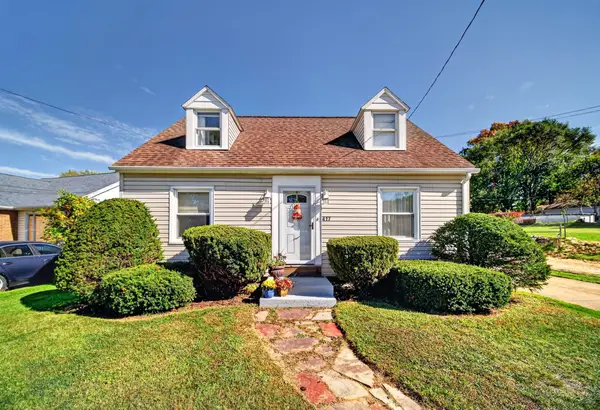
1619 W 21st Street, Erie, PA 16502
Local realty services provided by:CENTURY 21 Frontier Realty
1619 W 21st Street,Erie, PA 16502
$160,000
- 2 Beds
- 1 Baths
- 768 sq. ft.
- Single family
- Active
Listed by: maggie runstedler
Office: agresti real estate
MLS#:193544
Source:PA_GEBR
Price summary
- Price:$160,000
- Price per sq. ft.:$208.33
About this home
Single story home located in SW Erie! This property offers convenient one level living, an enclosed porch, and a fenced in backyard. Hardwood floors lie beneath the existing carpeting, offering the potential to restore their original character. The basement provides additional space with potential for a recreation room or entertaining area. Centrally located and full of opportunity, this home is a great option for a first time homebuyer, someone looking to downsize, or an investor ready to make it their own. Don't miss the potential this property has to offer!
Contact an agent
Home facts
- Year built:1952
- Listing ID #:193544
- Added:1 day(s) ago
- Updated:October 20, 2026 at 01:57 PM
Rooms and interior
- Bedrooms:2
- Total bathrooms:1
- Full bathrooms:1
- Rooms Total:6
- Flooring:Carpet, Ceramic Tile, Vinyl
- Basement:Yes
- Basement Description:Full
- Living area:768 sq. ft.
Heating and cooling
- Cooling:Central Air
- Heating:Forced Air, Gas
- Central air:Yes
Structure and exterior
- Roof:Asphalt
- Year built:1952
- Building area:768 sq. ft.
- Lot area:0.13 Acres
- Lot Features:Flat, Landscaped
- Architectural Style:One Story
- Construction Materials:Aluminum Siding
- Exterior Features:Enclosed, Fence, Porch
- Levels:1 Story
Utilities
- Water:Public
- Sewer:Public Sewer
Finances and disclosures
- Price:$160,000
- Price per sq. ft.:$208.33
- Tax amount:$2,220 (2026)
Features and amenities
- Amenities:All Window Treatments, Drapes
Parking
- Parking description:Paved Driveway
New listings near 1619 W 21st Street
- New
 $109,900Active4 beds 2 baths2,288 sq. ft.
2318-2320 Cherry Street, Erie, PA 16502
MLS# 193641Listed by: AGRESTI REAL ESTATE - New
 $169,900Active3 beds 2 baths1,342 sq. ft.
927 E 31st Street, Erie, PA 16504
MLS# 193844Listed by: COLDWELL BANKER SELECT - PEACH - New
 $149,900Active-- beds -- baths10,664 sq. ft.
3669 Shannon Road, Erie, PA 16510
MLS# 193843Listed by: AGRESTI REAL ESTATE - New
 $235,000Active3 beds 2 baths912 sq. ft.
3018 Midland Drive, Erie, PA 16506
MLS# 193840Listed by: MARSHA MARSH RES PEACH - New
 $589,000Active4 beds 4 baths3,230 sq. ft.
5754 Platinum Drive, Erie, PA 16509
MLS# 193831Listed by: HOWARD HANNA ERIE AIRPORT - Open Tue, 5:30 to 7:30pmNew
 $315,000Active3 beds 2 baths1,443 sq. ft.
3038 W 42nd Street, Erie, PA 16506
MLS# 193826Listed by: RE/MAX REAL ESTATE GROUP ERIE - New
 $165,000Active3 beds 2 baths1,728 sq. ft.
1839 Linwood Avenue, Erie, PA 16510
MLS# 193829Listed by: KW FLAGSHIP REALTY - New
 $49,000Active2 beds 1 baths938 sq. ft.
5005 Zuck Road #29, Erie, PA 16506
MLS# 193828Listed by: THRIVE REAL ESTATE LLC - New
 $275,000Active3 beds 2 baths1,624 sq. ft.
417 Marshall Drive, Erie, PA 16505
MLS# 193535Listed by: KW REALTY


Protect your home and budget from life's surprises with an Assurant Home Warranty, backed by a partner that supports you through every step of homeownership. Explore Plans.
©2026 Century 21 Real Estate LLC. All rights reserved. CENTURY 21®, the CENTURY 21 Logo and C21® are service marks owned by Century 21 Real Estate LLC. Century 21 Real Estate LLC fully supports the principles of the Fair Housing Act and the Equal Opportunity Act. Each office is independently owned and operated. Listing information is deemed reliable but not guaranteed accurate.