
1698 Townhall Road W, Erie, PA 16509
Local realty services provided by:CENTURY 21 Frontier Realty
1698 Townhall Road W,Erie, PA 16509
$224,900
- 4 Beds
- 1 Baths
- 1,456 sq. ft.
- Single family
- Active
Listed by: mary smrekar
Office: coldwell banker select - peach
MLS#:192830
Source:PA_GEBR
Price summary
- Price:$224,900
- Price per sq. ft.:$154.46
About this home
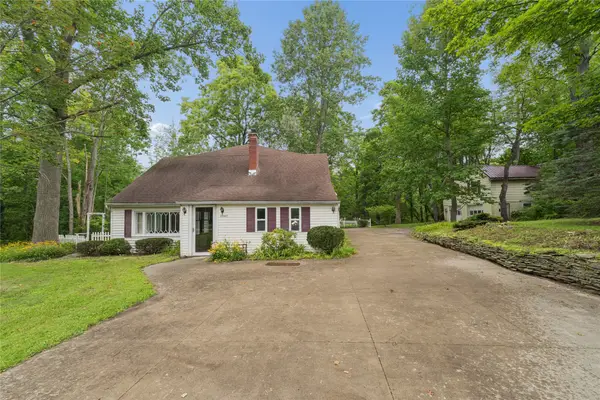
Conveniently-located just off of upper Peach Street in Summit Township, this solid brick home on ½ acre of land is full of possibilities. It has hardwood floors, a large, eat-in, country-kitchen with laundry hookups, a flexible floor plan with 4 bedrooms (one captive) and either a dining room or office next to the kitchen. The bathroom was updated with tub surround and vinyl flooring. Windows throughout have been replaced. Electricity has been updated. Neutral décor, ready for your own touches. Full, large basement with Bilko door. High-efficiency furnace, Public water and sewer. Large sun porch in back with vaulted ceiling, Oversized garage that can fit four cars in tandem. AHS Home Warranty included. Central AC is present but may or may not work. This is an estate, AS IS. Attached shed @ rear of garage is in need of tear down. No FHA or VA financing.
Contact an agent
Home facts
- Year built:1960
- Listing ID #:192830
- Added:1 day(s) ago
- Updated:August 25, 2026 at 02:01 PM
Rooms and interior
- Bedrooms:4
- Total bathrooms:1
- Full bathrooms:1
- Rooms Total:9
- Flooring:Carpet, Hardwood, Vinyl
- Bathrooms Description:Ceramic Bath
- Kitchen Description:Exhaust Fan
- Basement:Yes
- Basement Description:Finished, Unfinished
- Living area:1,456 sq. ft.
Heating and cooling
- Heating:Forced Air, Gas
Structure and exterior
- Roof:Composition
- Year built:1960
- Building area:1,456 sq. ft.
- Lot area:0.46 Acres
- Lot Features:Landscaped, Level
- Architectural Style:One Story
- Construction Materials:Brick
- Exterior Features:Enclosed, Porch
- Levels:1 Story
Utilities
- Water:Public
- Sewer:Public Sewer
Finances and disclosures
- Price:$224,900
- Price per sq. ft.:$154.46
- Tax amount:$3,326 (2026)
Features and amenities
- Appliances:Exhaust Fan
- Amenities:Ceiling Fans
Parking
- Parking description:Detached Garage, Garage, Garage Door Opener, Paved Driveway
- Garage:Yes
- Garage spaces:4
New listings near 1698 Townhall Road W
- New
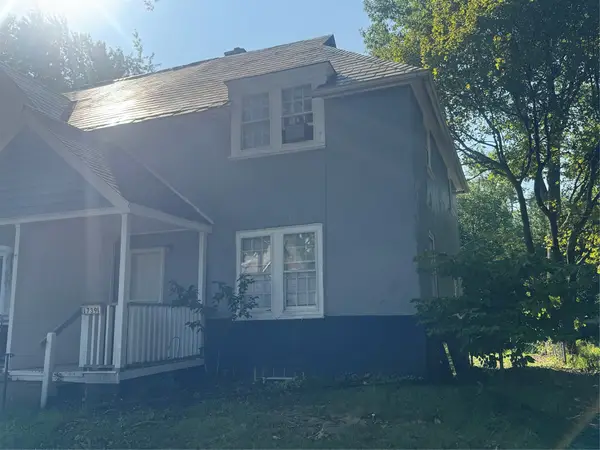 $53,000Active2 beds -- baths1,080 sq. ft.
1739 W 14th Street, Erie, PA 16505
MLS# 192848Listed by: AGRESTI REAL ESTATE - New
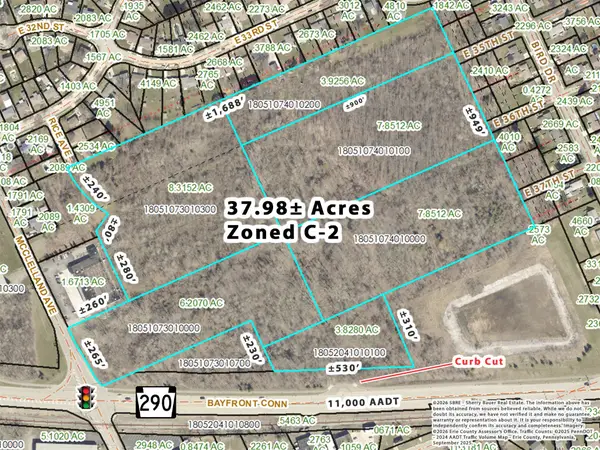 $2,848,365Active37.98 Acres
Bayfront Connector & Mcclelland Avenue, Erie, PA 16510
MLS# 192776Listed by: SBRE - SHERRY BAUER REAL ESTATE SERVICES - New
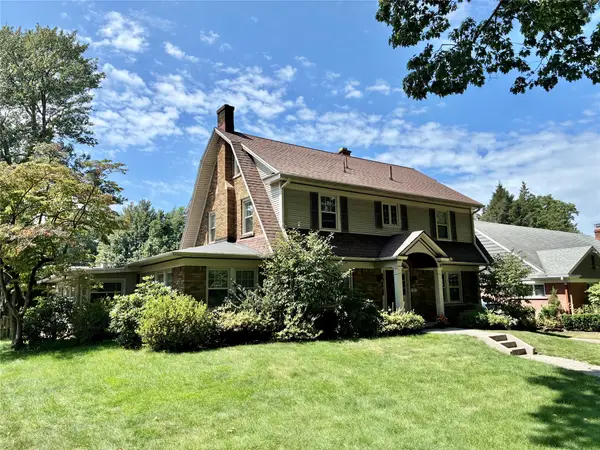 $599,999Active4 beds 4 baths3,010 sq. ft.
510 Seminole Drive, Erie, PA 16505
MLS# 192837Listed by: AGRESTI REAL ESTATE 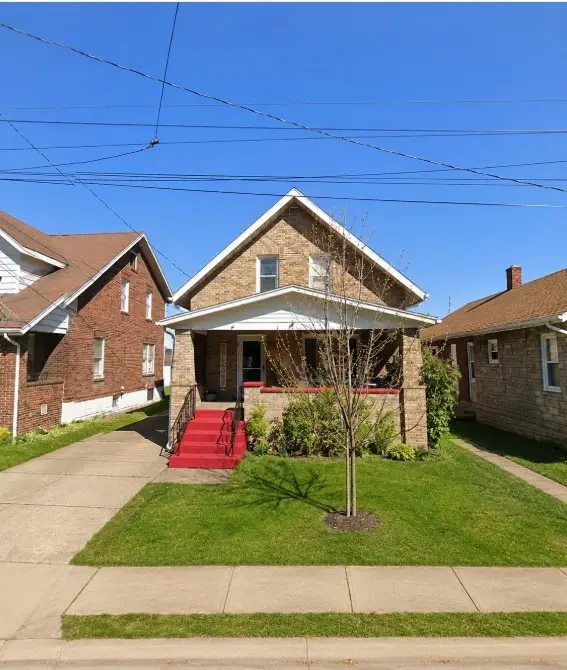 $140,000Pending3 beds 2 baths1,512 sq. ft.
3012 Woodlawn Avenue, Erie, PA 16510
MLS# 192303Listed by: COLDWELL BANKER SELECT - PEACH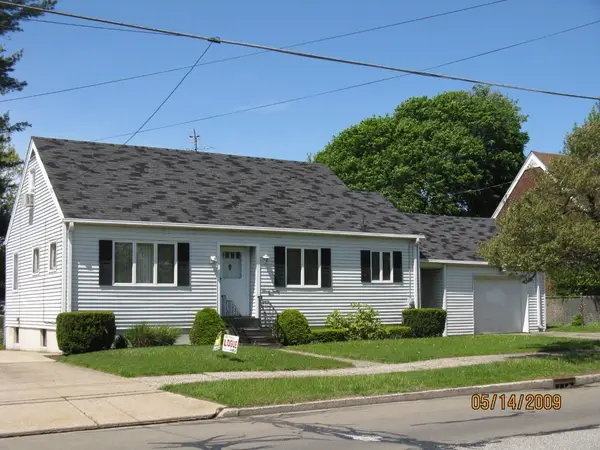 $100,000Pending3 beds 2 baths1,709 sq. ft.
1124 W 32nd Street, Erie, PA 16508
MLS# 192833Listed by: HOWARD HANNA ERIE AIRPORT- New
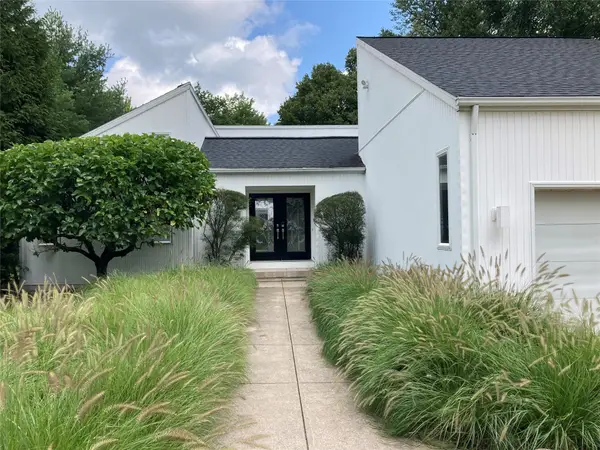 $625,000Active3 beds 3 baths2,740 sq. ft.
301 Stuart Way, Erie, PA 16509
MLS# 192669Listed by: HOWARD HANNA ERIE SOUTHWEST - New
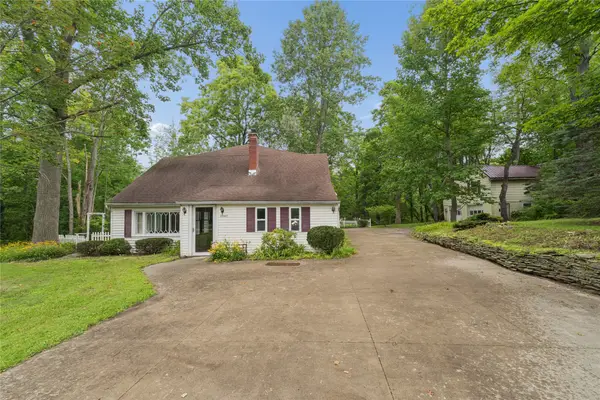 $150,000Active6 beds 3 baths2,083 sq. ft.
2042 Wager Road, Erie, PA 16509
MLS# 192825Listed by: AGRESTI REAL ESTATE 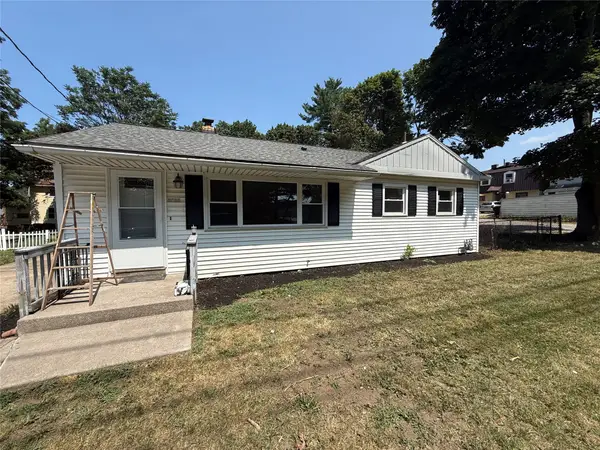 $165,000Pending3 beds 1 baths960 sq. ft.
1911 Bird Drive, Erie, PA 16510
MLS# 192826Listed by: AGRESTI REAL ESTATE- New
 $475,000Active6 beds 3 baths2,083 sq. ft.
2042 Wager Road, Erie, PA 16509
MLS# 192823Listed by: AGRESTI REAL ESTATE


Protect your home and budget from life's surprises with an Assurant Home Warranty, backed by a partner that supports you through every step of homeownership. Explore Plans.
©2026 Century 21 Real Estate LLC. All rights reserved. CENTURY 21®, the CENTURY 21 Logo and C21® are service marks owned by Century 21 Real Estate LLC. Century 21 Real Estate LLC fully supports the principles of the Fair Housing Act and the Equal Opportunity Act. Each office is independently owned and operated. Listing information is deemed reliable but not guaranteed accurate.