
2322 Brooksboro Drive, Erie, PA 16510
Local realty services provided by:CENTURY 21 Frontier Realty
Listed by: stacey santos
Office: re/max real estate group erie
MLS#:191037
Source:PA_GEBR
Price summary
- Price:$385,000
- Price per sq. ft.:$136.86
About this home
Tucked in a desirable Millcreek neighborhood in a walkable setting; this well-kept home offers the perfect combination of space and all of the comforts for everyday living. This home offers four bedrooms, two full baths and an additional half bath. The layout was designed with both family living and entertaining in mind. Inside, you'll find generously sized rooms throughout, including a spacious family room just off the kitchen featuring a cozy fireplace with custom built-in cabinetry an inviting space for gatherings, movie nights, or relaxing. The kitchen offers solid surface countertops, ample workspace and a convenient access to the first-floor laundry room. Just inside the foyer, an oversized entry closet provides exceptional storage and organization space. The clean, dry basement offers endless possibilities for future finished living space while still allowing for abundant storage. Step outside to enjoy the welcoming front porch, back deck and beautifully maintained landscaping!
Contact an agent
Home facts
- Year built:1988
- Listing ID #:191037
- Added:1 day(s) ago
- Updated:May 26, 2026 at 06:59 PM
Rooms and interior
- Bedrooms:4
- Total bathrooms:3
- Full bathrooms:2
- Half bathrooms:1
- Rooms Total:12
- Flooring:Carpet, Ceramic Tile, Vinyl
- Kitchen Description:Dishwasher, Disposal, Exhaust Fan, Gas Oven, Gas Range, Refrigerator
- Basement:Yes
- Basement Description:Full
- Living area:2,813 sq. ft.
Heating and cooling
- Cooling:Central Air
- Heating:Forced Air, Gas
- Central air:Yes
Structure and exterior
- Roof:Composition
- Year built:1988
- Building area:2,813 sq. ft.
- Lot area:0.31 Acres
- Lot Features:Landscaped, Level
- Architectural Style:Two Story
- Construction Materials:Brick, Vinyl Siding
- Exterior Features:Deck, Porch
- Levels:2 Story
Utilities
- Water:Public
- Sewer:Public Sewer
Finances and disclosures
- Price:$385,000
- Price per sq. ft.:$136.86
- Tax amount:$6,324 (2026)
Features and amenities
- Appliances:Dishwasher, Disposal, Dryer, Exhaust Fan, Gas Oven, Gas Range, Refrigerator, Washer
- Laundry features:Dryer, Washer
- Amenities:All Window Treatments, Ceiling Fans, Drapes, Fire Alarm, Security System, Skylights
Parking
- Parking description:Attached, Garage Door Opener
- Garage:Yes
- Garage spaces:2
New listings near 2322 Brooksboro Drive
- New
 $149,900Active4 beds 2 baths1,440 sq. ft.
2676 Poplar Street, Erie, PA 16508
MLS# 190980Listed by: AGRESTI REAL ESTATE - New
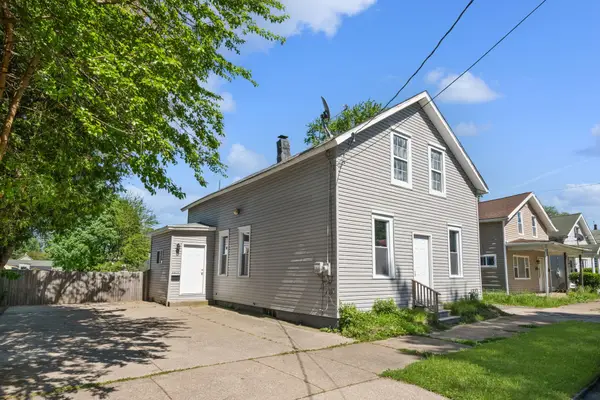 $139,000Active4 beds 1 baths1,512 sq. ft.
2613 Cochran Street, Erie, PA 16508
MLS# 191014Listed by: RE/MAX REAL ESTATE GROUP ERIE - New
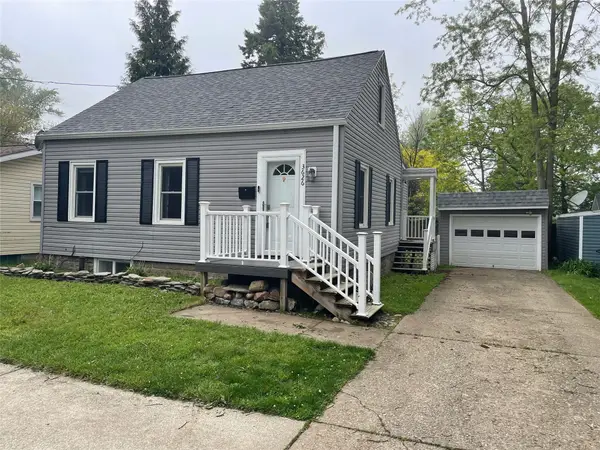 $195,000Active3 beds 2 baths944 sq. ft.
3626 W Lake Road, Erie, PA 16505
MLS# 191120Listed by: HOWARD HANNA ERIE AIRPORT - New
 $139,500Active3 beds 1 baths1,232 sq. ft.
1250 E 22nd Street, Erie, PA 16503
MLS# 191115Listed by: KW FLAGSHIP REALTY - New
 $125,000Active3 beds 1 baths1,666 sq. ft.
1002 W 25th Street, Erie, PA 16502
MLS# 191110Listed by: MARSHA MARSH RES PEACH - New
 $579,900Active3 beds 2 baths1,835 sq. ft.
3705 Lochiel Avenue, Erie, PA 16505
MLS# 191096Listed by: EXP REALTY, LLC - New
 $429,000Active5 beds 2 baths2,368 sq. ft.
837 W 52nd Street, Erie, PA 16509
MLS# 191084Listed by: RE/MAX LAKELAND REALTY - ERIE - New
 $90,000Active2 beds 1 baths1,376 sq. ft.
1124 E 3rd Street, Erie, PA 16507
MLS# 191087Listed by: AGRESTI REAL ESTATE  $575,000Pending4 beds 3 baths3,079 sq. ft.
4295 Stone Creek Drive, Erie, PA 16506
MLS# 191090Listed by: RE/MAX LAKELAND REALTY - ERIE


Protect your home and budget from life's surprises with an Assurant Home Warranty, backed by a partner that supports you through every step of homeownership. Explore Plans.
©2026 Century 21 Real Estate LLC. All rights reserved. CENTURY 21®, the CENTURY 21 Logo and C21® are service marks owned by Century 21 Real Estate LLC. Century 21 Real Estate LLC fully supports the principles of the Fair Housing Act and the Equal Opportunity Act. Each office is independently owned and operated. Listing information is deemed reliable but not guaranteed accurate.