
2914 Shannon Road, Erie, PA 16510
Local realty services provided by:CENTURY 21 Frontier Realty
Listed by: jake scheloske
Office: agresti real estate
MLS#:193183
Source:PA_GEBR
Price summary
- Price:$189,900
- Price per sq. ft.:$174.86
About this home
Welcome to this beautifully updated 4-bedroom home in Wesleyvile Featuring a flexible layout with 2 bedrooms on the first floor and 2 additional bedrooms upstairs, this home offers plenty of space for comfortable living. The updated full bath features stylish black-and-white tile, while the updated kitchen (stainless steel appliances coming) showcases new cabinetry, subway tile backsplash, solid-surface countertops, and durable ceramic tile flooring. Convenient first-floor laundry adds to the functionality. Outside, enjoy a 1-car garage plus 2 sheds for excellent storage. The interior has been thoughtfully updated throughout. Major improvements include a new footer for the garage, new central A/C, furnace, electric and plumbing—all completed in 2026. Roof is approx. 6 yrs old.
Contact an agent
Home facts
- Year built:1946
- Listing ID #:193183
- Added:1 day(s) ago
- Updated:September 18, 2026 at 08:04 PM
Rooms and interior
- Bedrooms:4
- Total bathrooms:1
- Full bathrooms:1
- Rooms Total:8
- Flooring:Carpet, Ceramic Tile, Tile
- Kitchen Description:Dishwasher, Gas Oven, Gas Range, Microwave, Refrigerator
- Basement:Yes
- Basement Description:Full, Unfinished
- Living area:1,086 sq. ft.
Heating and cooling
- Cooling:Central Air
- Heating:Forced Air, Gas
- Central air:Yes
Structure and exterior
- Roof:Composition
- Year built:1946
- Building area:1,086 sq. ft.
- Lot area:0.17 Acres
- Lot Features:Level, Sloped
- Construction Materials:Aluminum Siding, Vinyl Siding
- Exterior Features:Storage
Utilities
- Water:Public
- Sewer:Public Sewer
Finances and disclosures
- Price:$189,900
- Price per sq. ft.:$174.86
- Tax amount:$4,015 (2026)
Features and amenities
- Appliances:Dishwasher, Gas Oven, Gas Range, Microwave, Refrigerator
- Amenities:Ceiling Fans
Parking
- Parking description:Attached, Storage
- Garage:Yes
- Garage spaces:1
New listings near 2914 Shannon Road
- New
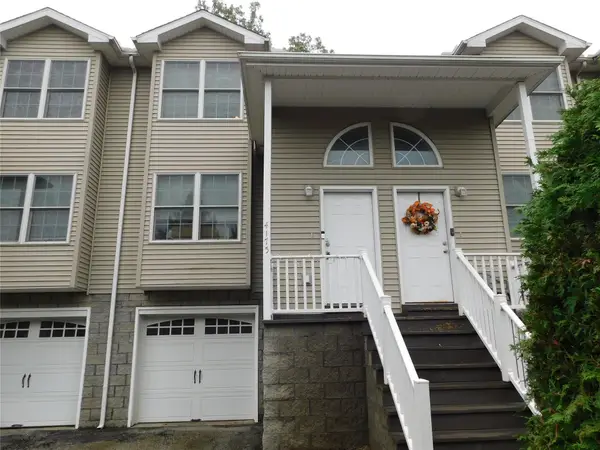 $169,000Active3 beds 2 baths1,474 sq. ft.
4175 Wood Hills Drive, Erie, PA 16510
MLS# 193303Listed by: AGRESTI REAL ESTATE  $818,000Active4 beds 4 baths4,094 sq. ft.
4868 Equestrian Drive, Erie, PA 16506
MLS# 192749Listed by: HOWARD HANNA ERIE SOUTHWEST- New
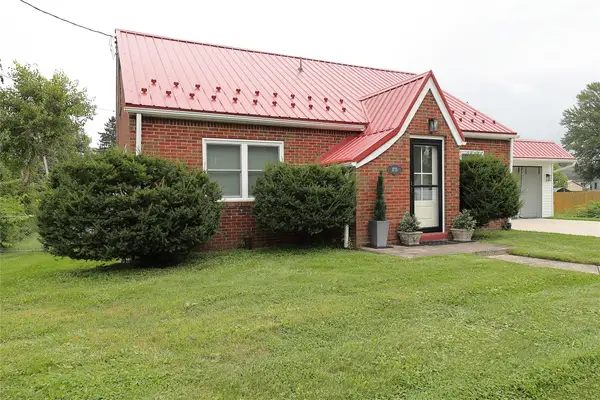 $229,500Active3 beds 3 baths1,293 sq. ft.
2725 Zuck Road, Erie, PA 16506
MLS# 193299Listed by: MARSHA MARSH RES PEACH - New
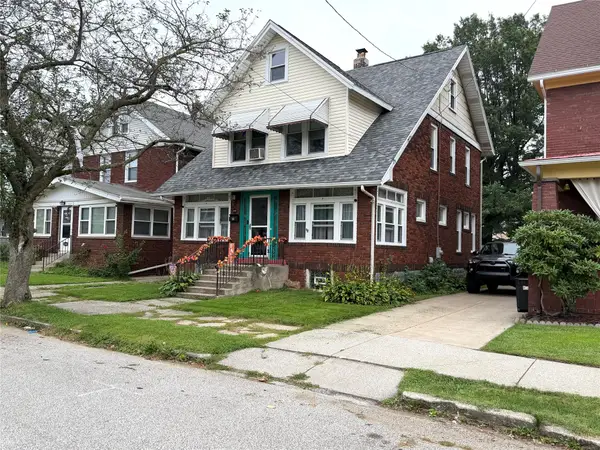 $175,000Active3 beds 1 baths1,688 sq. ft.
2669 Poplar Street, Erie, PA 16508
MLS# 193293Listed by: RE/MAX LAKELAND REALTY - ERIE - New
 $16,900Active2 beds 1 baths980 sq. ft.
1428 Wana Drive, Erie, PA 16505
MLS# 193297Listed by: COLDWELL BANKER SELECT - AIRPORT - New
 $7,500Active0.1 Acres
1126 E 4th Street, Erie, PA 16507
MLS# 193259Listed by: COLDWELL BANKER SELECT - AIRPORT - New
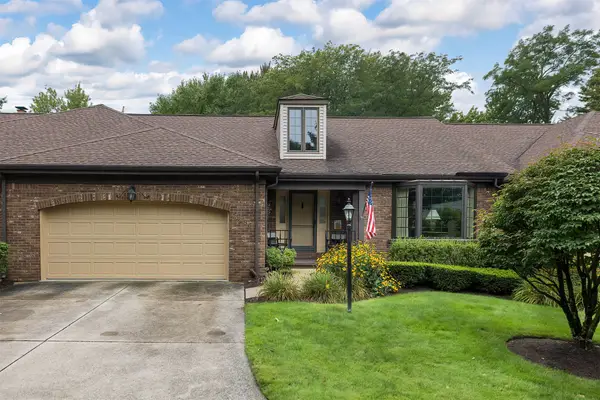 $435,000Active3 beds 3 baths2,680 sq. ft.
3286 Georgian Court, Erie, PA 16506
MLS# 193262Listed by: RE/MAX REAL ESTATE GROUP ERIE - Open Sat, 1 to 3pmNew
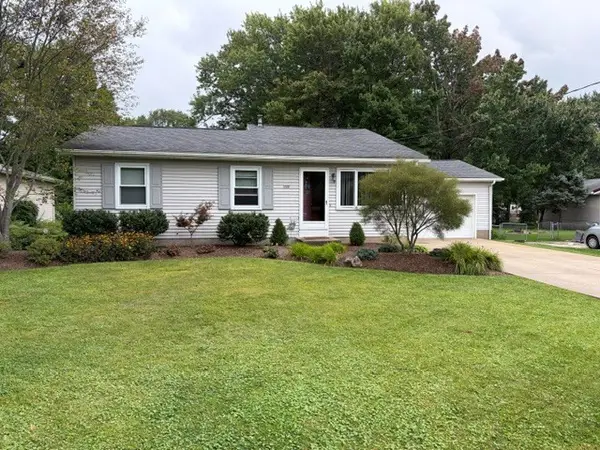 $315,000Active3 beds 2 baths1,760 sq. ft.
3319 W 42nd Street, Erie, PA 16506
MLS# 193275Listed by: COLDWELL BANKER SELECT - EDINBORO - New
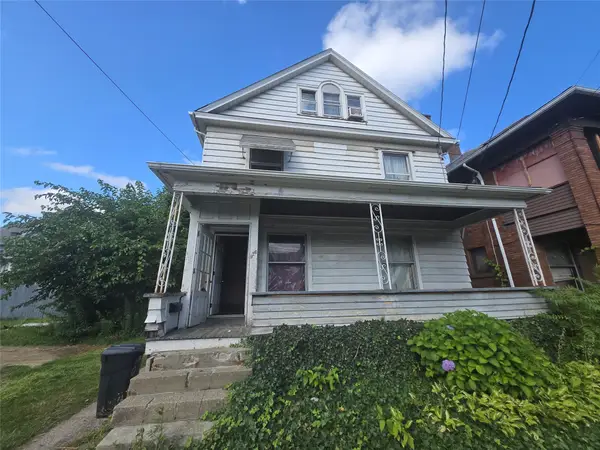 $54,900Active3 beds 1 baths1,456 sq. ft.
926 Wallace Street, Erie, PA 16503
MLS# 193108Listed by: AGRESTI REAL ESTATE


Protect your home and budget from life's surprises with an Assurant Home Warranty, backed by a partner that supports you through every step of homeownership. Explore Plans.
©2026 Century 21 Real Estate LLC. All rights reserved. CENTURY 21®, the CENTURY 21 Logo and C21® are service marks owned by Century 21 Real Estate LLC. Century 21 Real Estate LLC fully supports the principles of the Fair Housing Act and the Equal Opportunity Act. Each office is independently owned and operated. Listing information is deemed reliable but not guaranteed accurate.